Skip main navigation
Closed
  • $409,900

    7671 W Julia Dr, Ellettsville, IN 47429

    3beds
    1,632sqft
    Single Family Residence
    Built in 2025
    0.27 Acres Lot
    $409,900 Zestimate®
    $--/sqft
    $2,207 Estimated rent

    Home value

    $409,900

    $389,000 - $430,000

    $2,207/mo

    Zestimate® history
    Loading
    Loading...

    Owner options

    List your home for rent

    $2,207/mo

    Rent Zestimate®

    Find your next renter with Zillow Rental Manager. Plus, with online applications, you can quickly screen prospective tenants – for free.

    Learn more

    $2,207/mo

    Rent Zestimate®

    Refinance and save

    $2,577/mo

    Est. payment

    Refinancing to a lower rate could help reduce your monthly payments and save thousands over the life of the loan.

    See today's rates

    $2,577/mo

    Est. payment

    Explore your selling options

    Work with a Zillow partner agent

    Leverage their expertise and Zillow's premium Showcase listings to get your home seen by more buyers.

    Get started

    List with your own agent

    Get your home in front of millions of buyers by listing it on Zillow.

    Learn how to do it

    Sell it yourself

    Take full control of how buyers see your home on Zillow by listing For Sale by Owner (FSBO).

    List your home

    What's special

    This thoughtfully designed ranch showcases the ease of single-level living in the Village at Harman Farm. Offering 3 bedrooms and 2 bathrooms, the home opens with a welcoming foyer that flows into a bright, open-concept kitchen and great room, ideal for everyday living and gathering with friends and family. The additional dining space opens to a larger covered patio than the standard Orchard plan, creating an inviting outdoor area for relaxing or entertaining. The private primary suite is thoughtfully positioned for comfort and includes a spacious walk-in closet that is larger than other Orchard layouts, along with a spa-inspired bath. Two additional bedrooms, each with walk-in closets, provide flexibility for guests, a home office, or hobbies. A dedicated pantry, separate laundry room, and two-car garage enhance everyday functionality. Blending timeless design with practical upgrades, this home offers comfort, flow, and just the right amount of extra space where it matters most.

    Zillow last checked:

    Listing updated:

    Listed by:

    Chris D Smith Cell:812-219-3030,

    RE/MAX Acclaimed Properties

    Bought with:

    Chris D Smith, RB15000074

    RE/MAX Acclaimed Properties

    Source: IRMLS,MLS#: 202605625MLS Logo

    Facts & features

    Interior

    Bedrooms & bathrooms
    • Bedrooms: 3
    • Bathrooms: 2
    • Full bathrooms: 2
    • Main level bedrooms: 3
    Bedroom 1
    • Level: Main
    Bedroom 2
    • Level: Main
    Dining room
    • Level: Main
    • Area: 90
    • Dimensions: 10 x 9
    Kitchen
    • Level: Main
    • Area: 120
    • Dimensions: 10 x 12
    Living room
    • Level: Main
    • Area: 336
    • Dimensions: 16 x 21
    Heating
    • Natural Gas, Forced Air
    Cooling
    • Central Air
    Appliances
    • Included: Disposal, Dishwasher, Microwave, Refrigerator, Gas Range, Electric Water Heater
    • Laundry: Electric Dryer Hookup, Washer Hookup
    Features
    • Breakfast Bar, Ceiling-9+, Walk-In Closet(s), Stone Counters, Eat-in Kitchen, Entrance Foyer, Kitchen Island, Open Floorplan, Split Br Floor Plan, Double Vanity
    • Has basement: No
    • Has fireplace: No
    Interior area
    • Total structure area: 1,632
    • Total interior livable area: 1,632 sqft
    • Finished area above ground: 1,632
    • Finished area below ground: 0

    Property

    Parking
    • Total spaces: 2
    • Parking features: Attached, Garage Door Opener, Concrete
    • Attached garage spaces: 2
    • Has uncovered spaces: Yes
    Features
    • Levels: One
    • Stories: 1
    • Patio & porch: Covered
    Lot
    • Size: 0.27 Acres
    • Features: Irregular Lot, Level, 0-2.9999
    Details
    • Parcel number: 530091697039.000013

    Construction

    Type & style
    • Home type: SingleFamily
    • Property subtype: Single Family Residence
    Materials
    • Vinyl Siding
    • Foundation: Slab
    • Roof: Asphalt
    Condition
    • New construction: Yes
    • Year built: 2025
    Details
    • Builder name: West Custom Homes

    Utilities & green energy

    • Electric: Duke Energy Indiana
    • Gas: CenterPoint Energy
    • Sewer: Public Sewer
    • Water: Public, Ellettsville Water Sewage

    Community & HOA

    Community
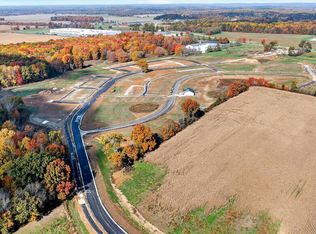
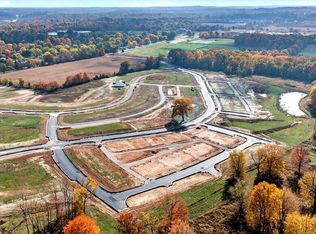
    • Subdivision: The Village at Harman Farm
    HOA
    • Has HOA: Yes
    • HOA fee: $75 annually
    Location
    • Region: Ellettsville

    Financial & listing details

    • Annual tax amount: $40
    • Date on market: 2/23/2026
    • Road surface type: Asphalt

    Price history

    DateEventPrice
    6/26/2026Sold$409,900+402.9%
    Source: IRMLS #202605625 Report a problem
    4/23/2026Sold$81,500-80.1%
    Source: IRMLS #202604058 Report a problem
    2/23/2026Price change$409,900+402.9%
    Source: IRMLS #202605625 Report a problem
    2/10/2026Pending sale$81,500
    Source: IRMLS #202604058 Report a problem

    Public tax history

    Tax history is unavailable.

    Neighborhood: 47429

    Nearby schools

    GreatSchools rating
    Schools provided by the listing agent
    • Elementary: Edgewood
    • Middle: Edgewood
    • High: Edgewood
    • District: Richland-Bean Blossom Community Schools

    Source: IRMLS. This data may not be complete. We recommend contacting the local school district to confirm school assignments for this home.

    Sell for more on Zillow
    Get a Zillow Showcase℠ listing at no additional cost and you could sell for .
    $409,900
    2% more
    +$8,198
    With Zillow Showcase(estimated)
    $418,098
    Sell for more on Zillow
    Get a Zillow Showcase℠ listing at no additional cost and you could sell for .
    $409,900
    2% more
    +$8,198
    With Zillow Showcase(estimated)
    $418,098