Rare Stucco Ranch with Bonus Upper Level, Spacious Backyard & Tons of Storage! This 3,906 sqft home is the perfect blend of functional ranch-style living with the bonus of additional space where you need it most. From the moment you walk in, you’ll notice the open and airy feel of the main level, vaulted ceilings, a cozy fireplace, and an expansive kitchen with ample cabinetry, generous counter space, and a large walk-in pantry complete with shiplap accent fall and barn door. The layout lives like a true ranch, with the primary suite (featuring an en suite bath and walk-in closet), an additional bedroom, and full bath all on the main floor for easy day-to-day living. What makes this home stand out is the upstairs finished loft space - an ideal retreat, guest area, or private home office setup. It includes a separate bedroom, full bathroom, and an open loft area that creates a second living zone completely separate from the main level. Head downstairs and you’ll find even more room to spread out with a massive rec room, two additional bedrooms, an office, another full bath, and unfinished space that’s perfect for storage. Closets and built-in storage solutions are thoughtfully placed throughout the home, making it easy to keep things organized and tucked away. The backyard offers is great for entertaining. It's perfect for BBQs, evening hangout, or just enjoying Colorado evenings. It also includes a shed for your tools or toys. The yard offers space and flexibility for gardening, pets, or play. Located conveniently near all military bases, shopping, dining, and more, this well-appointed and hard-to-find home gives you room to grow and live comfortably without sacrificing layout or functionality. Don't miss your chance to snag this rare layout in a prime location!
Sold for $565,000
$565,000
7675 Bigtooth Maple Dr, Colorado Springs, CO 80925
5beds
3,907sqft
Single Family Residence
Built in 2017
7,296 Square Feet Lot
$565,300 Zestimate®
$145/sqft
$3,280 Estimated rent
Home value
$565,300
$537,000 - $594,000
$3,280/mo
Zestimate® history
Owner options
List your home for rent
$3,280/mo
Rent Zestimate®
Find your next renter with Zillow Rental Manager. Plus, with online applications, you can quickly screen prospective tenants – for free.
$3,280/mo
Rent Zestimate®
Refinance and save
$3,368/mo
Est. payment
Refinancing to a lower rate could help reduce your monthly payments and save thousands over the life of the loan.
$3,368/mo
Est. payment
Explore your selling options
Work with a Zillow partner agent
Leverage their expertise and Zillow's premium Showcase listings to get your home seen by more buyers.
Get startedList with your own agent
Get your home in front of millions of buyers by listing it on Zillow.
Learn how to do itSell it yourself
Take full control of how buyers see your home on Zillow by listing For Sale by Owner (FSBO).
List your homeWhat's special
Cozy fireplacePrimary suiteLarge walk-in pantryUpstairs finished loft spaceVaulted ceilingsOpen loft areaSeparate bedroom
Zillow last checked:
Listing updated:
Listed by:
Vanessa Marquez MRP 719-421-0909,
Keller Williams Realty Downtown LLC,
Enrique Marquez 480-370-2557
Bought with:
Heather Harkema
HomeSmart
Source: elevateMLS,MLS#: 1779433
Facts & features
Interior
Bedrooms & bathrooms
- Bedrooms: 5
- Bathrooms: 4
- Full bathrooms: 4
Other
- Level: Main
- Area: 238 Square Feet
- Dimensions: 17 x 14
Heating
- Forced Air, Natural Gas
Cooling
- Ceiling Fan(s), Central Air
Appliances
- Included: Dishwasher, Disposal, Microwave, Other, Range, Refrigerator, Self Cleaning Oven
- Laundry: Electric Hook-up, Main Level
Features
- 5-Pc Bath, 9Ft + Ceilings, Vaulted Ceiling(s), Pantry
- Flooring: Carpet, Wood
- Basement: Full,Partially Finished
- Number of fireplaces: 1
- Fireplace features: Gas, One
Interior area
- Total structure area: 3,907
- Total interior livable area: 3,907 sqft
- Finished area above ground: 2,320
- Finished area below ground: 1,587
Property
Parking
- Total spaces: 2
- Parking features: Attached, Garage Door Opener, Paved Driveway
- Attached garage spaces: 2
Features
- Levels: Two
- Stories: 2
- Patio & porch: Concrete
- Exterior features: Auto Sprinkler System
- Fencing: Back Yard
Lot
- Size: 7,296 Square Feet
- Features: Level, HOA Required $, Landscaped
Details
- Additional structures: Storage
- Parcel number: 5527204015
Construction
Type & style
- Home type: SingleFamily
- Property subtype: Single Family Residence
Materials
- Stucco, Framed on Lot, Frame
- Roof: Composite Shingle
Condition
- Existing Home
- New construction: No
- Year built: 2017
Details
- Builder model: Breckenridge
- Builder name: Windsor Ridge Homes
Utilities & green energy
- Water: Municipal
- Utilities for property: Electricity Connected, Natural Gas Connected
Community & HOA
HOA
- Has HOA: Yes
- Services included: Covenant Enforcement
- HOA fee: $110 annually
Location
- Region: Colorado Springs
Financial & listing details
- Price per square foot: $145/sqft
- Tax assessed value: $589,881
- Annual tax amount: $5,132
- Date on market: 7/31/2025
- Listing terms: Assumable,Cash,Conventional,FHA,VA Loan
- Electric utility on property: Yes
Price history
| Date | Event | Price |
|---|---|---|
| 6/16/2026 | Sold | $565,000$145/sqft |
Source: Public Record Report a problem | ||
| 12/18/2025 | Sold | $565,000-3.4%$145/sqft |
Source:  elevateMLS #1779433 Report a problem elevateMLS #1779433 Report a problem | ||
| 10/26/2025 | Contingent | $585,000$150/sqft |
Source: elevateMLS #1779433 Report a problem | ||
| 10/2/2025 | Price change | $585,000-2.5%$150/sqft |
Source: elevateMLS #1779433 Report a problem | ||
| 8/7/2025 | Price change | $599,800-4%$154/sqft |
Source: elevateMLS #1779433 Report a problem | ||
| 7/31/2025 | Listed for sale | $625,000+20.2%$160/sqft |
Source: elevateMLS #1779433 Report a problem | ||
| 6/12/2024 | Listing removed | -- |
Source: elevateMLS #9427735 Report a problem | ||
| 6/15/2021 | Sold | $520,000+6.1%$133/sqft |
Source: Public Record Report a problem | ||
| 4/15/2021 | Listed for sale | $490,000+42.2%$125/sqft |
Source: elevateMLS #9427735 Report a problem | ||
| 2/8/2018 | Sold | $344,700$88/sqft |
Source: Public Record Report a problem | ||
Public tax history
| Year | Property taxes | Tax assessment |
|---|---|---|
| 2024 | $5,100 +35.2% | $39,520 |
| 2023 | $3,772 -5.3% | $39,520 +40.6% |
| 2022 | $3,985 | $28,100 -2.8% |
| 2021 | -- | $28,910 +4.8% |
| 2020 | $3,834 +0.3% | $27,580 |
| 2019 | $3,821 +1447.1% | $27,580 +13.3% |
| 2018 | $247 -92.9% | $24,340 +1323.4% |
| 2017 | $3,494 | $1,710 |
Find assessor info on the county website
Neighborhood: 80925
Nearby homes
- $511,5004 bd3 ba2.3k sqft7661 Bigtooth Maple Dr, Colorado Springs, CO 80925Off Market
- $598,3005 bd4 ba3.3k sqft7689 Bigtooth Maple Dr, Colorado Springs, CO 80925Sold
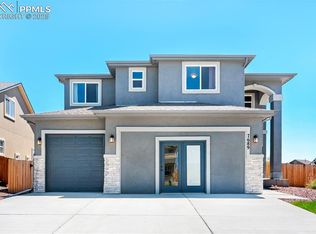
- $541,1004 bd3 ba3.5k sqft7647 Bigtooth Maple Dr, Colorado Springs, CO 80925Off Market
- $592,5165 bd3 ba3.4k sqft9238 Pennycress Dr, Colorado Springs, CO 80925Off Market

- $391,4785 bd3 ba3.3k sqft8958 Pennycress Dr, Colorado Springs, CO 80925Off Market
- $649,8006 bd3 ba3.3k sqft7642 Peachleaf Dr, Colorado Springs, CO 80925Off Market
- $530,6003 bd2 ba2.9k sqft7656 Peachleaf Dr, Colorado Springs, CO 80925Off Market
- $546,3005 bd3 ba3.2k sqft7451 Bigtooth Maple, Colorado Springs, CO 80925Off Market
Nearby schools
GreatSchools rating
- 5/10Webster Elementary SchoolGrades: K-5Distance: 3 mi
- 5/10Janitell Junior High SchoolGrades: 6-8Distance: 2.1 mi
- 5/10Mesa Ridge High SchoolGrades: 9-12Distance: 2.8 mi
Schools provided by the listing agent
- Elementary: Webster
- Middle: Janitell
- High: Mesa Ridge
- District: Widefield-3
Source: elevateMLS. This data may not be complete. We recommend contacting the local school district to confirm school assignments for this home.
Get a cash offer in 3 minutes
Find out how much your home could sell for in as little as 3 minutes with a no-obligation cash offer.
Estimated market value
$565,300
Get a cash offer in 3 minutes
Find out how much your home could sell for in as little as 3 minutes with a no-obligation cash offer.
Estimated market value
$565,300
- Colorado
- El Paso County
- Security-Widefield
- 80925
- 7675 Bigtooth Maple Dr
Nearby cities
Nearby zip codes
Other Security-Widefield Topics
- Apartments for Rent in 80925
- Houses for Sale in 80925
- Houses for Rent in 80925
- 80925 Real Estate
- Security-Widefield Condos
- Houses for Sale in Security-Widefield
- Newest Listings in Security-Widefield
- Security-Widefield Home Values
- Security-Widefield Real Estate Agents
- Security-Widefield Refinance
- Security-Widefield Mortgage Rates
