Skip main navigation
Off market
  • $572,300

    9238 Pennycress Dr, Colorado Springs, CO 80925

    5beds
    3,426sqft
    Single Family Residence
    Built in 2023
    8,220 Square Feet Lot
    $572,300 Zestimate®
    $167/sqft
    $3,170 Estimated rent

    Home value

    $572,300

    $544,000 - $607,000

    $3,170/mo

    Zestimate® history
    Loading
    Loading...

    Owner options

    List your home for rent

    $3,170/mo

    Rent Zestimate®

    Find your next renter with Zillow Rental Manager. Plus, with online applications, you can quickly screen prospective tenants – for free.

    Learn more

    $3,170/mo

    Rent Zestimate®

    Refinance and save

    $3,281/mo

    Est. payment

    Refinancing to a lower rate could help reduce your monthly payments and save thousands over the life of the loan.

    See today's rates

    $3,281/mo

    Est. payment

    Explore your selling options

    Work with a Zillow partner agent

    Leverage their expertise and Zillow's premium Showcase listings to get your home seen by more buyers.

    Get started

    List with your own agent

    Get your home in front of millions of buyers by listing it on Zillow.

    Learn how to do it

    Sell it yourself

    Take full control of how buyers see your home on Zillow by listing For Sale by Owner (FSBO).

    List your home

    What's special

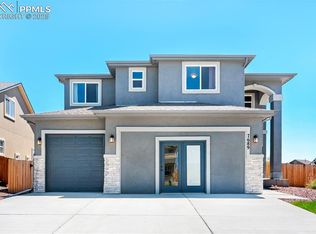
    Ranch plan with 3 car tandem garage done in a modern prairie style.. Open floor plan with plenty of natural light. Finished basement with 9 ft. ceilings, 3 additional bedrooms and entertaining space. Gourmet kitchen including refrigerator! Its vaulted ceilings offer dramatic clean lines for a welcoming moment of awe. As you enter the Arlington, one senses an invitation of warmth with a grounded security and a continual flow of thoughtful design. Your home will be a space of relaxation for entertaining evening as you cozy up to the fireplace on a Colorado evening. Attention to detail is remarkable, the fixtures are a mix of value and luxury, each hand selected for fit, finish and style. There is truly a perfect blend of architectural detail, natural light and open space for personalizing your new home. The Arlington offers great flexibility for any lifestyle. Once can easily imagine the home decorated in numerous styles and themes. The kitchen with all the right ingredients creates a sense of hearth and becomes the foundation for family gatherings and entertaining for years to come. The Arlington offers a 3-car tandem garage, a finished lower level with 3 additional bedrooms and entertaining areas. Included features are slab granite countertops in kitchen and all bathrooms, gas fireplace with stacked stone in family room, wrought iron railings, surround sound prewire in family room and 8 ft doors on the main level! This home is a must see!

    This property is not currently displayed as for sale or rent on Zillow. This may be different from what's on other websites or public sources.

    Zillow last checked:

    Listing updated:

    Source: Pink Realty

    Facts & features

    Interior

    Bedrooms & bathrooms
    • Bedrooms: 5
    • Bathrooms: 3
    • Full bathrooms: 3
    Rooms
    • Room types: [{"RoomType":"Walk-in Closets"}]
    Features
    • Walk-In Closet(s)
    Interior area
    • Total interior livable area: 3,426 sqft

    Property

    Parking
    • Total spaces: 3
    • Parking features: Garage
    • Garage spaces: 3
    Lot
    • Size: 8,220 Square Feet
    Details
    • Parcel number: 5527206013

    Construction

    Type & style
    • Home type: SingleFamily
    • Property subtype: Single Family Residence
    Condition
    • New Construction
    • New construction: Yes
    • Year built: 2023
    Details
    • Builder name: Windsor Ridge Homes

    Community & HOA

    Community
    • Subdivision: The Glen
    Location
    • Region: Colorado Springs

    Financial & listing details

    • Price per square foot: $167/sqft
    • Tax assessed value: $592,516
    • Annual tax amount: $5,001
    • Date on market: 10/19/2023

    Price history

    DateEventPrice
    1/17/2024Listing removed--
    Source: Zillow Rentals Report a problem
    1/10/2024Price change$2,695-1.8%$1/sqft
    Source: Zillow Rentals Report a problem
    1/5/2024Price change$2,745-1.8%$1/sqft
    Source: Zillow Rentals Report a problem
    12/13/2023Listed for rent$2,795$1/sqft
    Source: Zillow Rentals Report a problem
    11/30/2023Listing removed--
    Source: Pink Realty Report a problem
    7/25/2023Listed for sale$655,975+144.3%$191/sqft
    Source: elevateMLS #3479602 Report a problem
    3/22/2022Sold$268,500$78/sqft
    Source: Public Record Report a problem

    Public tax history

    YearProperty taxesTax assessment
    2024$5,001 +117.7%$39,690 +129.6%
    2023$2,297 $17,290 +1.1%
    2022-- $17,110
    Find assessor info on the county website

    Neighborhood: 80925

    Nearby schools

    GreatSchools rating
    Schools provided by the MLS
    • Elementary: Webster Elementary School
    • Middle: Janitell Junior High School
    • High: Mesa Ridge High School
    • District: Widefield SD

    Source: Pink Realty. This data may not be complete. We recommend contacting the local school district to confirm school assignments for this home.

    Get a cash offer in 3 minutes
    Find out how much your home could sell for in as little as 3 minutes with a no-obligation cash offer.
    Estimated market value
    $572,300
    Get a cash offer in 3 minutes
    Find out how much your home could sell for in as little as 3 minutes with a no-obligation cash offer.
    Estimated market value
    $572,300