What's Special: Covered Patio, Larger Backyard, Multi-Gen Suite, Close to Trails. New Construction - March 2027 Completion! Built by America's Most Trusted Home Builder. Welcome to the Raleigh at 7675 Falls Creek Drive in Latitude at Wildhawk South! This beautifully designed two-story home offers a spacious layout ideal for both everyday living and entertaining. An inviting foyer leads into an open-concept great room, kitchen, and formal dining area, creating a bright and seamless main living space. At the front of the home, a versatile multi-gen suite with an ensuite bath provides flexibility for a variety of needs, while an additional secondary bedroom with a full bath is conveniently located off the great room. Upstairs, a central loft separates the private primary suite from two secondary bedrooms, offering added comfort and privacy. A centrally located laundry room enhances the home's thoughtful and functional design. Welcome to Wildhawk, a vibrant neighborhood in a great Sacramento location. You'll be minutes from everyday essentials, with plans for two parks, a scenic trail system, and peaceful spots to unwind. Wildhawk Golf Club is right next door, and Sacramento International Airport is just 28 miles away for easy travel. Additional Highlights Include: Multi-gen suite in place of a 1-car garage. MLS#226072941
Pending
$931,620
7675 Falls Creek Dr, Sacramento, CA 95829
5beds
3,867sqft
Single Family Residence
Built in 2026
7,540 Square Feet Lot
$922,700 Zestimate®
$241/sqft
$-- HOA
What's special
Central loftLarger backyardPrivate primary suiteSpacious layoutOpen-concept great roomFormal dining areaCentrally located laundry room
- 73 days |
- 13 |
- 0 |
Zillow last checked:
Listing updated:
Listed by:
Suzanna Martinez DRE #01910366 916-355-8900,
Taylor Morrison Services, Inc
Source: MetroList Services of CA,MLS#: 226072941Originating MLS: MetroList Services, Inc.
Facts & features
Interior
Bedrooms & bathrooms
- Bedrooms: 5
- Bathrooms: 5
- Full bathrooms: 4
- Partial bathrooms: 1
Primary bedroom
- Features: Walk-In Closet(s)
Primary bathroom
- Features: Shower Stall(s), Double Vanity, Soaking Tub, Tile
Dining room
- Features: Formal Room, Space in Kitchen
Kitchen
- Features: Pantry Closet, Granite Counters, Island w/Sink
Heating
- Central
Cooling
- Central Air
Appliances
- Included: Free-Standing Gas Range, Dishwasher, Disposal, Microwave, Electric Water Heater
- Laundry: Electric Dryer Hookup, Hookups Only
Features
- Flooring: Carpet, Tile
- Has fireplace: No
Interior area
- Total structure area: 0
- Total interior livable area: 3,867 sqft
Property
Parking
- Total spaces: 2
- Parking features: Attached, Side By Side, Garage Faces Front
- Attached garage spaces: 2
Lot
- Size: 7,540 Square Feet
- Features: Landscape Front, Low Maintenance
Details
- Parcel number: 12209000100000
- Zoning: Residential
- Special conditions: Standard
Construction
Type & style
- Home type: SingleFamily
- Architectural style: Traditional
- Property subtype: Single Family Residence
Materials
- Concrete, Stucco
- Foundation: Concrete, Slab
- Roof: Tile
Condition
- Year built: 2026
Details
- Builder name: Taylor Morrison
Utilities & green energy
- Electric: 220 Volts, 220 Volts in Kitchen, 220 Volts in Laundry
- Sewer: Public Sewer
- Water: Public
- Utilities for property: Public, Underground Utilities
Community & HOA
Community
- Subdivision: Latitude at Wildhawk South
Location
- Region: Sacramento
Financial & listing details
- Price per square foot: $241/sqft
- Tax assessed value: $142,500
- Annual tax amount: $4,737
- Price range: $931.6K - $931.6K
- Date on market: 6/8/2026
Estimated market value
$922,700
$877,000 - $969,000
$4,293/mo
Price history
| Date | Event | Price |
|---|---|---|
| 7/15/2026 | Pending sale | $931,620$241/sqft |
Source: MetroList Services of CA #226072941 Report a problem | ||
| 6/8/2026 | Listed for sale | $931,620$241/sqft |
Source: MetroList Services of CA #226072941 Report a problem | ||
Public tax history
| Year | Property taxes | Tax assessment |
|---|---|---|
| 2025 | $4,737 +160.3% | $142,500 +114.7% |
| 2024 | $1,820 | $66,359 |
Find assessor info on the county website
Monthly payment
Est. payment
Payment breakdown
Explore the cost of this home by adjusting the details. Changes won't be saved.Climate risks
Neighborhood: Vineyard
Nearby schools
GreatSchools rating
- 10/10Arnold Adreani Elementary SchoolGrades: K-6Distance: 0.7 mi
- 8/10Katherine L. Albiani Middle SchoolGrades: 7-8Distance: 3.8 mi
- 9/10Pleasant Grove High SchoolGrades: 9-12Distance: 3.9 mi
- $902,3255 bd5 ba3.8k sqft7671 Falls Creek Dr, Sacramento, CA 95829Pending
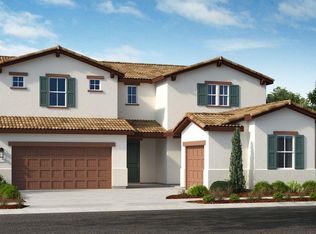
- $781,9994 bd3 ba2.5k sqft7679 Falls Creek Dr, Sacramento, CA 95829New Construction

- $142,500-- bd-- ba-- sqft7683 Falls Creek Dr, Sacramento, CA 95829Off Market
- $975,927-- bd-- ba-- sqft7680 Vineyard Rd, Sacramento, CA 95829Off Market
- $535,3001 bd2 ba2.1k sqft713 Vineyard Rd, Sacramento, CA 95829Off Market
- $664,145-- bd-- ba-- sqftVineyard Rd, Sacramento, CA 95829Off Market
- $799,5105 bd3 ba2.9k sqft7686 Haw River Ct, Sacramento, CA 95829New Construction
- $142,500-- bd-- ba-- sqft7687 Falls Creek Dr, Sacramento, CA 95829Off Market
A local agent can set up tours, give advice and negotiate with sellers.
Similar homes
- $852,3305 bd5 ba3.8k sqft10088 Lake Almanor Cir, Sacramento, CA 95829New ConstructionMetroList Services of CA
- $799,5105 bd3 ba2.9k sqft7686 Haw River Ct, Sacramento, CA 95829New Construction
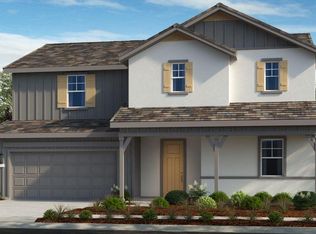 MetroList Services of CA
 - $907,3305 bd5 ba3.8k sqft7699 Falls Creek Dr, Sacramento, CA 95829New ConstructionMLS ID #226087815, Suzanna Martinez. MetroList Services of CA
- $757,6455 bd4 ba3.2k sqft9883 Amisha Way, Sacramento, CA 95829New Construction
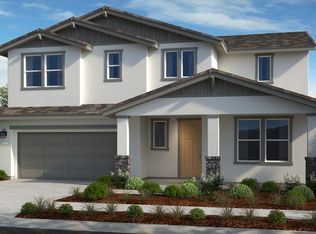 MetroList Services of CA
 - $769,9995 bd4 ba3k sqft9871 Amisha Way, Sacramento, CA 95829New ConstructionMetroList Services of CA
- $790,6955 bd3 ba2.8k sqft7703 Falls Creek Way, Sacramento, CA 95829New ConstructionMetroList Services of CA
- $765,8005 bd3 ba2.8k sqft10092 Lake Almanor Cir, Sacramento, CA 95829New ConstructionMetroList Services of CA
- $803,9783 bd4 ba2.7k sqft7682 Haw River Ct, Sacramento, CA 95829New ConstructionMetroList Services of CA
- $716,0754 bd3 ba2.6k sqft7824 Yellow Cups Way, Sacramento, CA 95829New ConstructionMetroList Services of CA
- $782,7095 bd4 ba3.2k sqft9859 Amisha Way, Sacramento, CA 95829New ConstructionMetroList Services of CA
- $698,8554 bd3 ba2.5k sqft7828 Yellow Cups Way, Sacramento, CA 95829New ConstructionMetroList Services of CA
- $724,9995 bd3 ba2.9k sqft7819 Yellow Cups Way, Sacramento, CA 95829New ConstructionMetroList Services of CA
- $664,9994 bd3 ba2.5k sqft7815 Yellow Cups Way, Sacramento, CA 95829New ConstructionMetroList Services of CA
- $659,9994 bd3 ba2.6k sqft7803 Yellow Cups Way, Sacramento, CA 95829New ConstructionMetroList Services of CA
- $727,9904 bd3 ba2.8k sqft9515 Fernshade Way, Sacramento, CA 95829New ConstructionMLS ID #226097240, Robert Walmsley. MetroList Services of CA
- $629,9993 bd3 ba2.2k sqft7795 Yellow Cups Way, Sacramento, CA 95829New ConstructionMetroList Services of CA
- $634,9994 bd3 ba2.4k sqft9872 Alpine Gold Way, Sacramento, CA 95829New ConstructionMetroList Services of CA
- $686,9904 bd3 ba2.4k sqft7375 Hollandaise Way, Sacramento, CA 95829New ConstructionMetroList Services of CA
- $604,9994 bd3 ba2.3k sqft7671 Kings Canyon Way, Sacramento, CA 95829New ConstructionMetroList Services of CA
- $580,9994 bd3 ba2.1k sqft7608 Big Bend Cir, Sacramento, CA 95829New ConstructionMetroList Services of CA
Local buyer's agents are ready to help
