Skip main navigation
Sold
  • $616,270

    7675 Kingsley Dr, Onsted, MI 49265

    3beds
    2,526sqft
    Single Family Residence
    Built in 1986
    0.6 Acres Lot
    $637,900 Zestimate®
    $244/sqft
    $2,657 Estimated rent

    Home value

    $637,900

    $600,000 - $676,000

    $2,657/mo

    Zestimate® history
    Loading
    Loading...

    Owner options

    List your home for rent

    $2,657/mo

    Rent Zestimate®

    Find your next renter with Zillow Rental Manager. Plus, with online applications, you can quickly screen prospective tenants – for free.

    Learn more

    $2,657/mo

    Rent Zestimate®

    Refinance and save

    $4,075/mo

    Est. payment

    Refinancing to a lower rate could help reduce your monthly payments and save thousands over the life of the loan.

    See today's rates

    $4,075/mo

    Est. payment

    Explore your selling options

    Work with a Zillow partner agent

    Leverage their expertise and Zillow's premium Showcase listings to get your home seen by more buyers.

    Get started

    List with your own agent

    Get your home in front of millions of buyers by listing it on Zillow.

    Learn how to do it

    Sell it yourself

    Take full control of how buyers see your home on Zillow by listing For Sale by Owner (FSBO).

    List your home

    What's special

    Wet barGarden windowFrench doorsSpacious family roomDining roomStunning lakefrontLakeside patio
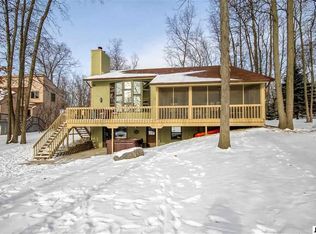
    Stunning Lakefront! Welcome to this wonderful lakefront ranch located on Private All sports Loch Erin in the Heart of the Irish Hills. 3 bedrooms and 2 1/2 newly updated baths, with finished lower-level walkout! Walk into the great room featuring a brick fireplace, cathedral ceilings, dining room, kitchen with granite counter tops, wet bar and has stainless steel appliances, granite counter tops with a garden window. Beautiful New Hickory hardwood flooring through-out the main floor, primary bedroom with ensuite. The sunroom is terrific, you may keep your own private oasis or open the French doors to the beautiful living area, and relax on the upper deck. Entertain with ease in the lower-level includes den, laundry. New roof 2020. Sprinkler System too. 2 bedrooms, full bath, Wet bar and Spacious family room. The private patio. 120 ft of lakefront to enjoy with lakeside patio, firepit, and a great sandy beach. Fun & Sun! Relaxation & Tranquility!

    Zillow last checked:

    Listing updated:

    Listed by:

    PENNY NOREIKA 517-740-2008,

    RE/MAX IRISH HILLS REALTY

    Bought with:

    Holly Griewahn

    Source: MichRIC,MLS#: 24004112MLS Logo

    Facts & features

    Interior

    Bedrooms & bathrooms
    • Bedrooms: 3
    • Bathrooms: 3
    • Full bathrooms: 2
    • 1/2 bathrooms: 1
    • Main level bedrooms: 1
    Primary bedroom
    • Level: Main
    • Area: 247
    • Dimensions: 19.00 x 13.00
    Bedroom 2
    • Level: Lower
    • Area: 130
    • Dimensions: 13.00 x 10.00
    Bedroom 3
    • Level: Lower
    • Area: 110
    • Dimensions: 11.00 x 10.00
    Primary bathroom
    • Level: Main
    • Area: 81
    • Dimensions: 9.00 x 9.00
    Bathroom 1
    • Level: Main
    • Area: 25
    • Dimensions: 5.00 x 5.00
    Bathroom 2
    • Level: Lower
    • Area: 65
    • Dimensions: 5.00 x 13.00
    Den
    • Level: Lower
    • Area: 99
    • Dimensions: 11.00 x 9.00
    Dining room
    • Level: Main
    • Area: 180
    • Dimensions: 10.00 x 18.00
    Family room
    • Level: Lower
    • Area: 374
    • Dimensions: 22.00 x 17.00
    Kitchen
    • Level: Main
    • Area: 100
    • Dimensions: 10.00 x 10.00
    Laundry
    • Level: Lower
    • Area: 84
    • Dimensions: 7.00 x 12.00
    Living room
    • Level: Main
    • Area: 266
    • Dimensions: 14.00 x 19.00
    Other
    • Description: Wet Bar
    • Level: Lower
    • Area: 88
    • Dimensions: 11.00 x 8.00
    Heating
    • Forced Air
    Cooling
    • Central Air
    Appliances
    • Included: Dishwasher, Dryer, Microwave, Range, Refrigerator, Washer, Water Softener Owned
    • Laundry: Lower Level
    Features
    • Ceiling Fan(s)
    • Flooring: Carpet, Wood
    • Windows: Garden Window, Window Treatments
    • Basement: Full,Walk-Out Access
    • Number of fireplaces: 1
    • Fireplace features: Living Room
    Interior area
    • Total structure area: 1,263
    • Total interior livable area: 2,526 sqft
    • Finished area below ground: 0

    Property

    Parking
    • Total spaces: 2
    • Parking features: Garage Door Opener
    • Garage spaces: 2
    Features
    • Stories: 1
    • Waterfront features: Lake
    • Body of water: Loch Erin
    Lot
    • Size: 0.60 Acres
    • Dimensions: 81 x 264 x 120 x 378
    Details
    • Additional structures: Shed(s)
    • Parcel number: CA0560277000

    Construction

    Type & style
    • Home type: SingleFamily
    • Architectural style: Contemporary
    • Property subtype: Single Family Residence
    Materials
    • Wood Siding
    • Roof: Shingle
    Condition
    • New construction: No
    • Year built: 1986

    Utilities & green energy

    • Sewer: Public Sewer
    • Water: Well
    • Utilities for property: Natural Gas Connected, Cable Connected

    Community & neighborhood

    Location
    • Region: Onsted

    HOA & financial

    HOA
    • Has HOA: Yes
    • HOA fee: $175 annually
    • Amenities included: Playground, Boat Launch

    Other

    Other facts
    • Listing terms: Cash,Conventional
    • Road surface type: Paved

    Price history

    DateEventPrice
    3/22/2024Sold$616,270-2.9%$244/sqft
    Source: MichRIC #24004112 Report a problem
    2/1/2024Pending sale$634,900$251/sqft
    Source: RE/MAX of Michigan #24004112 Report a problem
    1/31/2024Contingent$634,900$251/sqft
    Source: MichRIC #24004112 Report a problem
    1/20/2024Listed for sale$634,900+97.5%$251/sqft
    Source: MichRIC #24004112 Report a problem
    3/24/2021Listing removed--
    Source: Owner Report a problem
    3/10/2016Sold$321,500-2.3%$127/sqft
    Source: Public Record Report a problem
    1/11/2016Listed for sale$329,000$130/sqft
    Source: Owner Report a problem

    Public tax history

    YearProperty taxesTax assessment
    2025$5,579 -36.9%--
    2024$8,849 +6.4%--
    2023$8,316 --
    2022-- $195,264 +2.5%
    2021$7,771 $190,457 +5.6%
    2020$7,771 +3.1%$180,424 +6.9%
    2019$7,536 $168,800 +0%
    2018-- $168,778 +2.2%
    2017$4,523 $165,172 +8.9%
    2016-- $151,740 +0.7%
    2014-- $150,712 +2%
    2013-- $147,741 +2.2%
    2012-- $144,600 -2.6%
    2011-- $148,400 -2.4%
    2010-- $152,000 -6.5%
    2009-- $162,600 -0.7%
    2008-- $163,700 +0.6%
    2006$1,403 -76.8%$162,800 +2.8%
    2005$6,053 +606.9%$158,300 +12%
    2004$856 $141,300 +19.6%
    2002-- $118,100 +3.1%
    2000$4,246 $114,600

    Find assessor info on the county website

    Neighborhood: 49265

    Nearby schools

    GreatSchools rating
    Get pre-qualified for a loan
    At Zillow Home Loans, we can pre-qualify you in as little as 5 minutes with no impact to your credit score.

    An equal housing lender. NMLS #10287.