Welcome to this stunning ranch home tucked away on a quiet cul-de-sac in desirable Concord Township, offering the perfect blend of luxury, comfort, and privacy. From the moment you enter inside, you’ll appreciate the fresh updates throughout including newer carpet and a fresh coat of paint that create a bright and inviting atmosphere. The remodeled gourmet kitchen is truly the heart of the home, featuring abundant granite counter space, stainless steel appliances, a beautiful pantry, a stylish coffee bar, and a spacious eat-in dining area, perfect for everyday living and entertaining alike. The home offers a versatile layout with both a formal living room and dining room, as well as a large great room with a cozy fireplace and sliding doors leading to a relaxing three-season room. The main level includes three bedrooms and two full bathrooms, highlighted by an incredible owner’s suite with private sliding doors to the Trex deck, a massive walk-in closet, and a beautifully remodeled en-suite bath with gorgeous tile finishes. The other bedrooms are also great sizes with double wide closets! Convenience is key with first-floor laundry and an attached two-car garage. The fully finished lower level dramatically expands your living space, featuring a full bar, spacious recreation area, and two additional bonus rooms perfect for guests, offices, or hobbies. There is also a full bathroom and a dedicated workshop/storage space! Discover your own private outdoor oasis in the serene, wooded backyard offering exceptional privacy with a tree lined lot with no noticeable neighbors, a spacious deck, a charming stone paved patio, and two huge sheds! This tranquil setting feels like a retreat. With pride of homeownership throughout, additional updates include roof (2010), HWT (2017) and newly painted garage and shed. Situated on a highly sought-after cul-de-sac lot, this exceptional ranch offers the perfect balance of elegance, space, and natural beauty in one remarkable home.
Closed
$450,000
7675 Weathervane Ct, Concord Township, OH 44060
3beds
3,620sqft
Single Family Residence
Built in 1986
0.56 Acres Lot
$421,800 Zestimate®
$124/sqft
$3,221 Estimated rent
Home value
$421,800
$401,000 - $443,000
$3,221/mo
Zestimate® history
Owner options
List your home for rent
$3,221/mo
Rent Zestimate®
Find your next renter with Zillow Rental Manager. Plus, with online applications, you can quickly screen prospective tenants – for free.
$3,221/mo
Rent Zestimate®
Refinance and save
$3,002/mo
Est. payment
Refinancing to a lower rate could help reduce your monthly payments and save thousands over the life of the loan.
$3,002/mo
Est. payment
Explore your selling options
Work with a Zillow partner agent
Leverage their expertise and Zillow's premium Showcase listings to get your home seen by more buyers.
Get startedList with your own agent
Get your home in front of millions of buyers by listing it on Zillow.
Learn how to do itSell it yourself
Take full control of how buyers see your home on Zillow by listing For Sale by Owner (FSBO).
List your homeWhat's special
Highly sought-after cul-de-sac lotExceptional privacySpacious recreation areaTwo additional bonus roomsFully finished lower levelSpacious deckQuiet cul-de-sac
Zillow last checked:
Listing updated:
Listed by:
Katie McNeill 440-796-5506 katie@thekatiemcneillteam.com,
Platinum Real Estate,
Ashley Pecjak 440-867-0399,
Platinum Real Estate
Bought with:
Michael Kaim, 430767
Real of Ohio
Holly Wilson-Kaim, 2012000436
Real of Ohio
Source: MLS Now,MLS#: 5193362 Originating MLS: Akron Cleveland Association of REALTORS
Originating MLS: Akron Cleveland Association of REALTORSFacts & features
Interior
Bedrooms & bathrooms
- Bedrooms: 3
- Bathrooms: 3
- Full bathrooms: 3
- Main level bathrooms: 2
- Main level bedrooms: 3
Heating
- Forced Air, Fireplace(s)
Cooling
- Central Air, Ceiling Fan(s)
Appliances
- Included: Dryer, Dishwasher, Microwave, Range, Refrigerator, Washer
- Laundry: Main Level
Features
- Bar
- Basement: Full,Finished
- Number of fireplaces: 1
- Fireplace features: Gas
Interior area
- Total structure area: 3,620
- Total interior livable area: 3,620 sqft
- Finished area above ground: 1,920
- Finished area below ground: 1,700
Property
Parking
- Total spaces: 2
- Parking features: Attached, Concrete, Direct Access, Garage
- Attached garage spaces: 2
Features
- Levels: One
- Stories: 1
- Patio & porch: Deck, Enclosed, Patio, Porch
- Exterior features: Fire Pit, Private Yard, Storage
Lot
- Size: 0.56 Acres
- Features: Cul-De-Sac, Private, Many Trees
Details
- Additional structures: Shed(s)
- Parcel number: 10A026K000170
- Special conditions: Standard
Construction
Type & style
- Home type: SingleFamily
- Architectural style: Ranch
- Property subtype: Single Family Residence
Materials
- Aluminum Siding, Brick
- Foundation: Block
- Roof: Asphalt,Fiberglass
Condition
- Updated/Remodeled
- Year built: 1986
Utilities & green energy
- Sewer: Public Sewer
- Water: Public
Community & HOA
Community
- Subdivision: Weathersfield Sub
HOA
- Has HOA: No
Location
- Region: Concord Township
Financial & listing details
- Price per square foot: $124/sqft
- Tax assessed value: $375,000
- Annual tax amount: $5,911
- Date on market: 3/16/2026
- Cumulative days on market: 6 days
- Listing terms: Cash,Conventional,FHA,VA Loan
Price history
| Date | Event | Price |
|---|---|---|
| 4/6/2026 | Sold | $450,000+8.4%$124/sqft |
Source:  MLS Now #5193362 Report a problem MLS Now #5193362 Report a problem | ||
| 3/22/2026 | Pending sale | $415,000$115/sqft |
Source: MLS Now #5193362 Report a problem | ||
| 3/16/2026 | Listed for sale | $415,000+57.5%$115/sqft |
Source: MLS Now #5193362 Report a problem | ||
| 3/15/2010 | Sold | $263,500-3.7%$73/sqft |
Source: MLS Now #3104038 Report a problem | ||
| 6/21/2005 | Sold | $273,700$76/sqft |
Source: Public Record Report a problem | ||
Public tax history
| Year | Property taxes | Tax assessment |
|---|---|---|
| 2025 | $5,911 -2.2% | $131,250 |
| 2024 | $6,044 +24.4% | $131,250 +40.1% |
| 2023 | $4,857 -0.6% | $93,650 |
| 2022 | $4,884 -0.3% | $93,650 |
| 2021 | $4,900 +0.8% | $93,650 +15% |
| 2020 | $4,862 +0.9% | $81,440 |
| 2019 | $4,819 -1.5% | $81,440 +4% |
| 2018 | $4,890 | $78,280 |
| 2017 | $4,890 +1% | $78,280 |
| 2016 | $4,842 +8.5% | $78,280 |
| 2015 | $4,464 +8.6% | $78,280 +7.9% |
| 2014 | $4,111 -0.1% | $72,540 |
| 2013 | $4,115 -0.4% | $72,540 |
| 2012 | $4,131 -3% | $72,540 -9.5% |
| 2011 | $4,259 -3.8% | $80,150 |
| 2010 | $4,427 +9.1% | $80,150 0% |
| 2009 | $4,059 -4.4% | $80,154 -12% |
| 2008 | $4,246 +2.3% | $91,088 |
| 2007 | $4,148 -55.5% | $91,088 |
| 2006 | $9,328 +12.2% | $91,088 +12.8% |
| 2005 | $8,316 -0.2% | $80,735 |
| 2004 | $8,330 +8.2% | $80,735 |
| 2003 | $7,697 +17% | $80,735 +13.5% |
| 2002 | $6,577 0% | $71,107 |
| 2001 | $6,579 -0.1% | $71,107 |
| 2000 | $6,582 +4.6% | $71,107 +4.6% |
| 1999 | $6,294 | $67,974 |
Find assessor info on the county website
Neighborhood: 44060
Nearby homes
- $385,4003 bd4 ba2.1k sqft7670 Weathervane Ct, Concord Township, OH 44060Off Market
- $410,8004 bd2 ba2.8k sqft7665 Weathervane Ct, Mentor, OH 44060Off Market
- $421,0003 bd3 ba3.6k sqft7660 Weathervane Ct, Mentor, OH 44060Sold
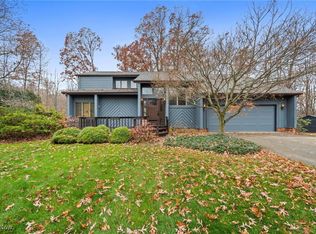
- $487,2004 bd3 ba3.4k sqft10040 Weathersfield Dr, Concord Township, OH 44060Off Market
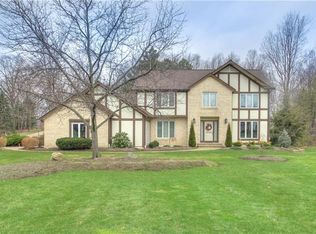
- $437,2004 bd4 ba2.5k sqft7650 Weathervane Ct, Mentor, OH 44060Off Market
- $426,1004 bd2 ba3k sqft10050 Weathersfield Dr, Mentor, OH 44060Off Market
- $370,3004 bd2 ba2.6k sqft10062 Hobby Horse Ln, Mentor, OH 44060Off Market
- $410,1004 bd2 ba2.3k sqft10040 Hobby Horse Ln, Mentor, OH 44060Off Market
Nearby schools
GreatSchools rating
- 8/10Hopkins Elementary SchoolGrades: K-5Distance: 1.8 mi
- 7/10Memorial Middle SchoolGrades: 6-8Distance: 2.2 mi
- 8/10Mentor High SchoolGrades: 9-12Distance: 3.7 mi
Schools provided by the listing agent
- District: Mentor EVSD - 4304
Source: MLS Now. This data may not be complete. We recommend contacting the local school district to confirm school assignments for this home.
Get a cash offer in 3 minutes
Find out how much your home could sell for in as little as 3 minutes with a no-obligation cash offer.
Estimated market value
$421,800
Get a cash offer in 3 minutes
Find out how much your home could sell for in as little as 3 minutes with a no-obligation cash offer.
Estimated market value
$421,800
- Ohio
- Lake County
- Mentor
- 44060
- 7675 Weathervane Ct
Nearby cities
Nearby zip codes
Other Mentor Topics
