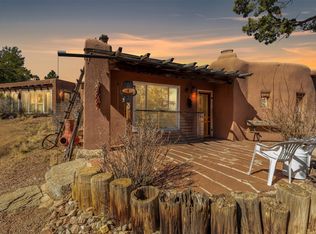
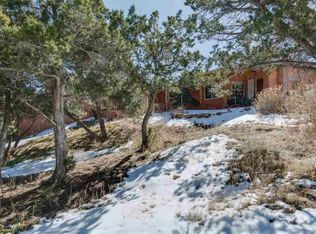
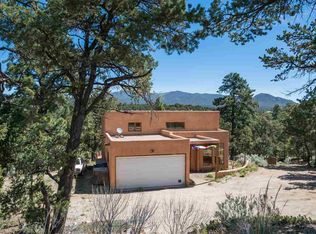
Amazing Hilltop ADOBE! Custom-built in 2000, this private, 1.85-acre gated and fenced compound (3 br main home, studio guest house, and extra-large workshop) has features galore: The main home has diamond-finish plaster walls throughout with beautifully maintained Saltillo tile floors, walnut and travertine flooring, granite countertops, high ceilings, and large vigas even in the oversized two-car garage. High-end finishes in both the main house and casita include outdoor patios, custom cabinets, finished skylight boxes, aluminum-clad Pella windows and doors, all powered by a full solar array located on the roof of the main home and radiant floor heat. The 1,200-plus sq ft workshop has 300-amp service and climate-controlled mini-splits. There is a private well plus a shared well. Mature indigenous landscaping and xeriscaping are already in place. 100-mile views to the Galisteo basin and beyond allow for phenomenal weather watching. Endless hiking trails and only minutes to downtown!
For sale
Price cut: $100K (9/18)
$1,597,000
7675A Old Santa Fe Trl, Santa Fe, NM 87505
4beds
5,299sqft
Single Family Residence
Built in 2000
1.85 Acres Lot
$-- Zestimate®
$301/sqft
$-- HOA
What's special
Outdoor patiosWalnut and travertine flooringGranite countertopsHigh ceilingsDiamond-finish plaster walls throughoutFinished skylight boxesRadiant floor heat
- 152 days
- 361
- 18
Zillow last checked:
Listing updated:
Listed by:
Stefan Lark 505-501-6100,
Sotheby's Int. RE - Railyard 505-982-9836
Source: SFARMLS,MLS#: 202601923 Originating MLS: Santa Fe Association of REALTORS
Originating MLS: Santa Fe Association of REALTORSFacts & features
Interior
Bedrooms & bathrooms
- Bedrooms: 4
- Bathrooms: 5
- Full bathrooms: 3
- 3/4 bathrooms: 1
- 1/2 bathrooms: 1
Heating
- Active Solar, Ductless, Other, Radiant Floor, See Remarks, Wood Stove
Cooling
- None
Appliances
- Included: Dryer, Dishwasher, Gas Cooktop, Disposal, Gas Water Heater, Microwave, Oven, Range, Refrigerator, Water Softener, Water Heater, Washer
Features
- Interior Steps
- Flooring: Brick, Concrete, Tile, Wood
- Windows: Insulated Windows
- Has basement: No
- Number of fireplaces: 1
- Fireplace features: Wood Burning, Wood BurningStove, Blower Fan
Interior area
- Total structure area: 5,299
- Total interior livable area: 5,299 sqft
Property
Parking
- Total spaces: 6
- Parking features: Attached, Garage
- Attached garage spaces: 2
Accessibility
- Accessibility features: Not ADA Compliant
Features
- Levels: One
- Stories: 1
Lot
- Size: 1.85 Acres
Details
- Additional structures: Guest House Detached, Outbuilding, Studio Attached
- Parcel number: 408901076
- Zoning: R-1, 2, 3, 4, 5, 6
- Zoning description: R1
- Special conditions: Standard
Construction
Type & style
- Home type: SingleFamily
- Architectural style: Pueblo
- Property subtype: Single Family Residence
Materials
- Adobe, Frame, Stucco
- Roof: Foam,Membrane,Tar/Gravel
Condition
- Year built: 2000
Utilities & green energy
- Electric: Other, 220 Volts
- Sewer: Septic Tank
- Water: Shared Well, Well
- Utilities for property: High Speed Internet Available
Community & HOA
Community
- Security: Dead Bolt(s), Security Lights
HOA
- Has HOA: No
Location
- Region: Santa Fe
Financial & listing details
- Price per square foot: $301/sqft
- Tax assessed value: $857,238
- Annual tax amount: $3,491
- Date on market: 5/19/2026
- Listing terms: Cash,Conventional
Estimated market value
Not available
Estimated sales range
Not available
Not available
Price history
| Date | Event | Price |
|---|---|---|
| 9/18/2026 | Price change | $1,597,000-5.9%$301/sqft |
Source:  SFARMLS #202601923 Report a problem SFARMLS #202601923 Report a problem | ||
| 8/18/2026 | Price change | $1,697,000-5.6%$320/sqft |
Source: SFARMLS #202601923 Report a problem | ||
| 5/19/2026 | Listed for sale | $1,797,000$339/sqft |
Source: SFARMLS #202601923 Report a problem | ||
Public tax history
| Year | Property taxes | Tax assessment |
|---|---|---|
| 2025 | $3,491 +2.1% | $503,469 +3% |
| 2024 | $3,419 -0.1% | $488,806 +3% |
| 2023 | $3,423 +2.6% | $474,570 +3% |
| 2022 | $3,336 +2% | $460,749 +3% |
| 2021 | $3,271 +2.3% | $447,330 +209% |
| 2020 | $3,199 +2% | $144,767 +3% |
| 2019 | $3,136 +2.7% | $140,551 +3% |
| 2018 | $3,054 | $136,458 +3% |
| 2017 | $3,054 +3.5% | $132,484 +17.1% |
| 2016 | $2,950 | $113,163 +3% |
| 2015 | $2,950 +23.5% | $109,867 -0.3% |
| 2014 | $2,389 +19.6% | $110,171 |
| 2013 | $1,997 +1.6% | -- |
| 2012 | $1,966 +2% | -- |
| 2011 | $1,927 +4% | -- |
| 2010 | $1,853 +4.9% | -- |
| 2009 | $1,766 +3.9% | -- |
| 2008 | $1,700 +28.3% | -- |
| 2005 | $1,325 +15.9% | -- |
| 2004 | $1,143 -7.2% | -- |
| 2003 | $1,232 +5.6% | -- |
| 2002 | $1,167 +668.3% | -- |
| 2001 | $152 +3.5% | -- |
| 2000 | $147 | $8,343 |
Find assessor info on the county website
Monthly payment
Est. payment
Payment breakdown
Explore the cost of this home by adjusting the details. Changes won't be saved.Climate risks
Neighborhood: 87505
Nearby schools
Schools provided by the listing agent
- Elementary: Atalaya
- Middle: Milagro
- High: Santa Fe
Source: SFARMLS. This data may not be complete. We recommend contacting the local school district to confirm school assignments for this home.
Similar homes
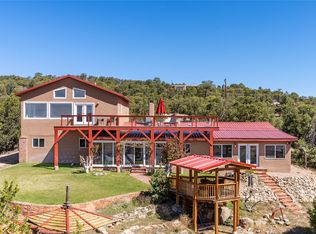
- $1,495,0004 bd5 ba3.2k sqft7670 Old Santa Fe Trl, Santa Fe, NM 87505For Sale
 MLS ID #202601517, Michaelann Huitfeldt, Corcoran Plaza Properties. SFARMLS
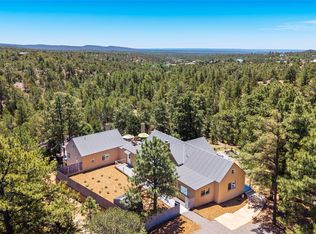
 - $1,695,0004 bd4 ba4.4k sqft61 Ortiz Rd, Santa Fe, NM 87505For Sale
 MLS ID #202602827, Amrita Reitz, Golden Shield Realty. SFARMLS
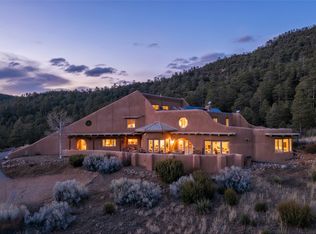
 - $1,600,0004 bd5 ba4.2k sqft98 La Barbaria Trl, Santa Fe, NM 87505For Sale
 MLS ID #202601508, Tara S. Earley, Sotheby's Int. RE/Washington. SFARMLS
 - $1,585,0003 bd3 ba2.7k sqft51 Coyote Mountain Rd, Santa Fe, NM 87505For Sale
 MLS ID #202603726, Caroline D. Russell, Sotheby's Int. RE/Grant. SFARMLS
 - $1,333,0003 bd3 ba2.7k sqft7675C Old Santa Fe Trl, Santa Fe, NM 87505For SaleMLS ID #202600708, Samantha Scarborough, Keller Williams Realty. SFARMLS
- $1,599,0005 bd3 ba5.8k sqft31 AB Hondo Trl, Santa Fe, NM 87508For SaleMLS ID #202502328, Francesco R. Crisafulli, Keller Williams Realty. SFARMLS
- $1,400,0005 bd4 ba4.6k sqft492 Old Las Vegas Hwy, Santa Fe, NM 87505For SaleMLS ID #202601547, Maria Martinez, Varela Real Estate, Inc.. SFARMLS
- $1,495,0004 bd3 ba3k sqft17 Sueno De Santa Fe, Santa Fe, NM 87505For SaleMLS ID #202601112, Robin K. Riegor, Sotheby's Int. RE/Grant. SFARMLS
- $1,495,0003 bd4 ba4k sqft7204 Old Santa Fe Trl, Santa Fe, NM 87505For SaleMLS ID #202604032, Leea L. Musser, Sotheby's Int. RE/Washington. SFARMLS
- $1,995,0004 bd4 ba5.2k sqft7208 Old Santa Fe Trl, Santa Fe, NM 87505For SaleMLS ID #202604087, Robyn Tyra, Real Broker LLC.. SFARMLS
- $1,498,0004 bd4 ba3.3k sqft70 La Ventana, Santa Fe, NM 87508For SaleMLS ID #202602838, Rachele M. Griego, Sotheby's Int. RE/Grant. SFARMLS
- $1,730,0005 bd4 ba4.5k sqft36 Lamy Downs, Lamy, NM 87540For SaleMLS ID #202604407, Jennifer Lind, Coldwell Banker Mountain Prop. SFARMLS
- $1,300,0004 bd4 ba4k sqft12 Traviesa De Camilo E, Santa Fe, NM 87508For SaleMLS ID #202604116, Gretchen Walther, Barker Realty, LLC. SFARMLS
- $1,598,0006 bd7 ba5.6k sqft1801 & 1801-A Calle De Sebastian, Santa Fe, NM 87505For SaleMLS ID #202601804, Valerie Brier, Keller Williams Realty. SFARMLS
- $1,279,0003 bd3 ba2.6k sqft6 Cloudstone Dr, Santa Fe, NM 87505For SaleMLS ID #202602717, Gavin Sayers, Corcoran Plaza Properties. SFARMLS
- $1,398,0004 bd4 ba3.8k sqft92 Alteza, Santa Fe, NM 87508For SaleMLS ID #202602716, Mark Rochester, Berkshire Hathaway HomeService. SFARMLS
- $1,199,0004 bd4 ba3.5k sqft24 Calle Electra, Santa Fe, NM 87508For SaleMLS ID #202602431, Sue Garfitt, Corcoran Plaza Properties. SFARMLS
- $1,595,0003 bd3 ba2.9k sqft15 Vista La Esperanza, Santa Fe, NM 87506For SaleMLS ID #202603852, Hal Logsdon, Sotheby's Int. RE/Grant. SFARMLS
- $1,798,0003 bd4 ba4.1k sqft113 Camino Encantado, Santa Fe, NM 87501For SaleMLS ID #202604320, Jeff Snodgrass, Keller Williams Realty. SFARMLS
- $1,475,0004 bd3 ba3.7k sqft869 Paseo Del Sur, Santa Fe, NM 87501For SaleMLS ID #202604048, Gary Bobolsky, Sotheby's Int. RE/Washington. SFARMLS
