Under Construction. GATED Community of Whispering Oaks Preserve in Wesley Chapel. Welcome to 7678 Hemlock Seed Drive, a stunning 4-bedroom, 3.5-bathroom home nestled in the charming city of Wesley Chapel, FL. This beautiful property boasts a generous 2,835 square feet of living space and is a perfect blend of comfort and style. Situated in a prime location, this 2-story home is a new construction masterpiece crafted by M/I Homes, known for their quality and attention to detail. As you step inside, you'll be greeted by a bright and spacious layout that exudes modern elegance. You'll pass a flex room, a powder room, and the owner's entrance near the laundry room on your way to the open-concept main living area. The main level features a thoughtfully designed gourmet kitchen, ideal for whipping up delicious meals and entertaining guests. With ample cabinet storage, sleek countertops, and top-of-the-line appliances, this kitchen is a chef's dream come true. Each of the 4 bedrooms is generously sized, offering a peaceful retreat for relaxation. Your first-floor owner's suite sits just off the family room and features a spacious en-suite owner's bathroom. The 3 full bathrooms are tastefully appointed with modern fixtures and finishes, creating a spa-like ambiance for unwinding after a long day. Parking is a breeze with the attached 3-car garage, providing plenty of space for your vehicles and storage needs. The outdoor area is perfect for enjoying the Florida sunshine, whether you're hosting a barbecue on the spacious 26' x 8' lanai or simply relaxing with a good book. The second floor holds 4 secondary bedrooms and 2 full bathrooms situated around the game room. From the inviting curb appeal to the well-designed interior spaces, every corner reflects quality craftsmanship and attention to detail. Whether you're looking to settle down with your family or seeking a peaceful retreat, this home offers a versatile and welcoming environment for all.
Sold for $699,990
$699,990
7678 Hemlock Seed Dr, Wesley Chapel, FL 33545
4beds
2,835sqft
Single Family Residence
Built in 2024
7,200 Square Feet Lot
$618,000 Zestimate®
$247/sqft
$3,766 Estimated rent
Home value
$618,000
$581,000 - $655,000
$3,766/mo
Zestimate® history
Owner options
List your home for rent
$3,766/mo
Rent Zestimate®
Find your next renter with Zillow Rental Manager. Plus, with online applications, you can quickly screen prospective tenants – for free.
$3,766/mo
Rent Zestimate®
Refinance and save
$4,817/mo
Est. payment
Refinancing to a lower rate could help reduce your monthly payments and save thousands over the life of the loan.
$4,817/mo
Est. payment
Explore your selling options
Work with a Zillow partner agent
Leverage their expertise and Zillow's premium Showcase listings to get your home seen by more buyers.
Get startedList with your own agent
Get your home in front of millions of buyers by listing it on Zillow.
Learn how to do itSell it yourself
Take full control of how buyers see your home on Zillow by listing For Sale by Owner (FSBO).
List your homeWhat's special
Zillow last checked:
Listing updated:
Listed by:
Marshall Gray 813-331-6001,
M/I HOMES 813-918-4197
Bought with:
Marshall Gray, 432285
M/I HOMES
Source: Stellar MLS,MLS#: T3528825 Originating MLS: Pinellas Suncoast
Originating MLS: Pinellas Suncoast
Facts & features
Interior
Bedrooms & bathrooms
- Bedrooms: 4
- Bathrooms: 4
- Full bathrooms: 3
- 1/2 bathrooms: 1
Rooms
- Room types: Bonus Room, Den/Library/Office, Utility Room
Primary bedroom
- Features: Walk-In Closet(s)
- Level: First
- Dimensions: 13x16
Kitchen
- Features: No Closet
- Level: Second
- Dimensions: 12.9x13
Living room
- Features: No Closet
- Level: First
- Dimensions: 15.2x21.7
Heating
- Electric
Cooling
- Central Air
Appliances
- Included: Dishwasher, Disposal, Microwave
- Laundry: Inside, Laundry Room
Features
- In Wall Pest System, Open Floorplan, Solid Surface Counters, Split Bedroom
- Flooring: Carpet, Ceramic Tile, Laminate
- Doors: Sliding Doors
- Has fireplace: No
Interior area
- Total structure area: 2,835
- Total interior livable area: 2,835 sqft
Property
Parking
- Total spaces: 3
- Parking features: Driveway
- Attached garage spaces: 3
- Has uncovered spaces: Yes
Features
- Levels: Two
- Stories: 2
- Exterior features: Irrigation System, Sidewalk
- Has view: Yes
- View description: Trees/Woods
Lot
- Size: 7,200 Square Feet
- Dimensions: 60 x 120
- Features: Level, Sidewalk
Details
- Parcel number: 2025360100007000080
- Zoning: MPUD
- Special conditions: None
Construction
Type & style
- Home type: SingleFamily
- Property subtype: Single Family Residence
Materials
- Block, Stucco
- Foundation: Slab
- Roof: Shingle
Condition
- Under Construction
- New construction: Yes
- Year built: 2024
Details
- Builder model: SANTA MONICA "B"
- Builder name: M/I HOMES
Utilities & green energy
- Sewer: Public Sewer
- Water: Public
- Utilities for property: Electricity Connected, Public, Sprinkler Recycled
Community & HOA
Community
- Features: Deed Restrictions, Gated Community - No Guard, Park, Playground
- Pet fee: $0 monthly
- Subdivision: WHISPERING OAKS PRESERVE
HOA
- Has HOA: Yes
- Services included: Recreational Facilities
- HOA fee: $90 monthly
- HOA name: MI HOMES
Location
- Region: Wesley Chapel
Financial & listing details
- Price per square foot: $247/sqft
- Tax assessed value: $95,400
- Annual tax amount: $402
- Date on market: 5/23/2024
- Cumulative days on market: 24 days
- Listing terms: Cash,Conventional,FHA,VA Loan
- Ownership: Fee Simple
- Total actual rent: 0
- Electric utility on property: Yes
- Road surface type: Paved, Asphalt
Price history
| Date | Event | Price |
|---|---|---|
| 8/20/2024 | Sold | $699,990+1.3%$247/sqft |
Source:  Stellar MLS #T3528825 Report a problem Stellar MLS #T3528825 Report a problem | ||
| 6/17/2024 | Pending sale | $690,990$244/sqft |
Source: Stellar MLS #T3528825 Report a problem | ||
| 6/10/2024 | Price change | $690,990+1%$244/sqft |
Source: Stellar MLS #T3528825 Report a problem | ||
| 6/7/2024 | Price change | $683,990-1%$241/sqft |
Source: Stellar MLS #T3528825 Report a problem | ||
| 5/9/2024 | Price change | $690,990-1.3%$244/sqft |
Source:  M/I Homes Report a problem M/I Homes Report a problem | ||
| 4/12/2024 | Price change | $699,990-4.5%$247/sqft |
Source: M/I Homes Report a problem | ||
| 3/6/2024 | Price change | $732,990-2%$259/sqft |
Source: M/I Homes Report a problem | ||
| 2/21/2024 | Listed for sale | $748,270$264/sqft |
Source: M/I Homes Report a problem | ||
Public tax history
| Year | Property taxes | Tax assessment |
|---|---|---|
| 2024 | $1,616 +301.2% | $95,400 +299.5% |
| 2023 | $403 | $23,880 |
| 2022 | -- | -- |
Find assessor info on the county website
Neighborhood: 33545
Nearby homes
- $720,0005 bd3 ba3.5k sqft7690 Hemlock Seed Dr, Wesley Chapel, FL 33545Sold
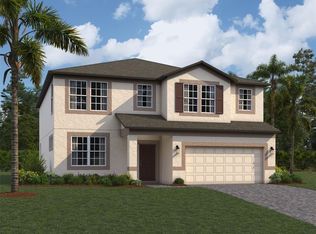
- $642,9904 bd3 ba2.5k sqft7654 Hemlock Seed Dr, Wesley Chapel, FL 33545Sold
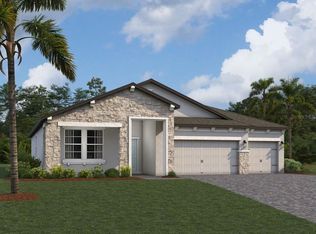
- $688,000-- bd3 ba3.5k sqft33272 Amling Pecan Br, Wesley Chapel, FL 33545Sold
- $803,540-- bd-- ba-- sqft7640 Hemlock Seed Dr, Wesley Chapel, FL 33545Sold
- $633,760-- bd4 ba3.5k sqft33263 Rosewood Bark Way, Wesley Chapel, FL 33545Sold
- $742,940-- bd-- ba-- sqft7628 Hemlock Seed Dr, Wesley Chapel, FL 33545Sold
- $565,240-- bd3 ba3.3k sqft33288 Rosewood Bark Way, Wesley Chapel, FL 33545Sold
- $773,100-- bd-- ba-- sqft7616 Hemlock Seed Dr, Wesley Chapel, FL 33545Sold
Nearby schools
GreatSchools rating
- 3/10Watergrass Elementary SchoolGrades: PK-5Distance: 0.6 mi
- 6/10Thomas E. Weightman Middle SchoolGrades: 6-8Distance: 2.7 mi
- 5/10Wesley Chapel High SchoolGrades: 9-12Distance: 2.9 mi
Schools provided by the listing agent
- Elementary: Watergrass Elementary-PO
- Middle: Thomas E Weightman Middle-PO
- High: Wesley Chapel High-PO
Source: Stellar MLS. This data may not be complete. We recommend contacting the local school district to confirm school assignments for this home.
Get a cash offer in 3 minutes
Find out how much your home could sell for in as little as 3 minutes with a no-obligation cash offer.
Estimated market value
$618,000
Get a cash offer in 3 minutes
Find out how much your home could sell for in as little as 3 minutes with a no-obligation cash offer.
Estimated market value
$618,000
- Florida
- Pasco County
- Wesley Chapel
- 33545
- 7678 Hemlock Seed Dr
Nearby cities
Nearby neighborhoods
Nearby zip codes
Other Wesley Chapel Topics
