Under Construction. FOUR CAR GARAGE!! CONSERVATION HOMESITE!! Welcome to 7690 Hemlock Seed Drive in the lovely Wesley Chapel, Florida! This stunning 5-bedroom, 4-bathroom home is now available for sale. With its spacious layout, numerous amenities, and convenient location, this property is sure to attract a variety of potential buyers. Situated on a generous lot, this 2-story home offers plenty of space for families and individuals alike. Built by M/I Homes, you can expect nothing but exceptional craftsmanship and attention to detail throughout. Upon entering, you'll be greeted by a bright and inviting atmosphere. The open floorplan seamlessly connects the living room, dining area, and kitchen, making it perfect for both day-to-day living and entertaining guests. Beautifully designed and functional, the kitchen is every chef's dream. It features modern appliances, ample storage space, and a large center island that doubles as a breakfast bar for quick meals on busy mornings. Each of the 5 bedrooms is generously sized, offering plenty of space for relaxation and privacy. The owner's suite boasts a walk-in closet and an en-suite bathroom complete with double sinks, a luxurious soaking tub, and a separate shower. The additional bathrooms throughout the home provide convenience and comfort for every member of the household. Featuring a 4-car garage, there's plenty of room for vehicles as well as additional storage. If you enjoy spending time outdoors, this property will not disappoint. The backyard offers a spacious area for outdoor activities and has the potential for customization according to your preferences. Whether you're envisioning a lush garden, a play area for the little ones, or a relaxing oasis, the possibilities are endless. Located in Wesley Chapel, this property offers the perfect balance of tranquility and convenience. Enjoy easy access to nearby schools, parks, shopping centers, and restaurants. With major highways just a short drive away, commuting to neighboring cities or exploring all that Tampa Bay has is a breeze.
Sold for $720,000
$720,000
7690 HEMLOCK SEED DRIVE, WESLEY CHAPEL, FL 33545
5beds
3,531sqft
Single Family Residence
Built in 2024
7,200 Square Feet Lot
$674,300 Zestimate®
$204/sqft
$3,919 Estimated rent
Home value
$674,300
$634,000 - $715,000
$3,919/mo
Zestimate® history
Owner options
List your home for rent
$3,919/mo
Rent Zestimate®
Find your next renter with Zillow Rental Manager. Plus, with online applications, you can quickly screen prospective tenants – for free.
$3,919/mo
Rent Zestimate®
Refinance and save
$4,952/mo
Est. payment
Refinancing to a lower rate could help reduce your monthly payments and save thousands over the life of the loan.
$4,952/mo
Est. payment
Explore your selling options
Work with a Zillow partner agent
Leverage their expertise and Zillow's premium Showcase listings to get your home seen by more buyers.
Get startedList with your own agent
Get your home in front of millions of buyers by listing it on Zillow.
Learn how to do itSell it yourself
Take full control of how buyers see your home on Zillow by listing For Sale by Owner (FSBO).
List your homeWhat's special
Zillow last checked:
Listing updated:
Listed by:
Marshall Gray 813-331-6001,
M/I HOMES 813-918-4197
Bought with:
Trenton Howell, 3411066
KELLER WILLIAMS TAMPA PROP.
Source: Stellar MLS,MLS#: T3529982 Originating MLS: Tampa
Originating MLS: Tampa
Facts & features
Interior
Bedrooms & bathrooms
- Bedrooms: 5
- Bathrooms: 3
- Full bathrooms: 3
Rooms
- Room types: Bonus Room, Family Room, Dining Room, Utility Room, Storage Rooms
Primary bedroom
- Features: Walk-In Closet(s)
- Level: Second
- Dimensions: 15.6x21.1
Game room
- Features: No Closet
- Level: Second
- Dimensions: 19.1x17.1
Kitchen
- Features: No Closet
- Level: First
- Dimensions: 12.2x13.9
Living room
- Features: No Closet
- Level: First
- Dimensions: 13.11x21.6
Office
- Features: No Closet
- Level: First
- Dimensions: 11.7x12.4
Heating
- Central, Electric
Cooling
- Central Air
Appliances
- Included: None
- Laundry: Inside, Laundry Room
Features
- In Wall Pest System, PrimaryBedroom Upstairs, Smart Home, Solid Surface Counters, Thermostat, Walk-In Closet(s)
- Flooring: Carpet, Laminate, Tile
- Doors: Sliding Doors
- Has fireplace: No
Interior area
- Total structure area: 3,531
- Total interior livable area: 3,531 sqft
Property
Parking
- Total spaces: 4
- Parking features: Driveway
- Attached garage spaces: 4
- Has uncovered spaces: Yes
Features
- Levels: Two
- Stories: 2
- Exterior features: Irrigation System, Sidewalk
- Has view: Yes
- View description: Trees/Woods
Lot
- Size: 7,200 Square Feet
- Dimensions: 60 x 120
- Features: Landscaped
Details
- Parcel number: 2025360100007000090
- Zoning: MPUD
- Special conditions: None
Construction
Type & style
- Home type: SingleFamily
- Architectural style: Florida
- Property subtype: Single Family Residence
Materials
- Block
- Foundation: Slab
- Roof: Shingle
Condition
- Under Construction
- New construction: Yes
- Year built: 2024
Details
- Builder model: SONOMA II "A"
- Builder name: M/I HOMES
Utilities & green energy
- Sewer: Public Sewer
- Water: Public
- Utilities for property: Electricity Connected, Public, Sprinkler Meter, Underground Utilities
Community & HOA
Community
- Features: Deed Restrictions, Gated Community - No Guard, Irrigation-Reclaimed Water, Park, Playground, Sidewalks
- Pet fee: $0 monthly
- Subdivision: WHISPERING OAKS PRESERVE PHASE 2 AND 3
HOA
- Has HOA: Yes
- HOA fee: $90 monthly
- HOA name: MELROSE MANAGEMENT
- HOA phone: 727-787-3461
Location
- Region: Wesley Chapel
Financial & listing details
- Price per square foot: $204/sqft
- Tax assessed value: $95,400
- Annual tax amount: $402
- Date on market: 6/3/2024
- Cumulative days on market: 53 days
- Listing terms: Cash,Conventional,FHA,VA Loan
- Ownership: Fee Simple
- Total actual rent: 0
- Electric utility on property: Yes
- Road surface type: Paved
Price history
| Date | Event | Price |
|---|---|---|
| 8/28/2024 | Sold | $720,000-0.8%$204/sqft |
Source:  Stellar MLS #T3529982 Report a problem Stellar MLS #T3529982 Report a problem | ||
| 7/29/2024 | Pending sale | $725,990$206/sqft |
Source: Stellar MLS #T3529982 Report a problem | ||
| 7/13/2024 | Price change | $725,990-2%$206/sqft |
Source:  M/I Homes Report a problem M/I Homes Report a problem | ||
| 7/1/2024 | Price change | $740,990+2.1%$210/sqft |
Source: M/I Homes Report a problem | ||
| 6/28/2024 | Price change | $725,990-2%$206/sqft |
Source: M/I Homes Report a problem | ||
| 5/9/2024 | Price change | $740,990-2%$210/sqft |
Source: M/I Homes Report a problem | ||
| 4/12/2024 | Price change | $755,990-3%$214/sqft |
Source: M/I Homes Report a problem | ||
| 3/16/2024 | Price change | $779,510+7.4%$221/sqft |
Source: M/I Homes Report a problem | ||
| 1/27/2024 | Listed for sale | $725,780$206/sqft |
Source: M/I Homes Report a problem | ||
Public tax history
| Year | Property taxes | Tax assessment |
|---|---|---|
| 2024 | $1,616 +301.2% | $95,400 +299.5% |
| 2023 | $403 | $23,880 |
| 2022 | -- | -- |
Find assessor info on the county website
Neighborhood: 33545
Nearby homes
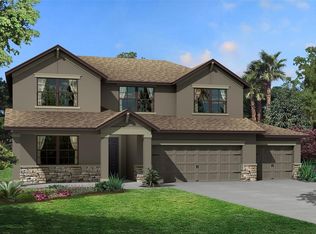
- $699,9904 bd4 ba2.8k sqft7678 Hemlock Seed Dr, Wesley Chapel, FL 33545Sold
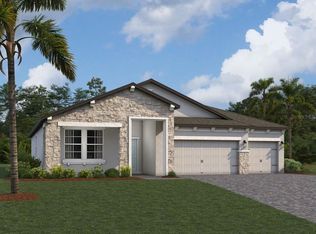
- $642,9904 bd3 ba2.5k sqft7654 Hemlock Seed Dr, Wesley Chapel, FL 33545Sold
- $688,000-- bd3 ba3.5k sqft33272 Amling Pecan Br, Wesley Chapel, FL 33545Sold
- $803,540-- bd-- ba-- sqft7640 Hemlock Seed Dr, Wesley Chapel, FL 33545Sold
- $633,760-- bd4 ba3.5k sqft33263 Rosewood Bark Way, Wesley Chapel, FL 33545Sold
- $742,940-- bd-- ba-- sqft7628 Hemlock Seed Dr, Wesley Chapel, FL 33545Sold
- $660,600-- bd3 ba3.5k sqft33263 Amling Pecan Br, Wesley Chapel, FL 33545Sold
- $565,240-- bd3 ba3.3k sqft33288 Rosewood Bark Way, Wesley Chapel, FL 33545Sold
Nearby schools
GreatSchools rating
- 3/10Watergrass Elementary SchoolGrades: PK-5Distance: 0.6 mi
- 6/10Thomas E. Weightman Middle SchoolGrades: 6-8Distance: 2.7 mi
- 5/10Wesley Chapel High SchoolGrades: 9-12Distance: 2.9 mi
Schools provided by the listing agent
- Elementary: Watergrass Elementary-PO
- Middle: Thomas E Weightman Middle-PO
- High: Wesley Chapel High-PO
Source: Stellar MLS. This data may not be complete. We recommend contacting the local school district to confirm school assignments for this home.
Get a cash offer in 3 minutes
Find out how much your home could sell for in as little as 3 minutes with a no-obligation cash offer.
Estimated market value
$674,300
Get a cash offer in 3 minutes
Find out how much your home could sell for in as little as 3 minutes with a no-obligation cash offer.
Estimated market value
$674,300
- Florida
- Pasco County
- Wesley Chapel
- 33545
- 7690 HEMLOCK SEED DRIVE
Nearby cities
Nearby neighborhoods
Nearby zip codes
Other Wesley Chapel Topics
