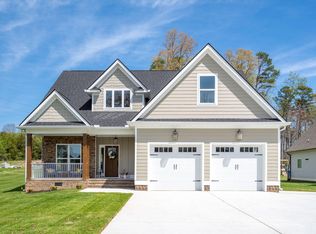
HOME QUALIFIES FOR 100% USDA FINANCING! PREFERRED LENDER WILL CONTRIBUTE UP TO $5,000 IN BUYER'S RATE BUY DOWN/CLOSING IF BUYER USES HER FOR THEIR LOAN!! Beautiful semi-custom 3 bedroom 2.5 bath home with many extras just listed! This gorgeous home has the spacious primary bedroom on the main level with a huge en-suite bath and soaker tub with separate shower and dual vanities. Closets are large and ready for your belongings! A large living room shares a fireplace and expansive views of the back yard and woods beyond. The kitchen is the heart of this home, with a formal dining room and eat-in breakfast nook as well. Kitchen has an abundance of cabinets and plenty of prep space on the beautiful countertops. It also has a bar area so friends and family can visit while meals are prepared. Lots of natural light throughout make this a dream space for anyone. A mud room, laundry room, and half bath complete this main level. There is a two-car garage on the main level as well.
Relax on your screened in porch after a long day. Not far from town in a rural setting with a cleared level 3/4 acre yard, this home offers a wonderful back yard with space for gardening, a pool, playground, entertaining at its best!.
Notice the extra trim, crown molding, hardwood and specialty tile floors, larger windows and other extra details throughout this home. Upstairs, there are two oversized bedrooms, a bonus room that's perfect for all your gatherings, and a central bathroom for all to share. Plenty of walk-out storage in the attic, in addition to the extra closets. It's hard to find a home with all the extras this one has and on a larger lot that is so desirable. Come view this perfect home today! Buyers to verify anything of concern.
Sold for $540,000
$540,000
7679 Sir Anderson Ct, Ooltewah, TN 37363
3beds
2,541sqft
Single Family Residence
Built in 2024
0.76 Acres Lot
$544,400 Zestimate®
$213/sqft
$2,984 Estimated rent
Home value
$544,400
$501,000 - $588,000
$2,984/mo
Zestimate® history
Owner options
List your home for rent
$2,984/mo
Rent Zestimate®
Find your next renter with Zillow Rental Manager. Plus, with online applications, you can quickly screen prospective tenants – for free.
$2,984/mo
Rent Zestimate®
Refinance and save
$2,530/mo
Est. payment
Refinancing to a lower rate could help reduce your monthly payments and save thousands over the life of the loan.
$2,530/mo
Est. payment
Explore your selling options
Work with a Zillow partner agent
Leverage their expertise and Zillow's premium Showcase listings to get your home seen by more buyers.
Get startedList with your own agent
Get your home in front of millions of buyers by listing it on Zillow.
Learn how to do itSell it yourself
Take full control of how buyers see your home on Zillow by listing For Sale by Owner (FSBO).
List your homeWhat's special
Two-car garageSpace for gardeningScreened in porchCentral bathroomLarger lotEat-in breakfast nookBonus room
Zillow last checked:
Listing updated:
Listed by:
Deanna Lindsey 423-290-0333,
Keller Williams Realty
Bought with:
Landon Little, 352867
Keller Williams Realty
Source: Greater Chattanooga Realtors,MLS#: 1510211
Facts & features
Interior
Bedrooms & bathrooms
- Bedrooms: 3
- Bathrooms: 3
- Full bathrooms: 2
- 1/2 bathrooms: 1
Primary bedroom
- Level: First
Bedroom
- Level: Second
Bedroom
- Level: Second
Bathroom
- Level: First
Bathroom
- Level: First
Bathroom
- Level: Second
Bonus room
- Level: Second
Dining room
- Level: First
Kitchen
- Level: First
Laundry
- Level: First
Living room
- Level: First
Heating
- Electric
Cooling
- Ceiling Fan(s), Electric
Appliances
- Included: Built-In Range, Microwave, Oven, Refrigerator
- Laundry: Electric Dryer Hookup, Laundry Room, Main Level, Washer Hookup
Features
- Cathedral Ceiling(s), Ceiling Fan(s), Crown Molding, Double Vanity, Eat-in Kitchen, Granite Counters, High Ceilings, His and Hers Closets, Kitchen Island, Open Floorplan, Primary Downstairs, Soaking Tub, Storage, Walk-In Closet(s), Separate Shower, Tub/shower Combo, En Suite, Breakfast Nook, Separate Dining Room
- Flooring: Carpet, Hardwood, Tile
- Has basement: No
- Number of fireplaces: 1
- Fireplace features: Living Room
Interior area
- Total structure area: 2,541
- Total interior livable area: 2,541 sqft
- Finished area above ground: 2,541
Property
Parking
- Total spaces: 2
- Parking features: Concrete, Driveway, Garage, Garage Door Opener, Off Street, Garage Faces Front
- Attached garage spaces: 2
Features
- Levels: Two
- Patio & porch: Covered, Deck, Front Porch, Screened, Porch - Covered
- Exterior features: Private Yard
- Has view: Yes
- View description: Rural
Lot
- Size: 0.76 Acres
- Dimensions: 208 x 156 x 200 x 172
- Features: Back Yard, Cleared, Front Yard, Level, Private, Views, Rural
Details
- Parcel number: 069 045.10
Construction
Type & style
- Home type: SingleFamily
- Property subtype: Single Family Residence
Materials
- Stone, Fiber Cement
- Foundation: Block
- Roof: Shingle
Condition
- New construction: Yes
- Year built: 2024
Utilities & green energy
- Sewer: Septic Tank
- Water: Public
- Utilities for property: Electricity Connected, Water Connected
Community & HOA
Community
- Security: Smoke Detector(s)
- Subdivision: Royal Oaks
HOA
- Has HOA: No
Location
- Region: Ooltewah
Financial & listing details
- Price per square foot: $213/sqft
- Annual tax amount: $118
- Date on market: 4/2/2025
- Listing terms: Cash,Conventional,FHA,USDA Loan,VA Loan
Price history
| Date | Event | Price |
|---|---|---|
| 8/18/2025 | Sold | $540,000-1.7%$213/sqft |
Source: Greater Chattanooga Realtors #1510211 Report a problem | ||
| 7/26/2025 | Contingent | $549,500$216/sqft |
Source: Greater Chattanooga Realtors #1510211 Report a problem | ||
| 7/21/2025 | Price change | $549,500-1.8%$216/sqft |
Source: Greater Chattanooga Realtors #1510211 Report a problem | ||
| 4/7/2025 | Price change | $559,500-2.7%$220/sqft |
Source: Greater Chattanooga Realtors #1510211 Report a problem | ||
| 4/2/2025 | Listed for sale | $574,9000%$226/sqft |
Source: Greater Chattanooga Realtors #1510211 Report a problem | ||
| 3/26/2025 | Listing removed | $575,000$226/sqft |
Source: Greater Chattanooga Realtors #1505845 Report a problem | ||
| 2/4/2025 | Price change | $575,000-4.2%$226/sqft |
Source: Greater Chattanooga Realtors #1505845 Report a problem | ||
| 1/17/2025 | Listed for sale | $600,000$236/sqft |
Source: Greater Chattanooga Realtors #1505845 Report a problem | ||
Public tax history
Tax history is unavailable.
Neighborhood: 37363
Nearby homes
- $540,0003 bd3 ba2.5k sqft7679 Sir Anderson Ct, Ooltewah, TN 37363Sold
- $520,000-- bd-- ba2.6k sqft7707 Sir Anderson Ct, Ooltewah, TN 37363Sold
- $155,000-- bd-- ba2.8k sqft7627 Sir Anderson Ct, Ooltewah, TN 37363Sold
- $553,421-- bd-- ba2.2k sqft7725 Sir Anderson Ct, Ooltewah, TN 37363Sold
- $78,0001 acre7684 Sir Anderson Ct, Ooltewah, TN 37363Off Market
- $565,0003 bd2 ba2.5k sqft7749 Sir Anderson Ct, Ooltewah, TN 37363Sold
- $435,100-- bd-- ba-- sqft7666 Sir Anderson Ct, Ooltewah, TN 37363Off Market
- $345,100-- bd2 ba1.6k sqft10609 Highway 58, Ooltewah, TN 37363Off Market
Nearby schools
GreatSchools rating
- 5/10Snow Hill Elementary SchoolGrades: PK-5Distance: 4.7 mi
- 7/10Hunter Middle SchoolGrades: 6-8Distance: 9.6 mi
- 3/10Central High SchoolGrades: 9-12Distance: 11.2 mi
Schools provided by the listing agent
- Elementary: Snow Hill Elementary
- Middle: Hunter Middle
- High: Central High School
Source: Greater Chattanooga Realtors. This data may not be complete. We recommend contacting the local school district to confirm school assignments for this home.
Get a cash offer in 3 minutes
Find out how much your home could sell for in as little as 3 minutes with a no-obligation cash offer.
Estimated market value
$544,400
Get a cash offer in 3 minutes
Find out how much your home could sell for in as little as 3 minutes with a no-obligation cash offer.
Estimated market value
$544,400
- Tennessee
- Hamilton County
- Ooltewah
- 37363
- 7679 Sir Anderson Ct
