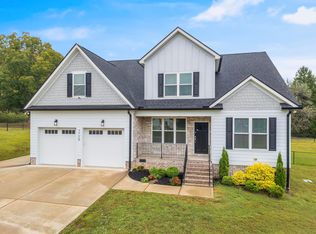
From the moment you walk through the impressive front door you will want to make this beautiful home yours! The generously sized great room show cases rich flooring, a Cofer ceiling, and a handsome brick fireplace. The dining room boasts a marble finished ceiling and a stately column. The kitchen has beautiful white cabinets with white marble counter tops. In addition to the plentiful cabinets there is a large pantry to insure more than enough storage. The real show stopper is the incredible island! It's beautiful design and position is a gorgeous focal point as you enter the kitchen from the great room! In addition to the formal dining room you'll enjoy the sunny breakfast area that opens up from the kitchen. The elegant Master Bedroom has a handsome tongue and groove ceiling. The master bath has a huge shower with designer tile! The double vanity is beautiful and provides plenty of personal room and storage. The two additional bedrooms are nicely sized and the hall bathroom has a pretty white vanity and attractive tub. In addition to all of this there is a huge bonus room upstairs, complete with its own mini split heat and air unit, that can serve any number of uses! All of this is on a level lot in a wonderful area. Enjoy the covered front porch or relax out back on either the covered patio or the open patio. Make this wonderful home yours today! Note:The house is completed but taxes are not yet assessed at the amount per the house being completed.
Sold for $565,000
$565,000
7749 Sir Anderson Ct, Ooltewah, TN 37363
3beds
2,500sqft
Single Family Residence
Built in 2023
0.46 Acres Lot
$568,500 Zestimate®
$226/sqft
$2,653 Estimated rent
Home value
$568,500
$540,000 - $597,000
$2,653/mo
Zestimate® history
Owner options
List your home for rent
$2,653/mo
Rent Zestimate®
Find your next renter with Zillow Rental Manager. Plus, with online applications, you can quickly screen prospective tenants – for free.
$2,653/mo
Rent Zestimate®
Refinance and save
$3,528/mo
Est. payment
Refinancing to a lower rate could help reduce your monthly payments and save thousands over the life of the loan.
$3,528/mo
Est. payment
Explore your selling options
Work with a Zillow partner agent
Leverage their expertise and Zillow's premium Showcase listings to get your home seen by more buyers.
Get startedList with your own agent
Get your home in front of millions of buyers by listing it on Zillow.
Learn how to do itSell it yourself
Take full control of how buyers see your home on Zillow by listing For Sale by Owner (FSBO).
List your homeWhat's special
Zillow last checked:
Listing updated:
Listed by:
Wendy Dickerson 423-504-1000,
Wendy Dickerson Realty
Bought with:
Real Estate Partners Chattanooga LLC
Source: Greater Chattanooga Realtors,MLS#: 1381107
Facts & features
Interior
Bedrooms & bathrooms
- Bedrooms: 3
- Bathrooms: 2
- Full bathrooms: 2
Primary bedroom
- Level: First
Bedroom
- Level: First
Bedroom
- Level: First
Bathroom
- Description: Full Bathroom
- Level: First
Bathroom
- Description: Full Bathroom
- Level: First
Bonus room
- Level: Second
Dining room
- Level: First
Great room
- Level: First
Laundry
- Level: First
Heating
- Central, Electric
Cooling
- Central Air, Electric, Multi Units
Appliances
- Included: Dishwasher, Electric Range, Electric Water Heater, Microwave
- Laundry: Electric Dryer Hookup, Gas Dryer Hookup, Laundry Room, Washer Hookup
Features
- Double Vanity, Granite Counters, High Ceilings, Pantry, Primary Downstairs, Walk-In Closet(s), Tub/shower Combo, Breakfast Nook, Separate Dining Room, Split Bedrooms
- Flooring: Carpet, Tile, Engineered Hardwood
- Windows: Vinyl Frames
- Basement: None
- Number of fireplaces: 1
Interior area
- Total structure area: 2,500
- Total interior livable area: 2,500 sqft
Property
Parking
- Total spaces: 2
- Parking features: Garage Door Opener, Garage Faces Front, Kitchen Level
- Attached garage spaces: 2
Features
- Levels: One and One Half
- Patio & porch: Covered, Deck, Patio, Porch, Porch - Covered
Lot
- Size: 0.46 Acres
- Dimensions: 144.65 x 138.25 x 136.9 x 144.64
- Features: Level, Sprinklers In Front, Sprinklers In Rear, Split Possible
Details
- Parcel number: 069 045.03
Construction
Type & style
- Home type: SingleFamily
- Architectural style: Contemporary
- Property subtype: Single Family Residence
Materials
- Brick, Fiber Cement
- Foundation: Slab
- Roof: Shingle
Condition
- New construction: Yes
- Year built: 2023
Utilities & green energy
- Sewer: Septic Tank
- Utilities for property: Cable Available, Electricity Available, Phone Available, Underground Utilities
Community & HOA
Community
- Security: Smoke Detector(s)
- Subdivision: None
HOA
- Has HOA: No
Location
- Region: Ooltewah
Financial & listing details
- Price per square foot: $226/sqft
- Tax assessed value: $548,100
- Annual tax amount: $118
- Date on market: 12/6/2023
- Listing terms: Cash,Conventional,VA Loan
Price history
| Date | Event | Price |
|---|---|---|
| 12/7/2023 | Sold | $565,000-2.4%$226/sqft |
Source: Greater Chattanooga Realtors #1381107 Report a problem | ||
| 12/6/2023 | Listed for sale | $579,000$232/sqft |
Source: Greater Chattanooga Realtors #1381107 Report a problem | ||
| 10/29/2023 | Contingent | $579,000$232/sqft |
Source: Greater Chattanooga Realtors #1381107 Report a problem | ||
| 10/10/2023 | Listed for sale | $579,000$232/sqft |
Source: Greater Chattanooga Realtors #1381107 Report a problem | ||
Public tax history
| Year | Property taxes | Tax assessment |
|---|---|---|
| 2025 | $2,086 +4.9% | $137,025 +54.9% |
| 2024 | $1,988 +45.7% | $88,450 +45% |
| 2023 | $1,365 +1056.4% | $61,000 +1056.4% |
| 2022 | $118 | $5,275 |
Find assessor info on the county website
Neighborhood: 37363
Nearby homes
- $553,421-- bd-- ba2.2k sqft7725 Sir Anderson Ct, Ooltewah, TN 37363Sold
- $345,100-- bd2 ba1.6k sqft10609 Highway 58, Ooltewah, TN 37363Off Market
- $549,9005 bd4 ba3.2k sqft7759 Sir Anderson Ct, Ooltewah, TN 37363Sold
- $237,10054.13 acres10615 Highway 58, Ooltewah, TN 37363Off Market
- $520,000-- bd-- ba2.6k sqft7707 Sir Anderson Ct, Ooltewah, TN 37363Sold
- $571,2005.05 acres10613 Highway 58, Ooltewah, TN 37363Off Market
- $157,200-- bd1 ba896 sqft10605 Highway 58, Ooltewah, TN 37363Off Market
- $540,0003 bd3 ba2.5k sqft7679 Sir Anderson Ct, Ooltewah, TN 37363Sold
Nearby schools
GreatSchools rating
- 5/10Snow Hill Elementary SchoolGrades: PK-5Distance: 4.7 mi
- 7/10Hunter Middle SchoolGrades: 6-8Distance: 9.6 mi
- 3/10Central High SchoolGrades: 9-12Distance: 11.2 mi
Schools provided by the listing agent
- Elementary: Snow Hill Elementary
- Middle: Hunter Middle
- High: Central High School
Source: Greater Chattanooga Realtors. This data may not be complete. We recommend contacting the local school district to confirm school assignments for this home.
Get a cash offer in 3 minutes
Find out how much your home could sell for in as little as 3 minutes with a no-obligation cash offer.
Estimated market value
$568,500
Get a cash offer in 3 minutes
Find out how much your home could sell for in as little as 3 minutes with a no-obligation cash offer.
Estimated market value
$568,500
- Tennessee
- Hamilton County
- Ooltewah
- 37363
- 7749 Sir Anderson Ct
