Welcome to a beautifully updated home in a fantastic location where the public library, shopping, restaurants, parks, and trails are all just moments away. Step inside and enjoy fresh interior paint, warm engineered wood floors on the lower level, and modern plantation shutters that give every room a crisp, clean look. The living area feels instantly inviting with its striking new stone fireplace surround and easy flow into the stunning kitchen, which features an expanded quartz island with extra storage, undermount lighting, a walk-in pantry with organizer, sleek GE Profile and Bosch black stainless appliances, and even a 33-bottle wine chiller for added flair. All bathrooms have been thoughtfully upgraded with quartz or granite counters, undermount sinks, upscale Brizo fixtures, porcelain tile floors, one-piece Toto toilets, LED lighting, and beautifully finished porcelain or marble shower surrounds. The primary bathroom takes luxury a step further with a freestanding slipper tub, a heated floor, and a seamless European-style shower door. Each bedroom offers a walk-in closet with custom organizers, and a built-in desk nook upstairs creates the perfect spot for work or study. The home also includes a quiet whole-house attic fan, an epoxy-coated garage floor with heavy-duty overhead storage, and a new fifty-gallon water heater installed in 2024. Stylish, comfortable, and full of smart upgrades, this home is ready to be enjoyed from day one!
Sold for $600,000
$600,000
768 Brookhurst Avenue #C, Highlands Ranch, CO 80129
2beds
1,681sqft
Townhouse
Built in 2006
-- sqft lot
$-- Zestimate®
$357/sqft
$2,804 Estimated rent
Home value
Not available
Estimated sales range
Not available
$2,804/mo
Zestimate® history
Owner options
List your home for rent
$2,804/mo
Rent Zestimate®
Find your next renter with Zillow Rental Manager. Plus, with online applications, you can quickly screen prospective tenants – for free.
$2,804/mo
Rent Zestimate®
Refinance and save
$3,945/mo
Est. payment
Refinancing to a lower rate could help reduce your monthly payments and save thousands over the life of the loan.
$3,945/mo
Est. payment
Explore your selling options
Work with a Zillow partner agent
Leverage their expertise and Zillow's premium Showcase listings to get your home seen by more buyers.
Get startedList with your own agent
Get your home in front of millions of buyers by listing it on Zillow.
Learn how to do itSell it yourself
Take full control of how buyers see your home on Zillow by listing For Sale by Owner (FSBO).
List your homeWhat's special
Upscale brizo fixturesFresh interior paintUndermount lightingUndermount sinksSeamless european-style shower doorOne-piece toto toiletsStunning kitchen
Zillow last checked:
Listing updated:
Listed by:
Tamara Mattox 720-900-8079 Tamara.mattoxkabat@redfin.com,
Redfin Corporation,
Kevin Kestenbaum 720-545-7169,
Redfin Corporation
Bought with:
Valerie Franklin, 100068259
Redfin Corporation
Source: REcolorado as distributed by MLS GRID,MLS#: 6766695
Facts & features
Interior
Bedrooms & bathrooms
- Bedrooms: 2
- Bathrooms: 3
- Full bathrooms: 3
- Main level bathrooms: 1
Bedroom
- Description: Carpet, Ceiling Fan, Walk-In Closet, Ensuite Bathroom
- Features: Primary Suite
- Level: Upper
- Area: 221 Square Feet
- Dimensions: 13 x 17
Bedroom
- Description: Carpet, Ceiling Fan, Walk-In Closet, Ensuite Bathroom
- Level: Upper
- Area: 130 Square Feet
- Dimensions: 10 x 13
Bathroom
- Description: Tile Flooring
- Level: Main
- Area: 63 Square Feet
- Dimensions: 7 x 9
Bathroom
- Description: Tile Flooring, Five-Piece Bathroom
- Features: En Suite Bathroom, Primary Suite
- Level: Upper
- Area: 140 Square Feet
- Dimensions: 14 x 10
Bathroom
- Description: Tile Flooring
- Features: En Suite Bathroom
- Level: Upper
- Area: 70 Square Feet
- Dimensions: 7 x 10
Dining room
- Description: Engineered Hardwood Flooring, Formal Dining Space
- Level: Main
- Area: 99 Square Feet
- Dimensions: 9 x 11
Kitchen
- Description: Engineered Hardwood Flooring, Quartz Countertops, Island, Black Stainless Steel Appliances, Wine Cooler, Walk-In Pantry
- Level: Main
- Area: 154 Square Feet
- Dimensions: 14 x 11
Laundry
- Description: Lvp Flooring
- Level: Main
- Area: 84 Square Feet
- Dimensions: 6 x 14
Living room
- Description: Engineered Hardwood Flooring, Ceiling Fan, Fireplace
- Level: Main
- Area: 304 Square Feet
- Dimensions: 19 x 16
Office
- Description: Engineered Hardwood Flooring, Flex Space
- Level: Main
- Area: 110 Square Feet
- Dimensions: 10 x 11
Heating
- Forced Air, Natural Gas
Cooling
- Central Air
Appliances
- Included: Cooktop, Dishwasher, Disposal, Dryer, Microwave, Oven, Range, Refrigerator, Washer, Wine Cooler
- Laundry: In Unit
Features
- Built-in Features, Ceiling Fan(s), Five Piece Bath, Granite Counters, High Ceilings, High Speed Internet, Kitchen Island, Open Floorplan, Pantry, Primary Suite, Quartz Counters, Smoke Free, Walk-In Closet(s)
- Flooring: Carpet, Tile, Wood
- Windows: Bay Window(s), Double Pane Windows, Window Coverings
- Has basement: No
- Number of fireplaces: 1
- Fireplace features: Gas
- Common walls with other units/homes: 2+ Common Walls
Interior area
- Total structure area: 1,681
- Total interior livable area: 1,681 sqft
- Finished area above ground: 1,681
Property
Parking
- Total spaces: 2
- Parking features: Concrete, Dry Walled, Floor Coating, Insulated Garage, Lighted, Oversized, Storage
- Attached garage spaces: 2
Features
- Levels: Two
- Stories: 2
- Entry location: Exterior Access
- Patio & porch: Front Porch, Patio
- Has view: Yes
- View description: Mountain(s)
Details
- Parcel number: R0472438
- Special conditions: Standard
Construction
Type & style
- Home type: Townhouse
- Property subtype: Townhouse
- Attached to another structure: Yes
Materials
- Brick, Frame, Stucco
- Roof: Composition
Condition
- Year built: 2006
Utilities & green energy
- Electric: 110V, 220 Volts
- Sewer: Public Sewer
- Water: Public
- Utilities for property: Cable Available, Electricity Connected, Internet Access (Wired), Natural Gas Connected, Phone Available
Green energy
- Energy efficient items: Appliances, Lighting, Thermostat, Water Heater
Community & HOA
Community
- Security: Carbon Monoxide Detector(s), Radon Detector, Smart Locks, Smoke Detector(s)
- Subdivision: Brownstones At Town Center
HOA
- Has HOA: Yes
- Amenities included: Fitness Center, Pool, Tennis Court(s)
- Services included: Reserve Fund, Insurance, Irrigation, Maintenance Grounds, Maintenance Structure, Recycling, Snow Removal, Trash
- HOA fee: $430 monthly
- HOA name: Brownstones at Town Center
- HOA phone: 720-961-5150
- Second HOA fee: $174 quarterly
- Second HOA name: Highlands Ranch Community Association
- Second HOA phone: 720-348-8202
Location
- Region: Littleton
Financial & listing details
- Price per square foot: $357/sqft
- Tax assessed value: $432,160
- Annual tax amount: $3,961
- Date on market: 3/13/2026
- Listing terms: Cash,Conventional,FHA,VA Loan
- Exclusions: Seller's Personal Property
- Ownership: Individual
- Electric utility on property: Yes
Price history
| Date | Event | Price |
|---|---|---|
| 5/5/2026 | Sold | $600,000$357/sqft |
Source:  REcolorado as distributed by MLS GRID #6766695 Report a problem REcolorado as distributed by MLS GRID #6766695 Report a problem | ||
| 3/31/2026 | Pending sale | $600,000$357/sqft |
Source: REcolorado as distributed by MLS GRID #6766695 Report a problem | ||
| 3/30/2026 | Listed for sale | $600,000$357/sqft |
Source: REcolorado as distributed by MLS GRID #6766695 Report a problem | ||
| 3/20/2026 | Pending sale | $600,000$357/sqft |
Source: REcolorado as distributed by MLS GRID #6766695 Report a problem | ||
| 3/13/2026 | Listed for sale | $600,000+51.5%$357/sqft |
Source: REcolorado as distributed by MLS GRID #6766695 Report a problem | ||
| 4/21/2017 | Listing removed | $396,000$236/sqft |
Source: Colorado Home Realty #8397808 Report a problem | ||
| 4/21/2017 | Listed for sale | $396,000-1.5%$236/sqft |
Source: Colorado Home Realty #8397808 Report a problem | ||
| 4/20/2017 | Sold | $402,000+1.5%$239/sqft |
Source: Agent Provided Report a problem | ||
| 4/7/2017 | Pending sale | $396,000$236/sqft |
Source: Colorado Home Realty #8397808 Report a problem | ||
| 3/23/2017 | Listed for sale | $396,000+27.7%$236/sqft |
Source: Colorado Home Realty #8397808 Report a problem | ||
| 4/4/2014 | Sold | $310,000-1.6%$184/sqft |
Source: Agent Provided Report a problem | ||
| 1/16/2014 | Pending sale | $315,000$187/sqft |
Source: Colorado Home Realty #8703447 Report a problem | ||
| 1/11/2014 | Listed for sale | $315,000+1.8%$187/sqft |
Source: Colorado Home Realty #8703447 Report a problem | ||
| 8/20/2010 | Listing removed | $309,500$184/sqft |
Source: Pollock & Company #907791 Report a problem | ||
| 7/17/2010 | Listed for sale | $309,500+6.8%$184/sqft |
Source: Pollock & Company #907791 Report a problem | ||
| 1/9/2010 | Listing removed | $289,900$172/sqft |
Source: Pollock & Company #818935 Report a problem | ||
| 1/3/2010 | Price change | $289,900-3.3%$172/sqft |
Source: Pollock & Company #818935 Report a problem | ||
| 10/31/2009 | Price change | $299,900-3.2%$178/sqft |
Source: Pollock & Company #818935 Report a problem | ||
| 10/9/2009 | Listed for sale | $309,900$184/sqft |
Source: Pollock & Company #818935 Report a problem | ||
Public tax history
| Year | Property taxes | Tax assessment |
|---|---|---|
| 2021 | -- | $30,900 |
Find assessor info on the county website
Neighborhood: 80129
Nearby homes
- $368,0702 bd3 ba1.3k sqft674 Bristle Pine Cir, Highlands Ranch, CO 80129Off Market
- $390,5752 bd2 ba1.2k sqft768 Brookhurst Ave UNIT A, Littleton, CO 80129Off Market
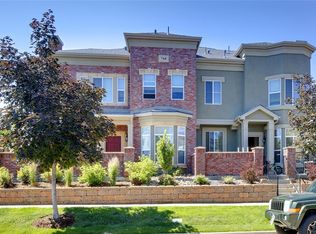
- $433,3293 bd3 ba1.6k sqft768 Brookhurst Ave UNIT B, Littleton, CO 80129Off Market
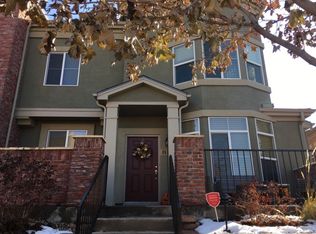
- $556,200-- bd-- ba-- sqft768 Brookhurst Ave, Littleton, CO 80129Off Market
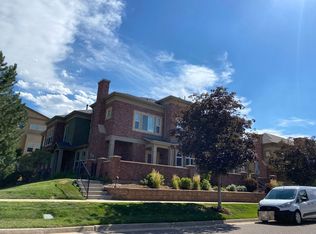
- $408,5392 bd1 ba1.5k sqft706 Bristle Pine Cir UNIT C, Littleton, CO 80129Off Market
- $520,0002 bd2 ba1.2k sqft774 Brookhurst Ave UNIT A, Littleton, CO 80129Sold
- $433,3292 bd3 ba1.6k sqft774 Brookhurst Ave UNIT B, Highlands Ranch, CO 80129Off Market
- $432,1603 bd3 ba1.6k sqft774 Brookhurst Ave UNIT C, Littleton, CO 80129Off Market
Nearby schools
GreatSchools rating
- 7/10Eldorado Elementary SchoolGrades: PK-6Distance: 0.3 mi
- 6/10Ranch View Middle SchoolGrades: 7-8Distance: 1 mi
- 9/10Thunderridge High SchoolGrades: 9-12Distance: 0.7 mi
Schools provided by the listing agent
- Elementary: Eldorado
- Middle: Ranch View
- High: Thunderridge
- District: Douglas RE-1
Source: REcolorado as distributed by MLS GRID. This data may not be complete. We recommend contacting the local school district to confirm school assignments for this home.


Get pre-qualified for a loan
At Zillow Home Loans, we can pre-qualify you in as little as 5 minutes with no impact to your credit score.An equal housing lender. NMLS #10287.
- Colorado
- Douglas County
- Highlands Ranch
- 80129
- 768 Brookhurst Avenue Unit C
Nearby cities
Nearby zip codes
Other Highlands Ranch Topics
