Exceptional end unit condo in the heart of Town Center! This delightful raised ranch style condo boasts one-level living with thoughtful updates. With newer carpet and fresh paint throughout, this pristine gem is move-in-ready. The open and bright living space is enhanced by a cozy gas fireplace and numerous windows that create a warm and inviting atmosphere. The oversized balcony provides the perfect backdrop to enjoy your morning coffee or host guests for an al fresco dinner. The kitchen showcases new stainless steel appliances, abundant cabinetry for all your storage needs, and stunning granite countertops that add a touch of elegance to the space. Continue down the hall and discover two bedrooms including the primary suite. The primary suite features a private balcony, a spacious walk-in closet, and a five-piece ensuite bathroom, ideal for unwinding after a long day. The attached two car garage provides additional storage space. The location of this condo is nothing short of amazing! You'll find yourself within walking distance of numerous shops, restaurants, and the Highlands Ranch Farmer's Market. This home is also conveniently close to public transit making your daily commute a breeze. Schedule a showing today and discover the perfect blend of comfort, convenience, and style in this exceptional Highlands Ranch property!
Sold for $520,000
$520,000
774 Brookhurst Avenue #A, Highlands Ranch, CO 80129
2beds
1,294sqft
Condominium
Built in 2006
-- sqft lot
$-- Zestimate®
$402/sqft
$2,469 Estimated rent
Home value
Not available
Estimated sales range
Not available
$2,469/mo
Zestimate® history
Owner options
List your home for rent
$2,469/mo
Rent Zestimate®
Find your next renter with Zillow Rental Manager. Plus, with online applications, you can quickly screen prospective tenants – for free.
$2,469/mo
Rent Zestimate®
Refinance and save
$3,490/mo
Est. payment
Refinancing to a lower rate could help reduce your monthly payments and save thousands over the life of the loan.
$3,490/mo
Est. payment
Explore your selling options
Work with a Zillow partner agent
Leverage their expertise and Zillow's premium Showcase listings to get your home seen by more buyers.
Get startedList with your own agent
Get your home in front of millions of buyers by listing it on Zillow.
Learn how to do itSell it yourself
Take full control of how buyers see your home on Zillow by listing For Sale by Owner (FSBO).
List your homeWhat's special
Cozy gas fireplacePrivate balconyOversized balconyClose to public transitFive-piece ensuite bathroomNumerous windowsStunning granite countertops
Zillow last checked:
Listing updated:
Listed by:
Kevin Kestenbaum 720-545-7169 kevin.kestenbaum@redfin.com,
Redfin Corporation
Bought with:
Kate Kazell, 100080359
West and Main Homes Inc
Source: REcolorado as distributed by MLS GRID,MLS#: 4984635
Facts & features
Interior
Bedrooms & bathrooms
- Bedrooms: 2
- Bathrooms: 2
- Full bathrooms: 2
- Main level bathrooms: 2
- Main level bedrooms: 2
Primary bedroom
- Description: Carpet, Ceiling Fan, Private Balcony, Ensuite Bathroom
- Level: Main
- Area: 225 Square Feet
- Dimensions: 15 x 15
Bedroom
- Description: Carpet, Ceiling Fan
- Level: Main
- Area: 144 Square Feet
- Dimensions: 12 x 12
Primary bathroom
- Description: Tile Flooring, Five Piece Bathroom, Walk-In Clsoet
- Level: Main
- Area: 130 Square Feet
- Dimensions: 10 x 13
Bathroom
- Description: Tile Flooring
- Level: Main
- Area: 45 Square Feet
- Dimensions: 5 x 9
Dining room
- Description: Carpet, Balcony Access
- Level: Main
- Area: 117 Square Feet
- Dimensions: 9 x 13
Kitchen
- Description: Tile Flooring, Granite Countertops, Stainless Steel Appliances, Recessed Lighting
- Level: Main
- Area: 216 Square Feet
- Dimensions: 18 x 12
Living room
- Description: Carpet, Ceiling Fan, Gas Fireplace
- Level: Main
- Area: 260 Square Feet
- Dimensions: 13 x 20
Heating
- Natural Gas
Cooling
- Central Air
Appliances
- Included: Convection Oven, Dishwasher, Disposal, Dryer, Gas Water Heater, Refrigerator, Washer
- Laundry: Laundry Closet
Features
- Ceiling Fan(s), Granite Counters, Primary Suite, Walk-In Closet(s)
- Flooring: Carpet, Tile
- Windows: Window Coverings
- Has basement: No
- Number of fireplaces: 1
- Fireplace features: Gas, Living Room
- Common walls with other units/homes: End Unit,No One Above,No One Below
Interior area
- Total structure area: 1,294
- Total interior livable area: 1,294 sqft
- Finished area above ground: 1,294
Property
Parking
- Total spaces: 2
- Parking features: Concrete, Dry Walled, Lighted
- Attached garage spaces: 2
Features
- Levels: One
- Stories: 1
- Entry location: Exterior Access
- Patio & porch: Covered
- Exterior features: Balcony
- Fencing: None
Lot
- Features: Greenbelt, Landscaped, Master Planned, Near Public Transit, Open Space
Details
- Parcel number: R0472423
- Zoning: PDU
- Special conditions: Standard
Construction
Type & style
- Home type: Condo
- Property subtype: Condominium
- Attached to another structure: Yes
Materials
- Brick, Stucco
- Foundation: Slab
- Roof: Composition
Condition
- Year built: 2006
Utilities & green energy
- Sewer: Public Sewer
- Water: Public
- Utilities for property: Cable Available, Electricity Connected, Internet Access (Wired), Natural Gas Connected, Phone Connected
Green energy
- Energy efficient items: Appliances, Lighting, Water Heater
Community & HOA
Community
- Security: Radon Detector
- Subdivision: Brownstones At Town Center
HOA
- Has HOA: Yes
- Amenities included: Fitness Center, Park, Parking, Playground, Pool, Tennis Court(s), Trail(s)
- Services included: Reserve Fund, Exterior Maintenance w/out Roof, Irrigation, Maintenance Grounds, Maintenance Structure, Recycling, Road Maintenance, Sewer, Snow Removal, Trash
- HOA fee: $369 monthly
- HOA name: Brownstones at Town Center
- HOA phone: 303-980-0700
- Second HOA fee: $165 quarterly
- Second HOA name: Highlands Ranch Community Association
- Second HOA phone: 303-791-8958
Location
- Region: Littleton
Financial & listing details
- Price per square foot: $402/sqft
- Tax assessed value: $390,614
- Annual tax amount: $2,480
- Date on market: 9/28/2023
- Listing terms: Cash,Conventional,FHA,VA Loan
- Exclusions: None
- Ownership: Individual
- Electric utility on property: Yes
Price history
| Date | Event | Price |
|---|---|---|
| 10/30/2023 | Sold | $520,000+1%$402/sqft |
Source:  REcolorado as distributed by MLS GRID #4984635 Report a problem REcolorado as distributed by MLS GRID #4984635 Report a problem | ||
| 10/2/2023 | Pending sale | $515,000$398/sqft |
Source: REcolorado as distributed by MLS GRID #4984635 Report a problem | ||
| 9/28/2023 | Listed for sale | $515,000+114.6%$398/sqft |
Source: REcolorado as distributed by MLS GRID #4984635 Report a problem | ||
| 3/24/2021 | Listing removed | -- |
Source: Owner Report a problem | ||
| 8/28/2015 | Listing removed | $2,000$2/sqft |
Source: Owner Report a problem | ||
| 8/1/2015 | Listed for rent | $2,000$2/sqft |
Source: Owner Report a problem | ||
| 4/3/2013 | Sold | $240,000$185/sqft |
Source: Agent Provided Report a problem | ||
| 3/8/2013 | Listed for sale | $240,000+3%$185/sqft |
Source: RE/MAX Professionals #1165935 Report a problem | ||
| 7/16/2010 | Listing removed | $233,000$180/sqft |
Source: RE/MAX Professionals, Inc. #855333 Report a problem | ||
| 7/8/2010 | Price change | $233,000-2.9%$180/sqft |
Source: RE/MAX Professionals, Inc. #855333 Report a problem | ||
| 4/22/2010 | Price change | $239,900-2%$185/sqft |
Source: RE/MAX Professionals, Inc. #855333 Report a problem | ||
| 2/27/2010 | Listed for sale | $244,900$189/sqft |
Source: RE/MAX Professionals, Inc. #855333 Report a problem | ||
Public tax history
| Year | Property taxes | Tax assessment |
|---|---|---|
| 2021 | -- | $27,930 |
Find assessor info on the county website
Neighborhood: 80129
Nearby homes
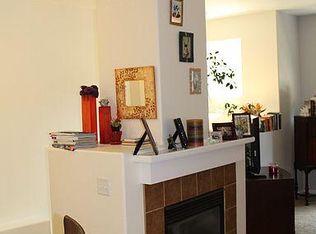
- $465,2002 bd2 ba1.3k sqft774 Brookhurst Ave, Littleton, CO 80129Off Market
- $433,3292 bd3 ba1.6k sqft774 Brookhurst Ave UNIT B, Highlands Ranch, CO 80129Off Market
- $432,1603 bd3 ba1.6k sqft774 Brookhurst Ave UNIT C, Littleton, CO 80129Off Market

- $408,5392 bd3 ba1.5k sqft800 Rockhurst Dr UNIT C, Littleton, CO 80129Off Market
- $570,6003 bd3 ba2k sqft800 Rockhurst Dr UNIT A, Highlands Ranch, CO 80129Off Market
- $408,5393 bd2 ba1.5k sqft800 Rockhurst Dr UNIT B, Littleton, CO 80129Off Market
- $600,0002 bd3 ba1.6k sqft768 Brookhurst Ave UNIT C, Littleton, CO 80129Sold
- $368,0702 bd3 ba1.3k sqft674 Bristle Pine Cir, Highlands Ranch, CO 80129Off Market
Nearby schools
GreatSchools rating
- 7/10Eldorado Elementary SchoolGrades: PK-6Distance: 0.3 mi
- 6/10Ranch View Middle SchoolGrades: 7-8Distance: 1 mi
- 9/10Thunderridge High SchoolGrades: 9-12Distance: 0.7 mi
Schools provided by the listing agent
- Elementary: Eldorado
- Middle: Ranch View
- High: Thunderridge
- District: Douglas RE-1
Source: REcolorado as distributed by MLS GRID. This data may not be complete. We recommend contacting the local school district to confirm school assignments for this home.


Get pre-qualified for a loan
At Zillow Home Loans, we can pre-qualify you in as little as 5 minutes with no impact to your credit score.An equal housing lender. NMLS #10287.
- Colorado
- Douglas County
- Highlands Ranch
- 80129
- 774 Brookhurst Avenue Unit A
Nearby cities
Nearby zip codes
Other Highlands Ranch Topics
