Nestled against the backdrop of stunning mountain views and conveniently backing to the Louisville Recreation Center, this two-story home combines practicality with the splendor of its natural surroundings. A lovely new front porch welcomes you to the property, adding charm and curb appeal. From the airy dining area to the cozy living room with gas fireplace, this layout accommodates both intimate gatherings and lively get-togethers. Soak in the amazing views from the kitchen or step outside to the pergola-covered deck as you entertain guests or enjoy a quiet evening outdoors. Featuring 3 spacious bedrooms upstairs, including the primary with an updated en-suite bathroom. Wake up to the morning alpenglow on the Flatirons seen from the primary bedroom's expansive windows. Downstairs, the flexibility of the finished basement adds more functionality to the home; whether you envision it as a home office, den, or vibrant playroom. New interior paint, lighting, and buffed/recoated floors make this home move-in ready! With direct access to Louisville's extensive trail system right from the backyard, outdoor enthusiasts will relish the endless opportunities for walking, biking, and exploration to Fireside Elementary, Harper Lake, Old Town, and the Coal Creek trail network. Whether basking in the summer sun on the deck or cozying up by the fireplace in the winter, this home offers year-round appeal for every season.
Sold for $975,000
$975,000
768 W Hemlock Cir, Louisville, CO 80027
3beds
1,836sqft
Single Family Residence
Built in 1988
4,750 Square Feet Lot
$928,400 Zestimate®
$531/sqft
$3,174 Estimated rent
Home value
$928,400
$882,000 - $975,000
$3,174/mo
Zestimate® history
Owner options
List your home for rent
$3,174/mo
Rent Zestimate®
Find your next renter with Zillow Rental Manager. Plus, with online applications, you can quickly screen prospective tenants – for free.
$3,174/mo
Rent Zestimate®
Refinance and save
$5,638/mo
Est. payment
Refinancing to a lower rate could help reduce your monthly payments and save thousands over the life of the loan.
$5,638/mo
Est. payment
Explore your selling options
Work with a Zillow partner agent
Leverage their expertise and Zillow's premium Showcase listings to get your home seen by more buyers.
Get startedList with your own agent
Get your home in front of millions of buyers by listing it on Zillow.
Learn how to do itSell it yourself
Take full control of how buyers see your home on Zillow by listing For Sale by Owner (FSBO).
List your homeWhat's special
Zillow last checked:
Listing updated:
Listed by:
Laura Shaffer 303-974-5005,
RE/MAX Elevate,
Elizabeth Ryterski 720-300-5680,
RE/MAX Elevate
Bought with:
Amy Gilbride, 100043136
Compass - Boulder
Source: IRES as distributed by MLS GRID,MLS#: 1003169
Facts & features
Interior
Bedrooms & bathrooms
- Bedrooms: 3
- Bathrooms: 3
- Full bathrooms: 1
- 3/4 bathrooms: 1
- 1/2 bathrooms: 1
Primary bedroom
- Description: Carpet
- Features: 3/4 Primary Bath
- Level: Upper
- Area: 154 Square Feet
- Dimensions: 11 x 14
Bedroom 2
- Description: Carpet
- Level: Upper
- Area: 99 Square Feet
- Dimensions: 11 x 9
Bedroom 3
- Description: Carpet
- Level: Upper
- Area: 99 Square Feet
- Dimensions: 11 x 9
Dining room
- Description: Wood
- Level: Main
- Area: 110 Square Feet
- Dimensions: 10 x 11
Kitchen
- Description: Tile
- Level: Main
- Area: 204 Square Feet
- Dimensions: 12 x 17
Laundry
- Description: Tile
- Level: Lower
- Area: 25 Square Feet
- Dimensions: 5 x 5
Living room
- Description: Wood
- Level: Lower
- Area: 234 Square Feet
- Dimensions: 13 x 18
Recreation room
- Description: Laminate
- Level: Basement
- Area: 273 Square Feet
- Dimensions: 13 x 21
Heating
- Forced Air, Humidity Control
Cooling
- Ceiling Fan(s), Attic Fan
Appliances
- Included: Electric Range, Dishwasher, Refrigerator, Microwave
Features
- Eat-in Kitchen, Separate Dining Room, Cathedral Ceiling(s), Open Floorplan, Walk-In Closet(s)
- Flooring: Wood
- Windows: Window Coverings
- Basement: Full,Partially Finished
- Has fireplace: Yes
- Fireplace features: Gas, Family Room
Interior area
- Total structure area: 1,452
- Total interior livable area: 1,836 sqft
- Finished area above ground: 1,452
Property
Parking
- Total spaces: 2
- Parking features: Garage - Attached
- Attached garage spaces: 2
- Details: Attached
Features
- Levels: Four
- Stories: 4
- Patio & porch: Deck
- Exterior features: Sprinkler System
- Fencing: Fenced,Wood,Wire
- Has view: Yes
- View description: Mountain(s), Hills
Lot
- Size: 4,750 Square Feet
- Features: Abuts Park, Abuts Public Open Space
Details
- Additional structures: Storage
- Parcel number: R0105174
- Zoning: RES
- Special conditions: Private Owner
Construction
Type & style
- Home type: SingleFamily
- Property subtype: Single Family Residence
Materials
- Frame, Brick
- Roof: Composition
Condition
- New construction: No
- Year built: 1988
Utilities & green energy
- Electric: Xcel
- Gas: Xcel
- Sewer: Public Sewer
- Water: City
- Utilities for property: Natural Gas Available, Electricity Available
Green energy
- Energy efficient items: Thermostat
Community & HOA
Community
- Security: Fire Alarm
- Subdivision: Sundance 3
HOA
- Has HOA: No
Location
- Region: Louisville
Financial & listing details
- Price per square foot: $531/sqft
- Tax assessed value: $926,500
- Annual tax amount: $4,979
- Date on market: 2/14/2024
- Listing terms: Cash,Conventional,FHA,VA Loan
- Exclusions: Staging items
- Electric utility on property: Yes
Price history
| Date | Event | Price |
|---|---|---|
| 3/8/2024 | Sold | $975,000+2.6%$531/sqft |
Source:  IRES as distributed by MLS GRID #1003169 Report a problem IRES as distributed by MLS GRID #1003169 Report a problem | ||
| 2/21/2024 | Pending sale | $950,000$517/sqft |
Source:  REcolorado as distributed by MLS GRID #IR1003169 Report a problem REcolorado as distributed by MLS GRID #IR1003169 Report a problem | ||
| 2/14/2024 | Listed for sale | $950,000+2%$517/sqft |
Source: IRES as distributed by MLS GRID #1003169 Report a problem | ||
| 10/29/2021 | Sold | $931,000+17.1%$507/sqft |
Source: IRES as distributed by MLS GRID #953097 Report a problem | ||
| 10/13/2021 | Listed for sale | $795,000+127.1%$433/sqft |
Source: IRES as distributed by MLS GRID #953097 Report a problem | ||
| 12/22/2010 | Sold | $350,000-2.5%$191/sqft |
Source: Public Record Report a problem | ||
| 12/8/2010 | Pending sale | $359,000$196/sqft |
Source: Four Star Realty & Property Management, Inc. #947670 Report a problem | ||
| 11/13/2010 | Listed for sale | $359,000+23.8%$196/sqft |
Source: Four Star Realty and Property Management, Inc. #947670 Report a problem | ||
| 6/15/2005 | Sold | $290,000+40.8%$158/sqft |
Source: Public Record Report a problem | ||
| 4/2/1999 | Sold | $206,000+15.4%$112/sqft |
Source: Public Record Report a problem | ||
| 11/2/1994 | Sold | $178,500$97/sqft |
Source: Public Record Report a problem | ||
Public tax history
| Year | Property taxes | Tax assessment |
|---|---|---|
| 2025 | $5,065 +1.7% | $57,907 -3.5% |
| 2024 | $4,979 +28% | $60,032 -1% |
| 2023 | $3,889 -4% | $60,614 +50% |
| 2022 | $4,053 +9.3% | $40,408 -7.7% |
| 2021 | $3,709 | $43,758 +10.4% |
| 2020 | $3,709 +18.3% | $39,633 |
| 2019 | $3,135 | $39,633 +12.9% |
| 2018 | $3,135 | $35,093 -9.5% |
| 2017 | $3,135 +14.8% | $38,797 +25% |
| 2016 | $2,731 +5.5% | $31,036 +12.3% |
| 2015 | $2,588 +9.5% | $27,645 |
| 2014 | $2,364 +14.7% | $27,645 |
| 2013 | $2,061 +0.9% | $27,645 +14.2% |
| 2012 | $2,044 +1% | $24,198 |
| 2011 | $2,024 +6.1% | -- |
| 2010 | $1,907 +7.9% | $24,270 |
| 2009 | $1,767 +2.5% | $24,270 -7.9% |
| 2008 | $1,724 -7.3% | $26,340 |
| 2007 | $1,860 +8.4% | $26,340 -5.1% |
| 2006 | $1,715 +7.1% | $27,770 |
| 2005 | $1,602 +0.5% | $27,770 +5.8% |
| 2004 | $1,594 +0.5% | $26,260 |
| 2003 | $1,586 +9.7% | $26,260 |
| 2002 | $1,445 | -- |
| 2001 | -- | $253,000 |
Find assessor info on the county website
Neighborhood: 80027
Nearby homes
- $906,9003 bd3 ba2.8k sqft762 W Hemlock Cir, Louisville, CO 80027Off Market
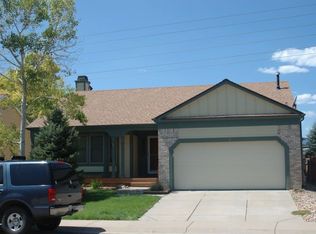
- $922,4004 bd4 ba2.1k sqft776 W Hemlock Cir, Louisville, CO 80027Off Market

- $729,6003 bd2 ba1.2k sqft756 W Hemlock Cir, Louisville, CO 80027Off Market
- $832,7003 bd3 ba2.4k sqft780 W Hemlock Cir, Louisville, CO 80027Off Market
- $713,6003 bd2 ba1.3k sqft771 W Hemlock Cir, Louisville, CO 80027Off Market
- $792,3003 bd3 ba1.3k sqft782 W Hemlock Cir, Louisville, CO 80027Off Market
- $835,9003 bd2 ba1.9k sqft754 W Hemlock Cir, Louisville, CO 80027Off Market
- $868,0003 bd3 ba1.8k sqft751 W Hemlock Cir, Louisville, CO 80027Sold
Nearby schools
GreatSchools rating
- 8/10Fireside Elementary SchoolGrades: PK-5Distance: 0.3 mi
- 8/10Louisville Middle SchoolGrades: 6-8Distance: 1.4 mi
- 10/10Monarch High SchoolGrades: 9-12Distance: 1.7 mi
Schools provided by the listing agent
- Elementary: Fireside
- Middle: Monarch
- High: Monarch
Source: IRES as distributed by MLS GRID. This data may not be complete. We recommend contacting the local school district to confirm school assignments for this home.
Get a cash offer in 3 minutes
Find out how much your home could sell for in as little as 3 minutes with a no-obligation cash offer.
Estimated market value
$928,400
Get a cash offer in 3 minutes
Find out how much your home could sell for in as little as 3 minutes with a no-obligation cash offer.
Estimated market value
$928,400
- Colorado
- Boulder County
- Louisville
- 80027
- 768 W Hemlock Cir
Nearby cities
Nearby neighborhoods
Nearby zip codes
Other Louisville Topics
