Welcome to refined Florida living in this pristine Lennar Executive Collection sprawling ranch home, ideally situated on an oversized, fully fenced home site, in the highly sought-after Summerlake community of Horizon West. Offering over 2,300 square feet of thoughtfully designed OPEN floorplan living, this four-bedroom, 2.5-bath residence with a three car garage(2 tandem with professionally installed overhead storage) has been used exclusively by the owners as their second home for vacation (never rented out) and feels nearly new, with several appliances never even used. At the heart of the home, the chef-inspired kitchen showcases a GAS RANGE, stainless steel appliances, granite countertops, a generous island with abundant seating, a walk-in pantry, and a dedicated dining area that easily accommodates both casual and formal dining. Glass sliders open to the screened lanai, extending the living space outdoors and overlooking the oversized backyard with ample room to design a resort-style pool, outdoor kitchen, and/or a private oasis tailored to your vision. The kitchen flows seamlessly into the expansive great room, creating an ideal setting for entertaining and everyday living. Privately tucked away, the Primary Suite offers a serene retreat complete with crown molding, an en-suite bathroom with dual vanities showcasing granite countertops, a soaking tub, separate oversized walk-in shower, and a custom-designed boutique-style closet that enhances both elegance and organization. The light-filled split-bedroom floor plan features tile and luxury vinyl plank flooring throughout, creating a completely carpet-free interior with a clean, modern aesthetic. Three spacious secondary bedrooms and a full bath are privately positioned toward the front of the home. There is also a laundry room with a drop zone located off the garage entry. Additional upgrades include a tankless water heater, water softener, newer A/C system, a wired security system that is also wired for outdoor cameras , crown molding throughout the primary living area, and an in-wall pest system. Low HOA’s that includes but is not limited to lawn care, bush trimming, and mulch application allows for low-maintenance living. Residents of Summerlake enjoy resort-style amenities including a community pool, clubhouse for social events, fitness center, basketball, tennis/pickleball courts, dog park, playgrounds, zip line ,walking paths, multiple ponds ,fishing dock, all conveniently located near shopping, dining, major highways and world renowned theme parks. You can enjoy Disney fireworks from the community viewing areas. Also, the golfer in you will be happy to know that you are only a short drive away from the Orange County National Golf Course. This exceptional home offers the perfect blend of comfort, elegance, and lifestyle convenience in one of Horizon West’s most desirable communities. Summerlake,Hamlin and Horizon schools were all A rated for the 2024/2025 school year!! SEE DRONE TOUR OF INTERIOR , click on Tour#1
Sold for $646,800
$646,800
7680 GREEN MOUNTAIN WAY, WINTER GARDEN, FL 34787
4beds
2,385sqft
Single Family Residence
Built in 2016
10,504 Square Feet Lot
$646,900 Zestimate®
$271/sqft
$3,403 Estimated rent
Home value
$646,900
$595,000 - $705,000
$3,403/mo
Zestimate® history
Owner options
List your home for rent
$3,403/mo
Rent Zestimate®
Find your next renter with Zillow Rental Manager. Plus, with online applications, you can quickly screen prospective tenants – for free.
$3,403/mo
Rent Zestimate®
Refinance and save
$4,876/mo
Est. payment
Refinancing to a lower rate could help reduce your monthly payments and save thousands over the life of the loan.
$4,876/mo
Est. payment
Explore your selling options
Work with a Zillow partner agent
Leverage their expertise and Zillow's premium Showcase listings to get your home seen by more buyers.
Get startedList with your own agent
Get your home in front of millions of buyers by listing it on Zillow.
Learn how to do itSell it yourself
Take full control of how buyers see your home on Zillow by listing For Sale by Owner (FSBO).
List your homeWhat's special
Three spacious secondary bedroomsGranite countertopsGas rangeLight-filled split-bedroom floor planChef-inspired kitchenSoaking tubStainless steel appliances
Zillow last checked:
Listing updated:
Listed by:
Ann Wargo 407-616-3041,
UPSIDE REAL ESTATE INC 407-308-5750
Bought with:
Jennifer Gonzalez, 664482
FOLIO REALTY LLC
Source: Stellar MLS,MLS#: O6389013 Originating MLS: Orlando Regional
Originating MLS: Orlando Regional
Facts & features
Interior
Bedrooms & bathrooms
- Bedrooms: 4
- Bathrooms: 3
- Full bathrooms: 2
- 1/2 bathrooms: 1
Primary bedroom
- Features: Ceiling Fan(s), Walk-In Closet(s)
- Level: First
- Area: 289 Square Feet
- Dimensions: 17x17
Bedroom 2
- Features: Built-in Closet
- Level: First
- Area: 132 Square Feet
- Dimensions: 11x12
Bedroom 3
- Features: Built-in Closet
- Level: First
- Area: 143 Square Feet
- Dimensions: 11x13
Bedroom 4
- Features: Built-in Closet
- Level: First
- Area: 132 Square Feet
- Dimensions: 12x11
Dinette
- Level: First
- Area: 154 Square Feet
- Dimensions: 14x11
Great room
- Features: Ceiling Fan(s)
- Level: First
- Area: 357 Square Feet
- Dimensions: 17x21
Kitchen
- Features: Granite Counters, Walk-In Closet(s)
- Level: First
- Area: 196 Square Feet
- Dimensions: 14x14
Laundry
- Level: First
- Area: 36 Square Feet
- Dimensions: 6x6
Heating
- Heat Pump
Cooling
- Central Air
Appliances
- Included: Dishwasher, Disposal, Microwave, Range, Refrigerator, Tankless Water Heater, Water Softener
- Laundry: Gas Dryer Hookup, Laundry Room
Features
- Ceiling Fan(s), Crown Molding, Eating Space In Kitchen, High Ceilings, In Wall Pest System, Kitchen/Family Room Combo, Open Floorplan, Primary Bedroom Main Floor, Split Bedroom, Stone Counters, Walk-In Closet(s)
- Flooring: Tile, Vinyl
- Has fireplace: No
Interior area
- Total structure area: 3,406
- Total interior livable area: 2,385 sqft
Property
Parking
- Total spaces: 3
- Parking features: Oversized
- Attached garage spaces: 3
Features
- Levels: One
- Stories: 1
- Patio & porch: Covered, Patio, Porch, Screened
- Exterior features: Sidewalk
- Fencing: Fenced,Other
Lot
- Size: 10,504 Square Feet
- Residential vegetation: Fruit Trees, Trees/Landscaped
Details
- Parcel number: 282327831812210
- Zoning: P-D
- Special conditions: None
Construction
Type & style
- Home type: SingleFamily
- Property subtype: Single Family Residence
Materials
- Block, Stucco
- Foundation: Slab
- Roof: Shingle
Condition
- New construction: No
- Year built: 2016
Utilities & green energy
- Sewer: Public Sewer
- Water: Public
- Utilities for property: BB/HS Internet Available, Electricity Connected, Natural Gas Connected, Public, Sewer Connected, Street Lights, Underground Utilities
Community & HOA
Community
- Features: Fishing, Clubhouse, Dog Park, Fitness Center, Playground, Pool, Sidewalks, Tennis Court(s)
- Security: Security System
- Pet fee: $0 monthly
- Subdivision: SUMMERLAKE PD PH 3A
HOA
- Has HOA: Yes
- Amenities included: Basketball Court, Clubhouse, Fitness Center, Park, Pickleball Court(s), Playground, Pool, Tennis Court(s), Trail(s)
- HOA fee: $252 monthly
- HOA name: Castle Management Group/ Elizabeth Smith
- HOA phone: 407-614-8902
Location
- Region: Winter Garden
Financial & listing details
- Price per square foot: $271/sqft
- Tax assessed value: $549,917
- Annual tax amount: $8,915
- Date on market: 4/9/2026
- Cumulative days on market: 3 days
- Ownership: Fee Simple
- Total actual rent: 0
- Electric utility on property: Yes
- Road surface type: Paved
Price history
| Date | Event | Price |
|---|---|---|
| 5/6/2026 | Sold | $646,800-1.8%$271/sqft |
Source:  Stellar MLS #O6389013 Report a problem Stellar MLS #O6389013 Report a problem | ||
| 4/14/2026 | Pending sale | $658,900$276/sqft |
Source: Stellar MLS #O6389013 Report a problem | ||
| 4/9/2026 | Listed for sale | $658,900+92.4%$276/sqft |
Source: Stellar MLS #O6389013 Report a problem | ||
| 12/7/2016 | Listing removed | $342,530$144/sqft |
Source: Lennar Report a problem | ||
| 11/30/2016 | Listed for sale | $342,530-0.5%$144/sqft |
Source: Lennar Report a problem | ||
| 9/14/2016 | Sold | $344,400+0.5%$144/sqft |
Source: Public Record Report a problem | ||
| 5/20/2016 | Listing removed | $342,530$144/sqft |
Source: Lennar Report a problem | ||
| 5/5/2016 | Listed for sale | $342,530$144/sqft |
Source: Lennar Report a problem | ||
Public tax history
| Year | Property taxes | Tax assessment |
|---|---|---|
| 2024 | $8,470 +15.3% | $455,512 +10% |
| 2023 | $7,348 +11.1% | $414,102 +10% |
| 2022 | $6,615 +12.9% | $376,456 +10% |
| 2021 | $5,861 +4.3% | $342,233 +5.6% |
| 2020 | $5,619 +4.2% | $324,085 +5.9% |
| 2019 | $5,394 +2.6% | $305,938 +4.1% |
| 2018 | $5,259 | $293,895 +2.4% |
| 2017 | $5,259 +1.5% | $287,031 +686.4% |
| 2016 | $5,181 +544.1% | $36,500 |
| 2015 | $804 | $36,500 |
Find assessor info on the county website
Neighborhood: 34787
Nearby homes
- $672,0004 bd3 ba2.7k sqft7686 Green Mountain Way, Winter Garden, FL 34787Off Market
- $759,9004 bd4 ba3.4k sqft7674 Green Mountain Way, Winter Garden, FL 34787Off Market
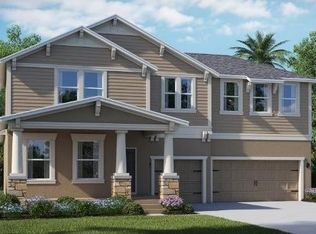
- $875,0005 bd4 ba3.8k sqft7692 Green Mountain Way, Winter Garden, FL 34787Sold

- $694,2004 bd3 ba2.6k sqft7668 Green Mountain Way, Winter Garden, FL 34787Off Market
- $854,2005 bd4 ba3.9k sqft7555 Bluejack Oak Dr, Winter Garden, FL 34787Off Market
- $668,5004 bd3 ba2.3k sqft7549 Bluejack Oak Dr, Winter Garden, FL 34787Off Market
- $753,7004 bd4 ba3.4k sqft7561 Bluejack Oak Dr, Winter Garden, FL 34787Off Market
- $805,0005 bd4 ba3.7k sqft7543 Bluejack Oak Dr, Winter Garden, FL 34787Off Market
Nearby schools
GreatSchools rating
- 9/10Summerlake ElementaryGrades: K-5Distance: 0.2 mi
- 9/10Hamlin Middle SchoolGrades: 6-8Distance: 1.9 mi
- 6/10Horizon High SchoolGrades: 9-12Distance: 2.6 mi
Schools provided by the listing agent
- Elementary: Summerlake Elementary
- Middle: Hamlin Middle
- High: Horizon High School
Source: Stellar MLS. This data may not be complete. We recommend contacting the local school district to confirm school assignments for this home.
Get a cash offer in 3 minutes
Find out how much your home could sell for in as little as 3 minutes with a no-obligation cash offer.
Estimated market value
$646,900
Get a cash offer in 3 minutes
Find out how much your home could sell for in as little as 3 minutes with a no-obligation cash offer.
Estimated market value
$646,900
- Florida
- Orange County
- Winter Garden
- 34787
- 7680 GREEN MOUNTAIN WAY
Nearby cities
Nearby neighborhoods
Nearby zip codes
Other Winter Garden Topics
