One or more photo(s) has been virtually staged. Positioned in one of Horizon West’s most desirable communities, this Summerlake executive home blends luxury, location, and lifestyle on a scale rarely found. Set on an oversized 0.28-acre lot, this 5-bedroom, 4-bath residence offers 3,855 sqft of thoughtfully designed living just minutes from Disney and Hamlin Town Center. The true standout? A backyard canvas large enough to create a private resort pool, cabana, outdoor kitchen without compromise. Inside, elevated finishes include plantation shutters, custom wood feature walls, wrought iron staircase, granite countertops, and a gas range at the heart of the home. Smart and structural upgrades include reverse osmosis water, water softener, in-wall pest system, termite bond, hurricane window film, full alarm system, gutters, and WiFi thermostat. A screened lanai and 3-car tandem garage complete the package. Enjoy resort-style amenities, community events, trails, and included landscaping all in a location that continues to outperform. Opportunities like this don’t last especially on lots like this.
Sold for $875,000
Zestimate®
$875,000
7692 GREEN MOUNTAIN WAY, WINTER GARDEN, FL 34787
5beds
3,855sqft
Single Family Residence
Built in 2016
0.28 Acres Lot
$875,000 Zestimate®
$227/sqft
$5,968 Estimated rent
Home value
$875,000
$805,000 - $945,000
$5,968/mo
Zestimate® history
Owner options
List your home for rent
$5,968/mo
Rent Zestimate®
Find your next renter with Zillow Rental Manager. Plus, with online applications, you can quickly screen prospective tenants – for free.
$5,968/mo
Rent Zestimate®
Refinance and save
$6,507/mo
Est. payment
Refinancing to a lower rate could help reduce your monthly payments and save thousands over the life of the loan.
$6,507/mo
Est. payment
Explore your selling options
Work with a Zillow partner agent
Leverage their expertise and Zillow's premium Showcase listings to get your home seen by more buyers.
Get startedList with your own agent
Get your home in front of millions of buyers by listing it on Zillow.
Learn how to do itSell it yourself
Take full control of how buyers see your home on Zillow by listing For Sale by Owner (FSBO).
List your homeWhat's special
Screened lanaiGranite countertopsWrought iron staircaseCustom wood feature wallsPlantation shuttersIncluded landscaping
Zillow last checked:
Listing updated:
Listed by:
Michelle Culbreth 321-689-6262,
FIRST REGION REALTY 407-559-7333
Bought with:
Non-Member Agent
STELLAR NON-MEMBER OFFICE
Source: Stellar MLS,MLS#: O6401130 Originating MLS: Orlando Regional
Originating MLS: Orlando Regional
Facts & features
Interior
Bedrooms & bathrooms
- Bedrooms: 5
- Bathrooms: 4
- Full bathrooms: 4
Rooms
- Room types: Bonus Room, Family Room, Dining Room
Primary bedroom
- Features: Walk-In Closet(s)
- Level: Second
- Area: 323 Square Feet
- Dimensions: 17x19
Bedroom 2
- Features: Walk-In Closet(s)
- Level: First
- Area: 154 Square Feet
- Dimensions: 11x14
Bedroom 3
- Features: Walk-In Closet(s)
- Level: Second
- Area: 182 Square Feet
- Dimensions: 14x13
Bedroom 4
- Features: Walk-In Closet(s)
- Level: Second
- Area: 192 Square Feet
- Dimensions: 12x16
Bedroom 5
- Features: Walk-In Closet(s)
- Level: Second
- Area: 168 Square Feet
- Dimensions: 14x12
Bonus room
- Features: Built-in Closet
- Level: Second
- Area: 323 Square Feet
- Dimensions: 17x19
Dining room
- Level: First
- Area: 165 Square Feet
- Dimensions: 11x15
Great room
- Level: First
- Area: 360 Square Feet
- Dimensions: 18x20
Kitchen
- Features: Granite Counters
- Level: First
- Area: 176 Square Feet
- Dimensions: 11x16
Heating
- Central
Cooling
- Central Air
Appliances
- Included: Convection Oven, Dishwasher, Disposal, Dryer, Electric Water Heater, Exhaust Fan, Gas Water Heater, Ice Maker, Microwave, Range Hood, Refrigerator, Tankless Water Heater, Washer
- Laundry: Inside, Laundry Room, Upper Level
Features
- Built-in Features, Ceiling Fan(s), Crown Molding, Eating Space In Kitchen, High Ceilings, In Wall Pest System, Solid Surface Counters, Solid Wood Cabinets, Stone Counters, Thermostat, Walk-In Closet(s)
- Flooring: Carpet, Tile
- Doors: Sliding Doors
- Windows: Window Treatments
- Has fireplace: No
Interior area
- Total structure area: 4,821
- Total interior livable area: 3,855 sqft
Property
Parking
- Total spaces: 3
- Parking features: Driveway, Garage Door Opener, Oversized, Tandem
- Attached garage spaces: 3
- Has uncovered spaces: Yes
Features
- Levels: Two
- Stories: 2
- Patio & porch: Covered, Enclosed, Front Porch, Rear Porch, Screened
- Exterior features: Irrigation System, Lighting, Rain Gutters, Sidewalk
- Fencing: Vinyl
Lot
- Size: 0.28 Acres
- Features: Oversized Lot
Details
- Parcel number: 282327831812190
- Zoning: P-D
- Special conditions: None
Construction
Type & style
- Home type: SingleFamily
- Property subtype: Single Family Residence
Materials
- Block, Stucco
- Foundation: Slab
- Roof: Shingle
Condition
- New construction: No
- Year built: 2016
Utilities & green energy
- Sewer: Public Sewer
- Water: Public
- Utilities for property: Cable Connected, Electricity Connected, Natural Gas Connected, Sewer Connected, Sprinkler Meter, Underground Utilities, Water Connected
Green energy
- Water conservation: Irrigation-Reclaimed Water
Community & HOA
Community
- Features: Community Boat Ramp, Fishing, Public Boat Ramp, Water Access, Clubhouse, Community Mailbox, Dog Park, Fitness Center, Golf Carts OK, Irrigation-Reclaimed Water, Playground, Pool, Sidewalks
- Pet fee: $0 monthly
- Subdivision: SUMMERLAKE PD PH 3A
HOA
- Has HOA: Yes
- Amenities included: Clubhouse
- Services included: Maintenance Grounds
- HOA fee: $252 monthly
- HOA name: Castle Management Group/ Elizabeth Smith
- HOA phone: 407-614-8902
Location
- Region: Winter Garden
Financial & listing details
- Price per square foot: $227/sqft
- Tax assessed value: $710,234
- Annual tax amount: $7,767
- Date on market: 4/24/2026
- Cumulative days on market: 7 days
- Ownership: Fee Simple
- Total actual rent: 0
- Electric utility on property: Yes
- Road surface type: Paved
Price history
| Date | Event | Price |
|---|---|---|
| 6/5/2026 | Sold | $875,000$227/sqft |
Source:  Stellar MLS #O6401130 Report a problem Stellar MLS #O6401130 Report a problem | ||
| 5/2/2026 | Pending sale | $875,000$227/sqft |
Source: Stellar MLS #O6401130 Report a problem | ||
| 4/24/2026 | Listed for sale | $875,000+77.1%$227/sqft |
Source: Stellar MLS #O6401130 Report a problem | ||
| 7/30/2019 | Sold | $494,000+19.3%$128/sqft |
Source: Public Record Report a problem | ||
| 12/7/2016 | Listing removed | $414,085$107/sqft |
Source: Lennar Report a problem | ||
| 11/30/2016 | Listed for sale | $414,085+2.8%$107/sqft |
Source: Lennar Report a problem | ||
| 11/11/2016 | Sold | $403,000-1.7%$105/sqft |
Source: Public Record Report a problem | ||
| 9/6/2016 | Pending sale | $410,085$106/sqft |
Source: LENNAR REALTY #T2834806 Report a problem | ||
| 7/20/2016 | Price change | $410,085-1.2%$106/sqft |
Source: Lennar Report a problem | ||
| 7/6/2016 | Price change | $415,085+0.2%$108/sqft |
Source: Lennar Report a problem | ||
| 6/17/2016 | Listed for sale | $414,085$107/sqft |
Source: Lennar Report a problem | ||
Public tax history
| Year | Property taxes | Tax assessment |
|---|---|---|
| 2024 | $7,437 +7.4% | $469,311 +3% |
| 2023 | $6,923 +3.5% | $455,642 +3% |
| 2022 | $6,687 +1% | $442,371 +3% |
| 2021 | $6,620 +0.6% | $429,486 +1.4% |
| 2020 | $6,581 +22.1% | $423,556 +22.9% |
| 2019 | $5,390 +0.8% | $344,700 +1.9% |
| 2018 | $5,349 0% | $338,273 -9.8% |
| 2017 | $5,349 +1.4% | $375,173 +927.9% |
| 2016 | $5,273 +555.5% | $36,500 |
| 2015 | $804 | $36,500 |
Find assessor info on the county website
Neighborhood: 34787
Nearby homes
- $866,6005 bd4 ba3.9k sqft7698 Green Mountain Way, Winter Garden, FL 34787Off Market
- $672,0004 bd3 ba2.7k sqft7686 Green Mountain Way, Winter Garden, FL 34787Off Market
- $646,8004 bd3 ba2.3k sqft7680 Green Mountain Way, Winter Garden, FL 34787Sold
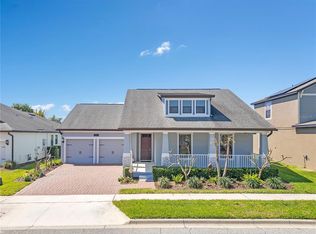
- $625,9004 bd3 ba2.3k sqft7554 Purple Finch St, Winter Garden, FL 34787Off Market
- $803,4005 bd4 ba3.7k sqft7560 Purple Finch St, Winter Garden, FL 34787Off Market
- $772,5004 bd4 ba3.4k sqft7548 Purple Finch St, Winter Garden, FL 34787Off Market
- $919,8005 bd4 ba4.2k sqft7567 Bluejack Oak Dr, Winter Garden, FL 34787Off Market
- $751,4004 bd4 ba3.4k sqft7561 Bluejack Oak Dr, Winter Garden, FL 34787Off Market
Nearby schools
GreatSchools rating
- 9/10Summerlake ElementaryGrades: K-5Distance: 0.2 mi
- 9/10Hamlin Middle SchoolGrades: 6-8Distance: 1.9 mi
- 6/10Horizon High SchoolGrades: 9-12Distance: 2.6 mi
Schools provided by the listing agent
- Elementary: Summerlake Elementary
- Middle: Hamlin Middle
- High: Horizon High School
Source: Stellar MLS. This data may not be complete. We recommend contacting the local school district to confirm school assignments for this home.
Get a cash offer in 3 minutes
Find out how much your home could sell for in as little as 3 minutes with a no-obligation cash offer.
Estimated market value
$875,000
Get a cash offer in 3 minutes
Find out how much your home could sell for in as little as 3 minutes with a no-obligation cash offer.
Estimated market value
$875,000
- Florida
- Orange County
- Winter Garden
- 34787
- 7692 GREEN MOUNTAIN WAY
Nearby cities
Nearby neighborhoods
Nearby zip codes
Other Winter Garden Topics
