This all-brick beauty is ready to welcome you home. The 2 story residence sits on nearly two acres of park-like grounds overlooking a picturesque ravine, complete with the soothing sounds of the creek below. The home is in excellent condition throughout and showcases numerous upgrades, including wood double-pane windows, French doors, a wood-framed skylight, exposed beams, arched doorways, and recessed lighting. The inviting living area features a cozy wood-burning stove with a granite slab fireplace mantel. The kitchen offers lovely wood cabinetry, newer countertops, a breakfast bar, and newer appliances. Bathrooms have also been updated with newer countertops, adding to the home’s timeless appeal and move-in-ready comfort. Outside, you’ll find a beautiful circular driveway and park-like grounds adorned with mature trees, native plants, and berry bushes. A stunning brick staircase leads to the front entry, creating an inviting first impression. The property also offers an RV hook-up and a convenient outbuilding, adding flexibility and functionality to this exceptional setting. Conveniently positioned just minutes from key destinations only about 5 minutes to downtown Port Orchard, roughly 5 minutes to the Seattle-Southworth, Vashon ferry terminal (fast ferry to Seattle), and approximately 10 minutes to SR-16, providing easy access to Gig Harbor, the Tacoma Narrows Bridge, and beyond.
Sold
Listed by: G Anderson Group LLC • Gary Anderson
Bought with: RE/MAX Exclusive
$725,000
7680 SE Southworth Drive, Port Orchard, WA 98366
3beds
1,982sqft
Single Family Residence
Built in 1985
1.89 Acres Lot
$732,000 Zestimate®
$366/sqft
$3,161 Estimated rent
Home value
$732,000
$673,000 - $791,000
$3,161/mo
Zestimate® history
Owner options
List your home for rent
$3,161/mo
Rent Zestimate®
Find your next renter with Zillow Rental Manager. Plus, with online applications, you can quickly screen prospective tenants – for free.
$3,161/mo
Rent Zestimate®
Refinance and save
$4,395/mo
Est. payment
Refinancing to a lower rate could help reduce your monthly payments and save thousands over the life of the loan.
$4,395/mo
Est. payment
Explore your selling options
Work with a Zillow partner agent
Leverage their expertise and Zillow's premium Showcase listings to get your home seen by more buyers.
Get startedList with your own agent
Get your home in front of millions of buyers by listing it on Zillow.
Learn how to do itSell it yourself
Take full control of how buyers see your home on Zillow by listing For Sale by Owner (FSBO).
List your homeWhat's special
Rv hook-upExposed beamsWood-framed skylightArched doorwaysRecessed lightingBeautiful circular drivewayFrench doors
Zillow last checked:
Listing updated:
Listed by:
Gary Anderson,
G Anderson Group LLC,
Amber Dawn Olsen,
G Anderson Group LLC
Bought with:
Julia Runyan, 6074
RE/MAX Exclusive
Source: NWMLS as distributed by MLS GRID,MLS#: 2478880
Facts & features
Interior
Bedrooms & bathrooms
- Bedrooms: 3
- Bathrooms: 2
- Full bathrooms: 1
- 1/2 bathrooms: 1
- Main level bathrooms: 1
Bedroom
- Level: Second
Bedroom
- Level: Second
Bedroom
- Level: Second
Bathroom full
- Level: Second
Other
- Level: Main
Dining room
- Level: Main
Family room
- Level: Main
Kitchen with eating space
- Level: Main
Living room
- Level: Main
Utility room
- Level: Main
Heating
- Fireplace, Wall Furnace, Electric, Wood
Cooling
- None
Appliances
- Included: Dishwasher, Microwave, Refrigerator, Stove(s)/Range(s), Dishwasher(s), Microwave(s), Refrigerator(s), Water Heater: Electric, Water Heater Location: Garage
Features
- Dining Room
- Flooring: Ceramic Tile, Carpet
- Doors: French Doors
- Windows: Dbl Pane/Storm Window, Skylight(s)
- Basement: None
- Number of fireplaces: 1
- Fireplace features: Wood Burning, Main Level: 1, Fireplace
Interior area
- Total structure area: 1,982
- Total interior livable area: 1,982 sqft
Property
Parking
- Total spaces: 2
- Parking features: Attached Garage, RV Parking
- Has attached garage: Yes
- Covered spaces: 2
Features
- Levels: Two
- Stories: 2
- Patio & porch: Dbl Pane/Storm Window, Dining Room, Fireplace, French Doors, Skylight(s), Vaulted Ceiling(s), Water Heater
- Has spa: Yes
- Has view: Yes
- View description: Territorial
Lot
- Size: 1.89 Acres
- Features: Dead End Street, Paved, Secluded, Cable TV, Deck, High Speed Internet, Hot Tub/Spa, Outbuildings, RV Parking
- Topography: Rolling,Sloped
- Residential vegetation: Brush, Fruit Trees, Garden Space, Wooded
Details
- Parcel number: 33240210422005
- Zoning: RR
- Zoning description: Jurisdiction: County
- Special conditions: Standard
Construction
Type & style
- Home type: SingleFamily
- Architectural style: 2 Story
- Property subtype: Single Family Residence
Materials
- Brick, Wood Siding
- Foundation: Poured Concrete
- Roof: Composition
Condition
- Very Good
- Year built: 1985
- Major remodel year: 1985
Utilities & green energy
- Electric: Company: Puget Sound Energy
- Sewer: Septic Tank, Company: Septic
- Water: Public, Company: Manchester Water
- Utilities for property: Centurylink, Centurylink
Community & HOA
Community
- Subdivision: Port Orchard
HOA
- Services included: Road Maintenance
Location
- Region: Pt Orchard
Financial & listing details
- Price per square foot: $366/sqft
- Tax assessed value: $631,420
- Annual tax amount: $5,466
- Date on market: 4/14/2026
- Cumulative days on market: 99 days
- Listing terms: Conventional,FHA,VA Loan
- Inclusions: Dishwasher(s), Microwave(s), Refrigerator(s), Stove(s)/Range(s)
Price history
| Date | Event | Price |
|---|---|---|
| 3/20/2026 | Sold | $725,000$366/sqft |
Source:  NWMLS as distributed by MLS GRID #2478880 Report a problem NWMLS as distributed by MLS GRID #2478880 Report a problem | ||
| 2/17/2026 | Pending sale | $725,000$366/sqft |
Source: NWMLS as distributed by MLS GRID #2478880 Report a problem | ||
| 2/12/2026 | Listed for sale | $725,000$366/sqft |
Source: NWMLS as distributed by MLS GRID #2478880 Report a problem | ||
Public tax history
| Year | Property taxes | Tax assessment |
|---|---|---|
| 2025 | $5,327 +0.5% | $631,420 |
| 2024 | $5,299 +3.2% | $631,420 |
| 2023 | $5,136 +0.7% | $631,420 |
| 2022 | $5,101 +4.7% | $631,420 +25% |
| 2021 | $4,874 +8.2% | $504,950 +14.4% |
| 2020 | $4,507 +15.6% | $441,230 +7.9% |
| 2019 | $3,899 -7.1% | $409,110 +27.7% |
| 2018 | $4,197 | $320,340 |
| 2017 | $4,197 +21.3% | $320,340 +11.9% |
| 2016 | $3,459 +2.4% | $286,190 +2.1% |
| 2015 | $3,379 | $280,410 +0.8% |
| 2014 | $3,379 +3.5% | $278,070 |
| 2013 | $3,266 +4.8% | $278,070 -3.3% |
| 2012 | $3,117 +4.3% | $287,680 -2.8% |
| 2011 | $2,989 +0.8% | $296,070 -6.3% |
| 2010 | $2,966 +4.4% | $315,970 -9.3% |
| 2009 | $2,842 -0.6% | $348,340 -4% |
| 2008 | $2,860 -1.5% | $362,970 +10.2% |
| 2007 | $2,904 +7.7% | $329,300 +39.6% |
| 2005 | $2,696 | $235,890 +19.6% |
| 2002 | -- | $197,290 +1.5% |
| 2001 | $1,982 -20.7% | $194,340 +9.3% |
| 2000 | $2,499 | $177,830 |
Find assessor info on the county website
Neighborhood: 98366
Nearby homes
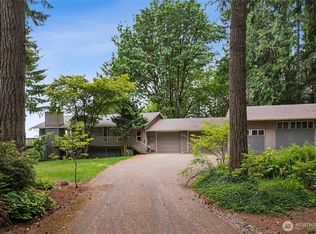
- $686,5003 bd3 ba2.5k sqft7650 SE Southworth Dr, Pt Orchard, WA 98366Sold
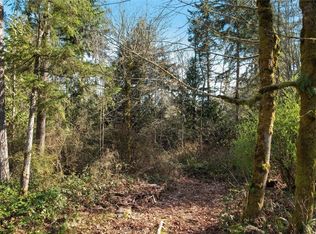
- $157,0002.28 Acres7552 SE Southworth Dr, Port Orchard, WA 98366Sold
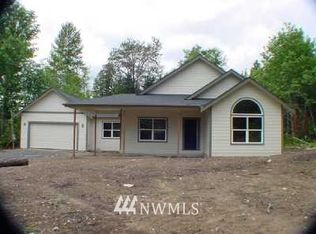
- $540,1003 bd2 ba1.7k sqft7019 SE Garfield Ave, Port Orchard, WA 98366Off Market
- $648,7772 bd2 ba1.1k sqft2192 Yukon Harbor Rd SE, Pt Orchard, WA 98366Sold
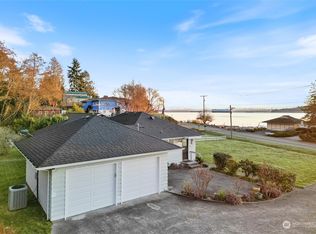
- $---- sqft1958 Yukon Harbor Dr SE, Pt Orchard, WA 98366Off Market
- $239,90010.01 Acres0 Garfield Ave SE, Pt Orchard, WA 98366Sold
- $321,8002 bd1 ba916 sqft1888 California Ave SE, Pt Orchard, WA 98366Sold
- $1,350,0003 bd3 ba2.3k sqft7727 SE Southworth Dr, Pt Orchard, WA 98366For Sale
Nearby schools
GreatSchools rating
- 6/10South Colby Elementary SchoolGrades: PK-5Distance: 1 mi
- 8/10John Sedgwick Junior High SchoolGrades: 6-8Distance: 2 mi
- 7/10South Kitsap High SchoolGrades: 9-12Distance: 3.4 mi
Schools provided by the listing agent
- Elementary: South Colby Elem
- Middle: John Sedgwick Jnr Hi
- High: So. Kitsap High
Source: NWMLS as distributed by MLS GRID. This data may not be complete. We recommend contacting the local school district to confirm school assignments for this home.
Get a cash offer in 3 minutes
Find out how much your home could sell for in as little as 3 minutes with a no-obligation cash offer.
Estimated market value
$732,000
Get a cash offer in 3 minutes
Find out how much your home could sell for in as little as 3 minutes with a no-obligation cash offer.
Estimated market value
$732,000
- Washington
- Kitsap County
- Port Orchard
- 98366
- 7680 SE Southworth Drive
Nearby cities
Nearby neighborhoods
Nearby zip codes
Other Port Orchard Topics
