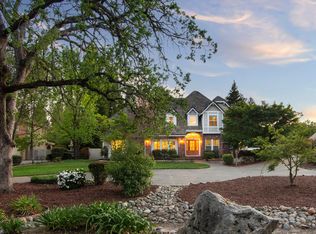
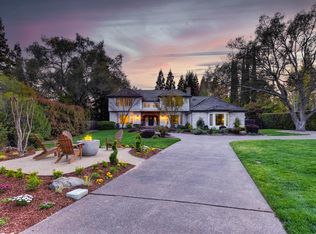
Truly spectacular estate once featured on Eureka Schools home tour. Stately design elements with 20" crown molding, chandeliers throughout, custom painted murals, custom draperies, leaded glass front door & door headers on most interior doors. 4401 sq ft main house has 5 bedrooms each with bath ensuite, office & exercise room. There's also a 700 sq ft guest house. Front EntryGorgeous leaded glass doors and windows allow warm natural light into the entry way. High ceilings with 20 inch crown moulding, decorative door frames, winding staircase and chandelier set the tone of excellence for this entire home.KitchenEverything comes in two's in this kitchen! 2 subzero's - a full size sub zero fridge & another full size sub zero freezer. 2 gas cook tops, 2 dishwashers, 2 sinks. Appliances have panels to match the cabinets. Granite counters & tons of storage.Family roomHardwood floors, brick wall with dark wood cabinets featuring a stained glass panel and built in fireplace.Sport court with lights for night games, pool & spa!Guest houseThere is a full kitchen with custom cabinets, granite, stainless steel appliances. There's a built-in desk and a murphy bed which currently leaves quite a bit of space for entertaining. A full bath is downstairs.Garage below the guest house is currently being used for recreation. This would be a second 3rd car garage on the property. This garage has epoxy floors, lighting, interior paint and storage. Versatile space to accommodate many needs.
This property is off market, which means it's not currently listed for sale or rent on Zillow. This may be different from what's available on other websites or public sources.