Skip main navigation
Sold for $599,900
  • $599,900

    7683 S Independence Way, Littleton, CO 80128

    4beds
    1,803sqft
    Single Family Residence
    Built in 1983
    8,007 Square Feet Lot
    $582,700 Zestimate®
    $333/sqft
    $2,843 Estimated rent

    Home value

    $582,700

    $554,000 - $618,000

    $2,843/mo

    Zestimate® history
    Loading
    Loading...

    Owner options

    List your home for rent

    $2,843/mo

    Rent Zestimate®

    Find your next renter with Zillow Rental Manager. Plus, with online applications, you can quickly screen prospective tenants – for free.

    Learn more

    $2,843/mo

    Rent Zestimate®

    Refinance and save

    $3,473/mo

    Est. payment

    Refinancing to a lower rate could help reduce your monthly payments and save thousands over the life of the loan.

    See today's rates

    $3,473/mo

    Est. payment

    Explore your selling options

    Work with a Zillow partner agent

    Leverage their expertise and Zillow's premium Showcase listings to get your home seen by more buyers.

    Get started

    List with your own agent

    Get your home in front of millions of buyers by listing it on Zillow.

    Learn how to do it

    Sell it yourself

    Take full control of how buyers see your home on Zillow by listing For Sale by Owner (FSBO).

    List your home

    What's special

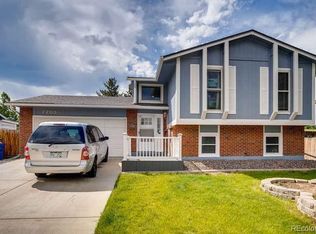
    *PRICE IMPROVEMENT* Fully updated from top to bottom with stunning mountain views, this light and bright home in Dakota Station has been reimagined perfectly blending contemporary design with classic style. The light and bright upper floor boasts a spacious dining area that seamlessly connects to a completely remodeled kitchen. Enjoy preparing a meal in this well-appointed kitchen featuring an oversized center island, granite counters, custom hickory cabinetry, a pantry, and GE black slate appliances. Step outside to a new spacious composite deck with a moveable pergola to enjoy sunset and mountain views. This backyard oasis was renovated with over $60k in upgrades including professional landscaping, a paver patio, a stone retaining wall, a sprinkler system, and a lush lawn for endless enjoyment. Four bedrooms and two renovated bathrooms offer ample living space and options for a home office, playroom, or flex space. Family movie nights or catching the big game is ideal in the finished lower-level family room, complete with a cozy wood-burning stove. Additional features of this turn-key home include a brand new driveway, a bonus RV pad, a radon mitigation system, GE washer and dryer, and smart home technology! Ideally located within minutes of Jefferson County schools, Ken Caryl Community Park, shopping, dining, and easy access to C-470, this home is truly contemporary living in the heart of Littleton. Do not hesitate to book your showing today!

    Zillow last checked:

    Listing updated:

    Listed by:

    Chad Griffith 303-726-0271 Chad@GriffithHomeTeam.com,

    RE/MAX Professionals,

    The Griffith Home Team 303-726-0410,

    RE/MAX Professionals

    Bought with:

    Ian Leprino, 100070783

    Remingo

    Source: REcolorado as distributed by MLS GRID,MLS#: 4845796MLS Logo

    Facts & features

    Interior

    Bedrooms & bathrooms
    • Bedrooms: 4
    • Bathrooms: 2
    • Full bathrooms: 1
    • 3/4 bathrooms: 1
    Bedroom
    • Level: Upper
    Bedroom
    • Level: Upper
    Bedroom
    • Level: Lower
    Bedroom
    • Level: Lower
    Bathroom
    • Description: Fully Remodeled
    • Level: Upper
    Bathroom
    • Description: Fully Remodeled
    • Level: Lower
    Dining room
    • Level: Upper
    Family room
    • Level: Lower
    Kitchen
    • Level: Upper
    Laundry
    • Description: Washer/Dryer Included
    • Level: Lower
    Heating
    • Forced Air
    Cooling
    • Evaporative Cooling
    Appliances
    • Included: Dishwasher, Disposal, Dryer, Microwave, Oven, Refrigerator, Washer
    • Laundry: In Unit
    Features
    • Ceiling Fan(s), Eat-in Kitchen, Entrance Foyer, Granite Counters, Kitchen Island, Open Floorplan, Pantry, Radon Mitigation System, Smoke Free
    • Flooring: Carpet, Laminate
    • Windows: Double Pane Windows
    • Has basement: No
    • Number of fireplaces: 1
    • Fireplace features: Family Room, Wood Burning
    Interior area
    • Total structure area: 1,803
    • Total interior livable area: 1,803 sqft
    • Finished area above ground: 1,803

    Property

    Parking
    • Total spaces: 3
    • Parking features: Concrete
    • Attached garage spaces: 2
    • Details: RV Spaces: 1
    Features
    • Patio & porch: Deck, Front Porch, Patio
    • Exterior features: Private Yard
    • Fencing: Full
    • Has view: Yes
    • View description: Mountain(s)
    Lot
    • Size: 8,007 sqft
    • Features: Landscaped, Many Trees, Master Planned, Sloped, Sprinklers In Front, Sprinklers In Rear
    Details
    • Parcel number: 149828
    • Zoning: P-D
    • Special conditions: Standard

    Construction

    Type & style
    • Home type: SingleFamily
    • Property subtype: Single Family Residence
    Materials
    • Brick, Frame, Wood Siding
    • Foundation: Slab
    • Roof: Composition
    Condition
    • Updated/Remodeled
    • Year built: 1983

    Utilities & green energy

    • Sewer: Public Sewer
    • Water: Public

    Community & neighborhood

    Security
    • Security features: Carbon Monoxide Detector(s), Radon Detector, Smoke Detector(s), Video Doorbell
    Location
    • Region: Littleton
    • Subdivision: Dakota Station

    Other

    Other facts
    • Listing terms: Cash,Conventional,FHA,Jumbo,VA Loan
    • Ownership: Individual
    • Road surface type: Paved

    Price history

    DateEventPrice
    11/27/2024Sold$599,900$333/sqft
    Source: REcolorado as distributed by MLS GRID #4845796 Report a problem
    10/31/2024Pending sale$599,900$333/sqft
    Source: REcolorado as distributed by MLS GRID #4845796 Report a problem
    10/23/2024Price change$599,900-1.3%$333/sqft
    Source: REcolorado as distributed by MLS GRID #4845796 Report a problem
    10/16/2024Price change$607,500-1.2%$337/sqft
    Source: REcolorado as distributed by MLS GRID #4845796 Report a problem
    9/19/2024Price change$615,000-1.6%$341/sqft
    Source: REcolorado as distributed by MLS GRID #4845796 Report a problem
    9/6/2024Listed for sale$625,000+186.7%$347/sqft
    Source: REcolorado as distributed by MLS GRID #4845796 Report a problem
    9/19/2013Sold$218,000-3.9%$121/sqft
    Source: Public Record Report a problem
    7/18/2013Listed for sale$226,900$126/sqft
    Source: Sandi Hewins & Associates, Inc. #1210069 Report a problem

    Public tax history

    YearProperty taxesTax assessment
    2025$2,955 +0%$29,109 -3.5%
    2024$2,953 +19.2%$30,155
    2023$2,477 -1.3%$30,155 +21.4%
    2022$2,509 +4.2%$24,832 -2.8%
    2021$2,408 $25,547 +4%
    2020$2,408 +1.3%$24,575
    2019$2,378 +13.3%$24,575 +17.3%
    2018$2,098 $20,944
    2017$2,098 +22.9%$20,944 +17.7%
    2016$1,708 $17,788
    2015$1,708 +31.1%$17,788 +38%
    2014$1,303 -0.4%$12,891
    2013$1,308 +1.9%$12,891 -1.3%
    2012$1,283 -8.8%$13,064
    2011$1,406 +0.1%$13,064 -9.3%
    2010$1,405 -6.8%$14,410
    2009$1,508 +0.4%$14,410 -6.5%
    2008$1,502 +1.7%$15,420
    2007$1,478 +2.4%$15,420 +2.9%
    2006$1,444 +2.6%$14,980 +4.8%
    2005$1,408 +8.3%$14,290
    2004$1,300 +5.2%$14,290
    2003$1,236 +1.7%$14,290 +6.7%
    2002$1,215 -1.2%$13,390 +8.2%
    2001$1,231 +4.1%$12,370
    2000$1,182 $12,370

    Find assessor info on the county website

    Neighborhood: 80128

    Nearby schools

    GreatSchools rating
    Schools provided by the listing agent
    • Elementary: Mortensen
    • Middle: Falcon Bluffs
    • High: Chatfield
    • District: Jefferson County R-1

    Source: REcolorado as distributed by MLS GRID. This data may not be complete. We recommend contacting the local school district to confirm school assignments for this home.

    Get a cash offer in 3 minutes
    Find out how much your home could sell for in as little as 3 minutes with a no-obligation cash offer.
    Estimated market value
    $582,700
    Get a cash offer in 3 minutes
    Find out how much your home could sell for in as little as 3 minutes with a no-obligation cash offer.
    Estimated market value
    $582,700