Welcome to the Floret, a thoughtfully designed two-story townhome featuring 3 bedrooms, 2.5 bathrooms, and approximately 1,553 square feet of living space. The open-concept layout includes a spacious kitchen overlooking the dining area and great room, making it perfect for everyday living and entertaining. Upstairs, you'll find a private owner's suite with a walk-in closet and en-suite bath, along with two additional bedrooms, a full bath, and a convenient laundry room. Complete with a 2-car garage, the Floret offers comfort, style, and functionality.
New construction
$459,900
7683 SW Cline Street, Palm City, FL 34990
3beds
1,553sqft
:
Get pre-qualified$3,248/mo
Townhouse
Built in 2026
-- sqft lot
$-- Zestimate®
$296/sqft
$249/mo HOA
What's special
Two additional bedroomsEn-suite bathOpen-concept layoutSpacious kitchenConvenient laundry roomWalk-in closet
- 2 days |
- 10 |
- 0 |
Zillow last checked:
Listing updated:
Listed by:
Matthew P Berkis 215-630-6577,
Mattamy Real Estate Services Inc
Source: BeachesMLS,MLS#: B26061574 Originating MLS: BeachesMLS
Originating MLS: BeachesMLSFacts & features
Interior
Bedrooms & bathrooms
- Bedrooms: 3
- Bathrooms: 3
- Full bathrooms: 2
- 1/2 bathrooms: 1
- Main level bathrooms: 1
Heating
- Central
Cooling
- Central Air
Appliances
- Included: Dishwasher, Refrigerator
Features
- Kitchen Island, Pantry, Upper Level Primary, Walk-In Closet(s)
- Flooring: Tile
Interior area
- Total structure area: 1,553
- Total interior livable area: 1,553 sqft
Property
Parking
- Total spaces: 2
- Parking features: Attached, Garage
- Attached garage spaces: 2
Accessibility
- Accessibility features: None
Features
- Levels: Two
- Stories: 2
- Pool features: Association
Details
- Parcel number: 00076578000000
- Zoning: Residential
- Special conditions: Standard
Construction
Type & style
- Home type: Townhouse
- Property subtype: Townhouse
Materials
- Block, Concrete
- Roof: Shingle
Condition
- New Construction
- New construction: Yes
- Year built: 2026
Utilities & green energy
- Sewer: Public Sewer
- Water: Public
- Utilities for property: Cable Available, Sewer Available, Water Available
Community & HOA
Community
- Features: Home Owners Association
- Security: Fire Alarm, Smoke Detector(s)
- Subdivision: NEWFIELD CROSSROADS PHASE 1A-3
HOA
- Has HOA: Yes
- Amenities included: Clubhouse, Fitness Center, Picnic Area, Playground, Park, Pool, Sidewalks, Trail(s)
- Services included: Common Areas, Internet, Maintenance Grounds
- HOA fee: $249 monthly
Location
- Region: Palm City
Financial & listing details
- Price per square foot: $296/sqft
- Date on market: 8/7/2026
- Listing terms: Cash,Conventional,FHA,VA Loan
Estimated market value
Not available
Estimated sales range
Not available
Not available
Price history
| Date | Event | Price |
|---|---|---|
| 8/7/2026 | Listed for sale | $459,900$296/sqft |
Source:  BeachesMLS #B26061574 Report a problem BeachesMLS #B26061574 Report a problem | ||
Public tax history
Tax history is unavailable.
Monthly payment
Est. payment
Payment breakdown
Explore the cost of this home by adjusting the details. Changes won't be saved.Climate risks
Neighborhood: 34990
Nearby schools
GreatSchools rating
- 10/10Citrus Grove Elementary SchoolGrades: PK-5Distance: 3.4 mi
- 8/10Hidden Oaks Middle SchoolGrades: 6-8Distance: 4.5 mi
- 5/10South Fork High SchoolGrades: 9-12Distance: 10.2 mi
Schools provided by the listing agent
- Elementary: Citrus Grove (Martin)
- Middle: Hidden Oaks
- High: South Fork
Source: BeachesMLS. This data may not be complete. We recommend contacting the local school district to confirm school assignments for this home.
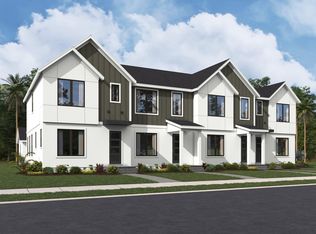
- $449,9003 bd3 ba1.5k sqft7685 SW Cline St, Palm City, FL 34990New Construction
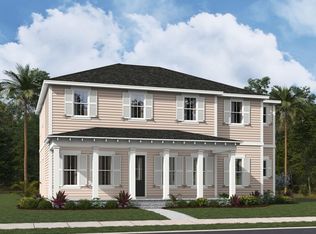
- $1,159,9005 bd5 ba3.5k sqft845 SW Prairie Ave, Palm City, FL 34990Sold
- $499,9003 bd3 ba1.5k sqft7681 SW Cline St, Palm City, FL 34990New Construction
- $3,6003 bd3 ba1.8k sqft7528 SW Hosford St, Palm City, FL 34990For Rent

- $1,010,9004 bd4 ba3.6k sqft7552 SW Hosford St, Palm City, FL 34990Sold
- $829,9903 bd4 ba2.9k sqft7761 SW Ann St, Palm City, FL 34990Sold
- $575,0003 bd3 ba1.9k sqft950 SW Prairie Ave, Palm City, FL 34990Sold
- $3,4953 bd3 ba1.8k sqft855 SW Heirloom Walk, Palm City, FL 34990For Rent
A local agent can set up tours, give advice and negotiate with sellers.
A local lender can help you make sure your offer is ready when you are.
Similar homes
- $449,9003 bd3 ba1.5k sqft7685 SW Cline Street, Palm City, FL 34990New Construction
 MLS ID #B26061684, Matthew P Berkis, Mattamy Real Estate Services Inc. BeachesMLS
 - $499,9003 bd3 ba1.5k sqft7681 SW Cline Street, Palm City, FL 34990New ConstructionMLS ID #B26061482, Matthew P Berkis, Mattamy Real Estate Services Inc. BeachesMLS
- $499,9003 bd3 ba1.5k sqft7521 SW HOSFORD Street, Palm City, FL 34990New Construction
 MLS ID #B26061455, Matthew P Berkis, Mattamy Real Estate Services Inc. BeachesMLS
 - $494,9903 bd3 ba1.4k sqft737 SE Central Parkway #10, Stuart, FL 34994New Construction
 BeachesMLS
 - $566,2403 bd3 ba1.9k sqft7481 SW Hosford Street, Palm City, FL 34990New ConstructionMLS ID #B26042284, Matthew P Berkis, Mattamy Real Estate Services Inc. BeachesMLS
- $484,9903 bd3 ba1.4k sqft737 SE Central Parkway #8, Stuart, FL 34994New ConstructionMLS ID #B26060656, Ashley B Valdez, D.R. Horton Realty of Southeas. BeachesMLS
- $484,9903 bd3 ba1.4k sqft737 SE Central Parkway #11, Stuart, FL 34994New ConstructionMLS ID #B26060715, Ashley B Valdez, D.R. Horton Realty of Southeas. BeachesMLS
- $494,9903 bd3 ba1.4k sqft737 SE Central Parkway Parkway #7, Stuart, FL 34994New ConstructionMLS ID #B26060636, Ashley B Valdez, D.R. Horton Realty of Southeas. BeachesMLS
- $514,9903 bd3 ba1.7k sqft737 SE Central Parkway #9, Stuart, FL 34994New ConstructionMLS ID #B26060977, Ashley B Valdez, D.R. Horton Realty of Southeas. BeachesMLS
- $608,4653 bd3 ba2.3k sqft7489 SW Hosford Street, Palm City, FL 34990New ConstructionMLS ID #B26042296, Matthew P Berkis, Mattamy Real Estate Services Inc. BeachesMLS
- $613,4003 bd3 ba2.3k sqft7491 SW Hosford Street, Palm City, FL 34990New ConstructionMLS ID #B26042304, Matthew P Berkis, Mattamy Real Estate Services Inc. BeachesMLS
- $514,9904 bd3 ba1.9k sqft737 SE Central Parkway #5, Stuart, FL 34994New ConstructionMLS ID #B26060993, Ashley B Valdez, D.R. Horton Realty of Southeas. BeachesMLS
- from $474,9903 bd3 ba1.4k sqftAngler Plan, Sailfish Cay, Stuart, FL 34994New ConstructionDR Horton
- $534,4904 bd3 ba1.9k sqft737 SE Central Parkway #12, Stuart, FL 34994New ConstructionMLS ID #B26060987, Ashley B Valdez, D.R. Horton Realty of Southeas. BeachesMLS
- $649,9004 bd3 ba2.2k sqft921 SW Newfield Avenue, Palm City, FL 34990New ConstructionMLS ID #B26042226, Matthew P Berkis, Mattamy Real Estate Services Inc. BeachesMLS
- $444,0003 bd3 ba1.7k sqft741 SE Central Pkwy #29, Stuart, FL 34994New ConstructionDR Horton
- $459,0004 bd3 ba1.9k sqft741 SE Central Pkwy #27, Stuart, FL 34994New ConstructionDR Horton
- $459,0004 bd3 ba1.9k sqft743 SE Central Parkway #27, Stuart, FL 34994New ConstructionMLS ID #B26043221, Ashley B Valdez, D.R. Horton Realty of Southeas. BeachesMLS
- $444,0003 bd3 ba1.7k sqft743 SE Central Parkway #29, Stuart, FL 34994New ConstructionMLS ID #B26043234, Ashley B Valdez, D.R. Horton Realty of Southeas. BeachesMLS
- from $479,9903 bd3 ba1.5k sqftBroadbill Plan, Sailfish Cay, Stuart, FL 34994New ConstructionDR Horton
