Take advantage of this fantastic opportunity to own a desirable corner lot ranch in Roxborough Park! This lovely 3-bedroom, 2-bath residence welcomes you with a 2-car garage (220V installed for EV, welder, etc.) and an inviting front porch for enjoying morning coffee. You'll be delighted by the spacious open layout with vaulted ceilings, a soothing two-tone palette, blinds, attractive wood flooring, and a stacked stone fireplace for relaxing evenings. The brand new kitchen comes with white shaker style cabinetry, pendant/recessed lighting, stainless steel appliances, an island with a breakfast bar for casual meals all cover in a gorgeous white quartz countertop. Relax at the end of a long day in the primary bedroom, complete with plush carpeting, a private bathroom, and a walk-in closet. The finished basement provides valuable additional space, featuring brand new carpet, a flexible bonus room perfect for a family room or den, a practical laundry area complete with a sink, and a utility room. Unwind in the backyard oasis, a haven of outdoor enjoyment featuring a charming deck plumbed for natural gas, a paver patio, and a shed for extra storage. Don't miss out on this chance!
Sold for $545,000
$545,000
7684 Mule Deer Place, Littleton, CO 80125
3beds
1,529sqft
Single Family Residence
Built in 2002
6,142 Square Feet Lot
$534,200 Zestimate®
$356/sqft
$3,000 Estimated rent
Home value
$534,200
$507,000 - $561,000
$3,000/mo
Zestimate® history
Owner options
List your home for rent
$3,000/mo
Rent Zestimate®
Find your next renter with Zillow Rental Manager. Plus, with online applications, you can quickly screen prospective tenants – for free.
$3,000/mo
Rent Zestimate®
Refinance and save
$3,297/mo
Est. payment
Refinancing to a lower rate could help reduce your monthly payments and save thousands over the life of the loan.
$3,297/mo
Est. payment
Explore your selling options
Work with a Zillow partner agent
Leverage their expertise and Zillow's premium Showcase listings to get your home seen by more buyers.
Get startedList with your own agent
Get your home in front of millions of buyers by listing it on Zillow.
Learn how to do itSell it yourself
Take full control of how buyers see your home on Zillow by listing For Sale by Owner (FSBO).
List your homeWhat's special
Stacked stone fireplaceWhite shaker style cabinetryFinished basementPlush carpetingBackyard oasisCorner lotInviting front porch
Zillow last checked:
Listing updated:
Listed by:
Chad Madlom 303-596-3957,
Madlom Real Estate
Bought with:
Nancy Fein, 973905
Brokers Guild Real Estate
Source: REcolorado as distributed by MLS GRID,MLS#: 8928701
Facts & features
Interior
Bedrooms & bathrooms
- Bedrooms: 3
- Bathrooms: 2
- Full bathrooms: 2
- Main level bathrooms: 2
- Main level bedrooms: 3
Primary bedroom
- Description: Ceiling Fan & Light
- Level: Main
Bedroom
- Description: Ceiling Fan & Light
- Level: Main
Bedroom
- Description: Built-In Closet
- Level: Main
Primary bathroom
- Description: Shower/Tub Combo
- Level: Main
Bathroom
- Description: Shower/Tub Combo
- Level: Main
Bonus room
- Description: Carpet Flooring
- Level: Basement
Dining room
- Description: Open
- Level: Main
Kitchen
- Description: Laminate Counters
- Level: Main
Living room
- Description: Front
- Level: Main
Utility room
- Description: Storage Space
- Level: Basement
Heating
- Electric, Forced Air
Cooling
- Central Air
Appliances
- Included: Dishwasher, Disposal, Microwave, Range
- Laundry: In Unit, Laundry Closet
Features
- Built-in Features, Ceiling Fan(s), Eat-in Kitchen, High Speed Internet, Kitchen Island, Laminate Counters, Open Floorplan, Pantry, Primary Suite, Vaulted Ceiling(s), Walk-In Closet(s)
- Flooring: Carpet, Linoleum, Wood
- Basement: Finished,Partial
- Number of fireplaces: 1
- Fireplace features: Insert, Living Room
- Common walls with other units/homes: No Common Walls
Interior area
- Total structure area: 1,529
- Total interior livable area: 1,529 sqft
- Finished area above ground: 1,214
- Finished area below ground: 315
Property
Parking
- Total spaces: 2
- Parking features: Concrete
- Attached garage spaces: 2
Features
- Levels: One
- Stories: 1
- Patio & porch: Deck, Front Porch, Patio
- Exterior features: Barbecue, Fire Pit, Garden, Lighting, Private Yard, Rain Gutters
- Fencing: Full
Lot
- Size: 6,142 Square Feet
- Features: Corner Lot, Level
Details
- Parcel number: R0423300
- Zoning: PDU
- Special conditions: Standard
Construction
Type & style
- Home type: SingleFamily
- Architectural style: Traditional
- Property subtype: Single Family Residence
Materials
- Frame, Vinyl Siding
- Roof: Composition
Condition
- Updated/Remodeled
- Year built: 2002
Utilities & green energy
- Electric: 110V, 220 Volts, 220 Volts in Garage
- Sewer: Public Sewer
- Water: Public
- Utilities for property: Cable Available, Natural Gas Available, Phone Available
Community & HOA
Community
- Security: Smoke Detector(s)
- Subdivision: Roxborough Village
HOA
- Has HOA: Yes
- Amenities included: Park, Playground, Pond Seasonal, Trail(s)
- Services included: Maintenance Grounds, Recycling, Trash
- HOA fee: $40 monthly
- HOA name: Arrowhead Shores
- HOA phone: 303-933-6279
Location
- Region: Littleton
Financial & listing details
- Price per square foot: $356/sqft
- Tax assessed value: $505,329
- Annual tax amount: $3,439
- Date on market: 10/7/2025
- Listing terms: Cash,Conventional,FHA
- Exclusions: Personal Property
- Ownership: Individual
- Electric utility on property: Yes
- Road surface type: Paved
Price history
| Date | Event | Price |
|---|---|---|
| 4/25/2025 | Sold | $545,000+65.2%$356/sqft |
Source:  REcolorado as distributed by MLS GRID #8928701 Report a problem REcolorado as distributed by MLS GRID #8928701 Report a problem | ||
| 8/11/2017 | Sold | $330,000$216/sqft |
Source: Public Record Report a problem | ||
| 7/6/2017 | Listed for sale | $330,000+65%$216/sqft |
Source: RE/MAX Elite #6912133 Report a problem | ||
| 2/18/2011 | Sold | $200,000$131/sqft |
Source: Public Record Report a problem | ||
| 12/28/2010 | Pending sale | $200,000$131/sqft |
Source: Integrity Real Estate, LLC #934540 Report a problem | ||
| 10/9/2010 | Price change | $200,000-3.6%$131/sqft |
Source: Keller Williams - Denver Central #934540 Report a problem | ||
| 10/2/2010 | Price change | $207,500+3.8%$136/sqft |
Source: Keller Williams - Denver Central #934540 Report a problem | ||
| 10/1/2010 | Price change | $200,000-3.6%$131/sqft |
Source: Integrity Real Estate, LLC #934540 Report a problem | ||
| 9/12/2010 | Listed for sale | $207,500+7.7%$136/sqft |
Source: Integrity Real Estate, LLC #934540 Report a problem | ||
| 6/10/2002 | Sold | $192,721$126/sqft |
Source: Public Record Report a problem | ||
Public tax history
| Year | Property taxes | Tax assessment |
|---|---|---|
| 2025 | $3,416 -0.7% | $31,580 -13.1% |
| 2024 | $3,439 +36% | $36,360 -1% |
| 2023 | $2,528 -4.3% | $36,710 +51.9% |
| 2022 | $2,641 | $24,170 -2.8% |
| 2021 | -- | $24,860 +3.5% |
| 2020 | $2,785 -5.6% | $24,030 |
| 2019 | $2,952 0% | $24,030 +17.4% |
| 2018 | $2,952 +4.1% | $20,470 |
| 2017 | $2,836 +126.6% | $20,470 +14.7% |
| 2016 | $1,251 -51.6% | $17,840 |
| 2015 | $2,585 +12.2% | $17,840 +20.7% |
| 2014 | $2,304 | $14,780 |
| 2013 | -- | $14,780 +5.4% |
| 2012 | -- | $14,020 |
| 2011 | -- | $14,020 -14% |
| 2010 | -- | $16,300 -11.3% |
| 2009 | $1,484 | $18,370 |
| 2008 | -- | $18,370 +5.4% |
| 2007 | -- | $17,430 |
| 2006 | $2,852 +5.5% | $17,430 +15.3% |
| 2004 | $2,705 -37.5% | $15,120 +49.6% |
| 2003 | $4,328 | $10,110 +452.2% |
| 2002 | -- | $1,831 +6.5% |
| 2001 | $288 | $1,720 |
Find assessor info on the county website
Neighborhood: 80125
Nearby homes
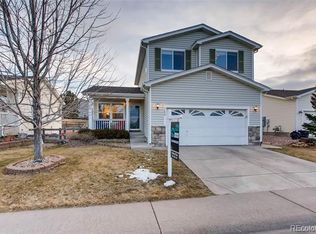
- $550,2003 bd3 ba1.6k sqft7690 Mule Deer Pl, Littleton, CO 80125Off Market
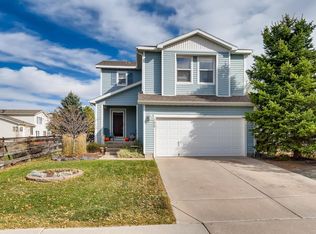
- $517,2003 bd3 ba1.6k sqft7678 Brown Bear Way, Littleton, CO 80125Off Market
- $519,0003 bd3 ba1.5k sqft7696 Mule Deer Pl, Littleton, CO 80125Off Market
- $592,1003 bd3 ba2.5k sqft9588 Lark Ct, Littleton, CO 80125Off Market

- $565,0004 bd2 ba1.9k sqft7668 Brown Bear Way, Littleton, CO 80125Sold
- $575,0004 bd3 ba2.3k sqft7712 Brown Bear Way, Littleton, CO 80125Sold
- $537,4003 bd3 ba2.3k sqft9598 Lark Ct, Littleton, CO 80125Off Market
- $557,9004 bd3 ba1.7k sqft7702 Mule Deer Pl, Littleton, CO 80125Off Market
Nearby schools
GreatSchools rating
- 7/10Roxborough Intermediate SchoolGrades: 3-6Distance: 0.5 mi
- 6/10Ranch View Middle SchoolGrades: 7-8Distance: 5 mi
- 9/10Thunderridge High SchoolGrades: 9-12Distance: 5.2 mi
Schools provided by the listing agent
- Elementary: Roxborough
- Middle: Ranch View
- High: Thunderridge
- District: Douglas RE-1
Source: REcolorado as distributed by MLS GRID. This data may not be complete. We recommend contacting the local school district to confirm school assignments for this home.
Get a cash offer in 3 minutes
Find out how much your home could sell for in as little as 3 minutes with a no-obligation cash offer.
Estimated market value
$534,200
Get a cash offer in 3 minutes
Find out how much your home could sell for in as little as 3 minutes with a no-obligation cash offer.
Estimated market value
$534,200
- Colorado
- Douglas County
- Littleton
- 80125
- 7684 Mule Deer Place
Nearby cities
Nearby neighborhoods
Nearby zip codes
Other Littleton Topics
