Welcome to Roxborough Village – Colorado Living at Its Finest!
Nestled in the heart of scenic Littleton’s Roxborough Village, this beautifully maintained home offers the perfect blend of modern updates, mountain views, and unbeatable access to Colorado’s best outdoor lifestyle.
Step inside to find a bright and spacious layout, complete with fresh interior paint and updated systems including a new furnace and A/C (2022), brand new water heater (Sept 2025), radon mitigation system (2022), washer/dryer (2022), refrigerator and dishwasher (2023), and a newer roof. All appliances are included, making this home truly move-in ready.
The main level primary suite features a walk-in closet and a private en-suite bath with dual vanities. The fully finished basement expands your living space with a media/rec room, additional bedroom with walk-in closet and remodeled en-suite bathroom, plus two bonus rooms perfect for exercise room, play area or storage space and a dedicated laundry area. This home offers tons of space!
Outside, enjoy a stamped concrete patio, a covered front porch with mountain views, and a multi-zone sprinkler system that keeps your entire yard lush and green. With two sump pumps already in place, you can rest easy knowing the home is well cared for.
From your doorstep, explore miles of walking paths, stroll to Crystal Lake Park, or enjoy many of the neighborhood playgrounds just minutes away. You’re also just 5 minutes to Waterton Canyon Trail, 5 minutes to multiple golf courses, 10 minutes to Chatfield Reservoir and State Park (with watersports, beach, fishing, camping and more) and Denver Botanic Gardens Chatfield Farms. Top-rated schools, shopping, and everyday conveniences are all nearby. This home combines comfort, style, and an unmatched location to deliver the very best of Colorado living. Don’t miss your chance to call Roxborough home!
Sold for $575,000
$575,000
7712 Brown Bear Way, Littleton, CO 80125
4beds
2,384sqft
Single Family Residence
Built in 2002
7,405 Square Feet Lot
$573,200 Zestimate®
$241/sqft
$3,404 Estimated rent
Home value
$573,200
$545,000 - $602,000
$3,404/mo
Zestimate® history
Owner options
List your home for rent
$3,404/mo
Rent Zestimate®
Find your next renter with Zillow Rental Manager. Plus, with online applications, you can quickly screen prospective tenants – for free.
$3,404/mo
Rent Zestimate®
Refinance and save
$2,768/mo
Est. payment
Refinancing to a lower rate could help reduce your monthly payments and save thousands over the life of the loan.
$2,768/mo
Est. payment
Explore your selling options
Work with a Zillow partner agent
Leverage their expertise and Zillow's premium Showcase listings to get your home seen by more buyers.
Get startedList with your own agent
Get your home in front of millions of buyers by listing it on Zillow.
Learn how to do itSell it yourself
Take full control of how buyers see your home on Zillow by listing For Sale by Owner (FSBO).
List your homeWhat's special
Zillow last checked:
Listing updated:
Listed by:
Morgan Jansen 720-749-7456 morganjansenrealtor@gmail.com,
Coldwell Banker Realty 56
Bought with:
Jared Conlin, 100079991
Start Real Estate
Source: REcolorado as distributed by MLS GRID,MLS#: 7286114
Facts & features
Interior
Bedrooms & bathrooms
- Bedrooms: 4
- Bathrooms: 3
- Full bathrooms: 1
- 3/4 bathrooms: 2
- Main level bathrooms: 2
- Main level bedrooms: 3
Bedroom
- Description: Large Walk-In Closet With Custom Closet System
- Features: Primary Suite
- Level: Main
Bedroom
- Features: Primary Suite
- Level: Main
Bedroom
- Features: Primary Suite
- Level: Main
Bedroom
- Description: Large Bedroom With Walk-In Closet
- Level: Basement
Bathroom
- Description: Double Sinks, Large Shower
- Features: En Suite Bathroom
- Level: Main
Bathroom
- Features: Primary Suite
- Level: Main
Bathroom
- Description: Remodeled With Double Sinks
- Features: En Suite Bathroom
- Level: Basement
Bonus room
- Description: Large Finished Space (Where Utility Closet Is), Could Be A Great Workout Room, Play Area, Storage, Etc)
- Level: Basement
Bonus room
- Description: Small Room Leading Into Large Bonus Room, Could Be A Nice Little Office
- Level: Basement
Dining room
- Description: Right Off The Kitchen Plenty Of Space Of A Large Table
- Level: Main
Family room
- Description: Perfect For A Media Or Theather Room
- Level: Basement
Kitchen
- Description: Large Windows With Great Mountain Views, New Refrigerator And Dishwasher In 2023
- Level: Main
Laundry
- Description: Washer And Dryer New In 2022, Unfinished Storage Space Accross From W & D
- Level: Basement
Living room
- Description: Open With Lots Of Light, Gas Fireplace
- Level: Main
Heating
- Forced Air
Cooling
- Central Air
Appliances
- Included: Dishwasher, Dryer, Gas Water Heater, Microwave, Oven, Refrigerator, Washer
Features
- Ceiling Fan(s), Eat-in Kitchen, Granite Counters, High Ceilings, Kitchen Island, Open Floorplan, Pantry, Primary Suite, Radon Mitigation System, Smart Thermostat, Sound System, Vaulted Ceiling(s), Walk-In Closet(s)
- Flooring: Carpet, Tile, Vinyl
- Windows: Window Treatments
- Basement: Finished,Full,Sump Pump
- Number of fireplaces: 1
- Fireplace features: Insert, Living Room
Interior area
- Total structure area: 2,384
- Total interior livable area: 2,384 sqft
- Finished area above ground: 1,214
- Finished area below ground: 1,114
Property
Parking
- Total spaces: 4
- Parking features: Garage - Attached
- Attached garage spaces: 2
- Details: Off Street Spaces: 2
Features
- Levels: One
- Stories: 1
- Patio & porch: Covered, Front Porch, Patio
- Exterior features: Rain Gutters
- Fencing: Full
- Has view: Yes
- View description: Lake, Mountain(s)
- Has water view: Yes
- Water view: Lake
Lot
- Size: 7,405 Square Feet
- Features: Corner Lot, Irrigated, Sprinklers In Front, Sprinklers In Rear
Details
- Parcel number: R0422712
- Zoning: PDU
- Special conditions: Standard
Construction
Type & style
- Home type: SingleFamily
- Property subtype: Single Family Residence
Materials
- Frame
- Roof: Composition
Condition
- Year built: 2002
Utilities & green energy
- Sewer: Public Sewer
- Water: Public
- Utilities for property: Cable Available, Natural Gas Available
Community & HOA
Community
- Security: Radon Detector, Smoke Detector(s), Video Doorbell
- Subdivision: Roxborough Village
HOA
- Has HOA: Yes
- Amenities included: Trail(s)
- Services included: Maintenance Grounds, Recycling, Trash
- HOA fee: $40 monthly
- HOA name: KC & Associates
- HOA phone: 303-933-6279
Location
- Region: Littleton
Financial & listing details
- Price per square foot: $241/sqft
- Tax assessed value: $578,474
- Annual tax amount: $3,935
- Date on market: 9/25/2025
- Listing terms: 1031 Exchange,Cash,Conventional,FHA,Other,VA Loan
- Exclusions: Staging Items.
- Ownership: Individual
- Electric utility on property: Yes
- Road surface type: Paved
Price history
| Date | Event | Price |
|---|---|---|
| 12/8/2025 | Sold | $575,000$241/sqft |
Source:  REcolorado as distributed by MLS GRID #7286114 Report a problem REcolorado as distributed by MLS GRID #7286114 Report a problem | ||
| 10/28/2025 | Pending sale | $575,000$241/sqft |
Source: REcolorado as distributed by MLS GRID #7286114 Report a problem | ||
| 10/17/2025 | Price change | $575,000-1.7%$241/sqft |
Source: REcolorado as distributed by MLS GRID #7286114 Report a problem | ||
| 9/25/2025 | Listed for sale | $585,000-6.4%$245/sqft |
Source: REcolorado as distributed by MLS GRID #7286114 Report a problem | ||
| 2/19/2024 | Listing removed | -- |
Source: REcolorado as distributed by MLS GRID #4939396 Report a problem | ||
| 2/1/2024 | Price change | $3,250-7%$1/sqft |
Source: REcolorado as distributed by MLS GRID #4939396 Report a problem | ||
| 1/27/2024 | Listed for rent | $3,495$1/sqft |
Source: REcolorado as distributed by MLS GRID #4939396 Report a problem | ||
| 3/22/2022 | Sold | $625,000+10.6%$262/sqft |
Source: Public Record Report a problem | ||
| 2/27/2022 | Pending sale | $565,000$237/sqft |
Source:  HomeSmart #7790160 Report a problem HomeSmart #7790160 Report a problem | ||
| 2/25/2022 | Listed for sale | $565,000+32%$237/sqft |
Source: HomeSmart #7790160 Report a problem | ||
| 10/28/2020 | Sold | $428,000+1.9%$180/sqft |
Source: Public Record Report a problem | ||
| 9/23/2020 | Pending sale | $420,000$176/sqft |
Source: Kiowa Real Estate #2584229 Report a problem | ||
| 9/21/2020 | Listed for sale | $420,000$176/sqft |
Source: Kiowa Real Estate #2584229 Report a problem | ||
| 9/6/2020 | Pending sale | $420,000$176/sqft |
Source: Kiowa Real Estate #2584229 Report a problem | ||
| 9/4/2020 | Listed for sale | $420,000+18%$176/sqft |
Source: Kiowa Real Estate #2584229 Report a problem | ||
| 3/3/2017 | Sold | $356,000+69.6%$149/sqft |
Source: Public Record Report a problem | ||
| 1/14/2013 | Sold | $209,900-4.5%$88/sqft |
Source: Public Record Report a problem | ||
| 12/7/2012 | Listed for sale | $219,900-0.5%$92/sqft |
Source: The Denver 100 LLC #1147648 Report a problem | ||
| 3/16/2004 | Sold | $221,000-0.9%$93/sqft |
Source: Public Record Report a problem | ||
| 6/7/2002 | Sold | $222,928$94/sqft |
Source: Public Record Report a problem | ||
Public tax history
| Year | Property taxes | Tax assessment |
|---|---|---|
| 2025 | $3,935 -0.7% | $36,150 -12.5% |
| 2024 | $3,961 +34.2% | $41,330 -1% |
| 2023 | $2,952 -4.3% | $41,730 +47.9% |
| 2022 | $3,086 | $28,220 -2.8% |
| 2021 | -- | $29,040 +2.7% |
| 2020 | $3,278 -5.7% | $28,280 |
| 2019 | $3,477 0% | $28,280 +17.3% |
| 2018 | $3,477 +4.1% | $24,110 |
| 2017 | $3,341 +125.7% | $24,110 +14.3% |
| 2016 | $1,480 -51.6% | $21,100 |
| 2015 | $3,058 +22.6% | $21,100 +31.9% |
| 2014 | $2,494 | $16,000 |
| 2013 | -- | $16,000 -4.9% |
| 2012 | -- | $16,820 |
| 2011 | -- | $16,820 -4% |
| 2010 | -- | $17,520 -13.3% |
| 2009 | $1,632 | $20,210 |
| 2008 | -- | $20,210 +6.8% |
| 2007 | -- | $18,920 |
| 2006 | $3,096 -1.5% | $18,920 +7.7% |
| 2004 | $3,143 +15.1% | $17,570 +65.3% |
| 2003 | $2,730 | $10,630 +480.6% |
| 2002 | -- | $1,831 +6.5% |
| 2001 | $288 | $1,720 |
Find assessor info on the county website
Neighborhood: 80125
Nearby homes
- $540,0003 bd3 ba1.6k sqft7720 Brown Bear Way, Littleton, CO 80125Sold

- $590,0004 bd3 ba2.3k sqft7732 Brown Bear Way, Littleton, CO 80125Sold

- $526,8003 bd3 ba1.6k sqft7697 Mule Deer Pl, Littleton, CO 80125Off Market
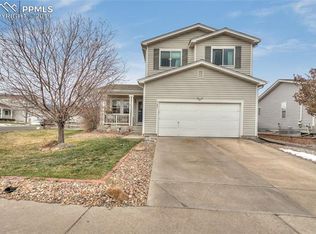
- $526,0003 bd3 ba1.8k sqft7725 Mule Deer Pl, Littleton, CO 80125Off Market
- $530,1003 bd3 ba1.5k sqft7740 Brown Bear Way, Littleton, CO 80125Off Market
- $545,0003 bd2 ba1.5k sqft7684 Mule Deer Pl, Littleton, CO 80125Sold
- $580,0005 bd4 ba2.7k sqft9589 Lark Ct, Littleton, CO 80125Sold
- $552,2003 bd3 ba2k sqft7735 Mule Deer Pl, Littleton, CO 80125Off Market
Nearby schools
GreatSchools rating
- 7/10Roxborough Intermediate SchoolGrades: 3-6Distance: 0.5 mi
- 6/10Ranch View Middle SchoolGrades: 7-8Distance: 5 mi
- 9/10Thunderridge High SchoolGrades: 9-12Distance: 5.2 mi
Schools provided by the listing agent
- Elementary: Roxborough
- Middle: Ranch View
- High: Thunderridge
- District: Douglas RE-1
Source: REcolorado as distributed by MLS GRID. This data may not be complete. We recommend contacting the local school district to confirm school assignments for this home.
Get a cash offer in 3 minutes
Find out how much your home could sell for in as little as 3 minutes with a no-obligation cash offer.
Estimated market value
$573,200
Get a cash offer in 3 minutes
Find out how much your home could sell for in as little as 3 minutes with a no-obligation cash offer.
Estimated market value
$573,200
- Colorado
- Douglas County
- Littleton
- 80125
- 7712 Brown Bear Way
Nearby cities
Nearby neighborhoods
Nearby zip codes
Other Littleton Topics
