***HUGE Price Improvement***
Welcome to this expansive 5-bedroom, 4-bathroom single-family home situated on a large corner lot in the desirable Roxborough Village community.
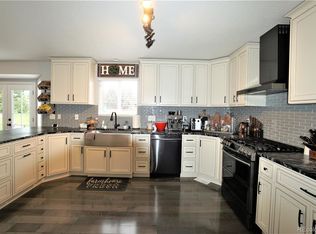
Inside, natural light fills the open floor plan, seamlessly connecting the living, dining, and kitchen areas, creating a bright and welcoming space. The kitchen boasts stainless steel appliances, ample counter space, a kitchen island, and a large pantry. A cozy gas fireplace serves as the focal point in the adjoining family room, creating a warm atmosphere.
Upstairs, you will discover a peaceful primary suite with a private full bath and walk-in closet. Two more spacious bedrooms and an additional full bathroom round out the upstairs.
The finished basement offers an awesome bonus space that can be tailored to your needs – whether it's a home theater, gym, or playroom. Two more conforming bedrooms, a 3/4 bathroom, and storage room complete the basement.
Step outside to the fenced backyard with a large deck, perfect for outdoor dining or relaxation. A new Tuff shed provides plenty of storage space for your outdoor tools. With a 2-car garage, you'll have plenty of room for parking or for your recreational gear.
This well-manicured community offers low HOA dues and the convenience of being close to shopping, restaurants, schools, and many trails. Enjoy the absolute best of Colorado living with close proximity to Chatfield Reservoir, Arrowhead Golf Course, Roxborough State Park, and Waterton Canyon, providing endless opportunities for hiking, biking, paddle boarding, boating, fishing, and nature exploration.
Don’t miss out on the opportunity to make this your Colorado dream home!
Sold for $580,000
$580,000
9589 Lark Court, Littleton, CO 80125
5beds
2,722sqft
Single Family Residence
Built in 2002
8,668 Square Feet Lot
$630,100 Zestimate®
$213/sqft
$3,594 Estimated rent
Home value
$630,100
$599,000 - $662,000
$3,594/mo
Zestimate® history
Owner options
List your home for rent
$3,594/mo
Rent Zestimate®
Find your next renter with Zillow Rental Manager. Plus, with online applications, you can quickly screen prospective tenants – for free.
$3,594/mo
Rent Zestimate®
Refinance and save
$3,420/mo
Est. payment
Refinancing to a lower rate could help reduce your monthly payments and save thousands over the life of the loan.
$3,420/mo
Est. payment
Explore your selling options
Work with a Zillow partner agent
Leverage their expertise and Zillow's premium Showcase listings to get your home seen by more buyers.
Get startedList with your own agent
Get your home in front of millions of buyers by listing it on Zillow.
Learn how to do itSell it yourself
Take full control of how buyers see your home on Zillow by listing For Sale by Owner (FSBO).
List your homeWhat's special
Zillow last checked:
Listing updated:
Listed by:
Allison Damico 720-639-0974 allison.damico@cbrealty.com,
Coldwell Banker Realty 54
Bought with:
Tanya Freed, 100090897
LUX Real Estate Company ERA Powered
Source: REcolorado as distributed by MLS GRID,MLS#: 8712963
Facts & features
Interior
Bedrooms & bathrooms
- Bedrooms: 5
- Bathrooms: 4
- Full bathrooms: 2
- 3/4 bathrooms: 1
- 1/2 bathrooms: 1
- Main level bathrooms: 1
Primary bedroom
- Description: Huge Primary Suite With Large Windows, High Ceilings, Walk-In Closet, And Adjoining Full Bath.
- Level: Upper
Bedroom
- Description: Good Size With Nice Closet Space And High Ceiling.
- Level: Upper
Bedroom
- Description: Good Size With Nice Closet Space And High Ceiling.
- Level: Upper
Bedroom
- Description: Carpeted, Nice Sized Closet, And Two Egress Windows Allowing For Lots Of Natural Light.
- Level: Basement
Bedroom
- Description: Carpeted, Nice Sized Closet, And Two Egress Windows Allowing For Lots Of Natural Light. Attached Craft Table Can Stay If Buyer Would Like.
- Level: Basement
Primary bathroom
- Description: Full Bath With Built In Storage Shelves.
- Level: Upper
Bathroom
- Description: Convenient Main Floor Powder Room.
- Level: Main
Bathroom
- Description: Additional Full Bath Serving The Remaining Upper Floor Bedrooms.
- Level: Upper
Bathroom
- Description: Large Vanity, Tile Floors, Standing Shower Serving The Two Conforming Basement Bedrooms.
- Level: Basement
Bonus room
- Description: Huge Open Space With Wet Bar, Modern Light Fixtures, And Egress Window For Natural Light.
- Level: Basement
Dining room
- Description: Wood Floors; Sliding Glass Door Access To The Back Deck.
- Level: Main
Family room
- Description: Cozy Gas Fireplace; Carpeted; Large Window.
- Level: Main
Kitchen
- Description: Kitchen Island With Room For Stools; Stainless Steel Appliances; Spacious Pantry; Convenient Garage Access; Wood Floors; Laminate Counters; Plenty Of Cabinets.
- Level: Main
Laundry
- Description: Laundry Closet Located Next To The Kitchen Pantry.
- Level: Main
Living room
- Description: Currently Used As A Formal Dining Room; Coat Closet By The Front Door; Carpeted; Large Window; Modern Light Fixture.
- Level: Main
Utility room
- Description: Utility Room Houses The Furnace And Water Heater. There Is An Additional, Extra Long Storage Room Off The Hallway With Ample Shelving.
- Level: Basement
Heating
- Forced Air, Natural Gas
Cooling
- Central Air
Appliances
- Included: Dishwasher, Disposal, Gas Water Heater, Microwave, Oven, Range, Refrigerator
- Laundry: Laundry Closet
Features
- Ceiling Fan(s), Eat-in Kitchen, High Ceilings, High Speed Internet, Kitchen Island, Laminate Counters, Open Floorplan, Pantry, Primary Suite, Smoke Free, Walk-In Closet(s), Wet Bar
- Flooring: Carpet, Linoleum, Tile, Wood
- Windows: Double Pane Windows, Window Coverings, Window Treatments
- Basement: Finished,Full,Sump Pump
- Number of fireplaces: 1
- Fireplace features: Family Room, Gas, Gas Log
Interior area
- Total structure area: 2,722
- Total interior livable area: 2,722 sqft
- Finished area above ground: 1,721
- Finished area below ground: 957
Property
Parking
- Total spaces: 2
- Parking features: Concrete, Lighted, Storage
- Attached garage spaces: 2
Features
- Levels: Two
- Stories: 2
- Patio & porch: Deck, Front Porch
- Exterior features: Lighting, Private Yard, Rain Gutters
- Fencing: Full
Lot
- Size: 8,668 Square Feet
- Features: Corner Lot, Cul-De-Sac, Landscaped, Sprinklers In Front, Sprinklers In Rear
- Residential vegetation: Grassed
Details
- Parcel number: R0422777
- Zoning: PDU
- Special conditions: Standard
Construction
Type & style
- Home type: SingleFamily
- Architectural style: Traditional
- Property subtype: Single Family Residence
Materials
- Frame, Vinyl Siding
- Roof: Composition
Condition
- Year built: 2002
Utilities & green energy
- Sewer: Public Sewer
- Water: Public
- Utilities for property: Cable Available, Electricity Connected, Internet Access (Wired), Natural Gas Connected, Phone Available
Community & HOA
Community
- Security: Carbon Monoxide Detector(s), Smoke Detector(s), Video Doorbell
- Subdivision: Roxborough Village
HOA
- Has HOA: Yes
- Amenities included: Trail(s)
- Services included: Trash
- HOA fee: $40 monthly
- HOA name: KC and Associates
- HOA phone: 303-933-6279
Location
- Region: Littleton
Financial & listing details
- Price per square foot: $213/sqft
- Tax assessed value: $628,755
- Annual tax amount: $4,426
- Date on market: 7/11/2024
- Listing terms: Cash,Conventional,FHA,VA Loan
- Exclusions: Seller's Personal Property, Washer, Dryer, And Interior Cameras.
- Ownership: Individual
- Electric utility on property: Yes
- Road surface type: Paved
Price history
| Date | Event | Price |
|---|---|---|
| 10/24/2024 | Sold | $580,000$213/sqft |
Source:  REcolorado as distributed by MLS GRID #8712963 Report a problem REcolorado as distributed by MLS GRID #8712963 Report a problem | ||
| 9/25/2024 | Pending sale | $580,000$213/sqft |
Source: REcolorado as distributed by MLS GRID #8712963 Report a problem | ||
| 9/20/2024 | Listed for sale | $580,000-3.3%$213/sqft |
Source: REcolorado as distributed by MLS GRID #8712963 Report a problem | ||
| 8/18/2024 | Listing removed | $600,000$220/sqft |
Source: REcolorado as distributed by MLS GRID #8712963 Report a problem | ||
| 7/22/2024 | Price change | $600,000-4%$220/sqft |
Source: REcolorado as distributed by MLS GRID #8712963 Report a problem | ||
| 7/11/2024 | Listed for sale | $625,000+68.9%$230/sqft |
Source: REcolorado as distributed by MLS GRID #8712963 Report a problem | ||
| 3/24/2016 | Sold | $370,000+1.4%$136/sqft |
Source: Public Record Report a problem | ||
| 3/1/2016 | Pending sale | $365,000$134/sqft |
Source: Keller Williams - Denver Tech Center #7269921 Report a problem | ||
| 2/28/2016 | Listed for sale | $365,000+49.8%$134/sqft |
Source: Keller Williams - Denver Tech Center #7269921 Report a problem | ||
| 10/14/2002 | Sold | $243,685$90/sqft |
Source: Public Record Report a problem | ||
Public tax history
| Year | Property taxes | Tax assessment |
|---|---|---|
| 2025 | $4,397 -0.7% | $39,300 -14.1% |
| 2024 | $4,426 +36.7% | $45,740 -1% |
| 2023 | $3,239 -4.3% | $46,190 +49.2% |
| 2022 | $3,384 | $30,960 -2.8% |
| 2021 | -- | $31,850 +2.9% |
| 2020 | $3,589 -5.9% | $30,960 |
| 2019 | $3,814 | $30,960 +17.1% |
| 2018 | $3,814 +4.1% | $26,450 |
| 2017 | $3,665 +17.9% | $26,450 +19.4% |
| 2016 | $3,109 +93.6% | $22,160 |
| 2015 | $1,606 -45.5% | $22,160 +17.3% |
| 2014 | $2,944 | $18,890 |
| 2013 | -- | $18,890 -1.9% |
| 2012 | -- | $19,250 |
| 2011 | -- | $19,250 -0.1% |
| 2010 | -- | $19,260 -6.9% |
| 2009 | $1,671 | $20,690 |
| 2008 | -- | $20,690 +7.3% |
| 2007 | -- | $19,280 |
| 2006 | $3,155 -4% | $19,280 +4.9% |
| 2004 | $3,288 +129.3% | $18,380 +448.7% |
| 2003 | $1,434 | $3,350 +83% |
| 2002 | -- | $1,831 +6.5% |
| 2001 | $288 | $1,720 |
Find assessor info on the county website
Neighborhood: 80125
Nearby homes
- $532,6003 bd2 ba1.5k sqft9599 Lark Ct, Littleton, CO 80125Off Market
- $596,3003 bd3 ba1.8k sqft7737 Brown Bear Way, Littleton, CO 80125Off Market
- $697,8004 bd3 ba2.9k sqft9609 Lark Ct, Littleton, CO 80125Off Market
- $598,3003 bd3 ba2.8k sqft9610 Lone Iris Pl, Littleton, CO 80125Off Market
- $540,0003 bd3 ba1.6k sqft7720 Brown Bear Way, Littleton, CO 80125Sold
- $575,0004 bd3 ba2.3k sqft7712 Brown Bear Way, Littleton, CO 80125Sold
- $592,1003 bd3 ba2.5k sqft9588 Lark Ct, Littleton, CO 80125Off Market
- $674,9004 bd3 ba3.3k sqft9604 Lone Iris Pl, Littleton, CO 80125Off Market
Nearby schools
GreatSchools rating
- 7/10Roxborough Intermediate SchoolGrades: 3-6Distance: 0.5 mi
- 6/10Ranch View Middle SchoolGrades: 7-8Distance: 5 mi
- 9/10Thunderridge High SchoolGrades: 9-12Distance: 5.2 mi
Schools provided by the listing agent
- Elementary: Roxborough
- Middle: Ranch View
- High: Thunderridge
- District: Douglas RE-1
Source: REcolorado as distributed by MLS GRID. This data may not be complete. We recommend contacting the local school district to confirm school assignments for this home.
Get a cash offer in 3 minutes
Find out how much your home could sell for in as little as 3 minutes with a no-obligation cash offer.
Estimated market value
$630,100
Get a cash offer in 3 minutes
Find out how much your home could sell for in as little as 3 minutes with a no-obligation cash offer.
Estimated market value
$630,100
- Colorado
- Douglas County
- Littleton
- 80125
- 9589 Lark Court
Nearby cities
Nearby neighborhoods
Nearby zip codes
Other Littleton Topics
