Skip main navigation
Off market
  • $526,800

    7697 Mule Deer Pl, Littleton, CO 80125

    3beds
    3baths
    1,684sqft
    SingleFamily
    Built in 2002
    7,405 Square Feet Lot
    $526,800 Zestimate®
    $313/sqft
    $3,001 Estimated rent

    Home value

    $526,800

    $500,000 - $553,000

    $3,001/mo

    Zestimate® history
    Loading
    Loading...

    Owner options

    List your home for rent

    $3,001/mo

    Rent Zestimate®

    Find your next renter with Zillow Rental Manager. Plus, with online applications, you can quickly screen prospective tenants – for free.

    Learn more

    $3,001/mo

    Rent Zestimate®

    Refinance and save

    $3,172/mo

    Est. payment

    Refinancing to a lower rate could help reduce your monthly payments and save thousands over the life of the loan.

    See today's rates

    $3,172/mo

    Est. payment

    Explore your selling options

    Work with a Zillow partner agent

    Leverage their expertise and Zillow's premium Showcase listings to get your home seen by more buyers.

    Get started

    List with your own agent

    Get your home in front of millions of buyers by listing it on Zillow.

    Learn how to do it

    Sell it yourself

    Take full control of how buyers see your home on Zillow by listing For Sale by Owner (FSBO).

    List your home

    What's special

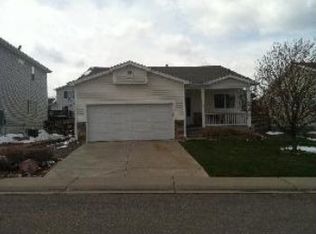
    This darling home is move in ready. You'll enjoy this fully landscaped yard with a sprinkler system, that blooms beautifully in the summer. One of the current owners favorite places is sitting with a good book on the cozy front porch next to the lilac bush when its blooming. When you enter the home you'll notice the beautiful new (less than 2 years) wood laminate floor throughout the main. Notice the cute little nook just inside the front door, perfect for reading, music space, or whatever you imagine. The amazing kitchen offers Corian countertops and Whirlpool stainless steal appliances that have all been replaced in the LAST TWO YEARS! It has a tile back splash, amazing bar with plenty of room, and a pantry. As you walk upstairs, you'll feel like you're walking on air on the super plush carpet that was replaced just last year. The upstairs bathrooms both have brand new granite counter tops. The master features a walk in closet and attached bath which has a dual vanity. The laundry facility is conveniently located on the upper level, so you won't be lugging the laundry up and down stairs. The basement has a cozy family room that's perfect for movie night, gaming, family game night, snuggling, etc, the options are unlimited. Walk out of the dining room to the large back yard. Its large enough for a trampoline with plenty of room left for fur babies and summer barbeques. Enjoy the super large two tiered deck where you can soak up the rays while enjoying the quietness of the neighborhood. With two community parks to enjoy, great neighbors, and tons of walk-a-bility, what's not to love about your new home?

    This property is off market, which means it's not currently listed for sale or rent on Zillow. This may be different from what's available on other websites or public sources.
    Facts & features

    Interior

    Bedrooms & bathrooms
    • Bedrooms: 3
    • Bathrooms: 3
    Heating
    • Forced air, Gas
    Cooling
    • Central
    Appliances
    • Included: Dryer, Range / Oven, Refrigerator, Washer
    Features
    • Pantry, Walk-In Closet(s), Open Floorplan, Corian Counters, Smoke Free
    • Flooring: Carpet
    • Basement: Finished
    • Has fireplace: Yes
    Interior area
    • Total interior livable area: 1,684 sqft
    • Finished area below ground: 380.00

    Property

    Parking
    • Total spaces: 2
    • Parking features: Garage - Attached
    Features
    • Patio & porch: Deck, Covered
    • Exterior features: Vinyl
    Lot
    • Size: 7,405 Square Feet
    • Features: Corner Lot
    Details
    • Parcel number: 235501209052
    • Zoning description: PDU

    Construction

    Type & style
    • Home type: SingleFamily
    Materials
    • Frame
    • Roof: Composition
    Condition
    • Year built: 2002

    Utilities & green energy

    • Water: Public

    Community & HOA

    HOA
    • Has HOA: Yes
    • Services included: Trash, Maintenance Grounds, Recycling
    • HOA fee: $35 monthly
    Location
    • Region: Littleton

    Financial & listing details

    • Price per square foot: $313/sqft
    • Tax assessed value: $520,725
    • Annual tax amount: $3,546
    • Road surface type: Paved

    Price history

    DateEventPrice
    3/2/2020Sold$382,000+0.5%$227/sqft
    Source: Public Record Report a problem
    2/11/2020Pending sale$380,000$226/sqft
    Source: Re/max Properties Inc #6294042 Report a problem
    2/4/2020Listed for sale$380,000$226/sqft
    Source: Re/Max Properties Inc. #6294042 Report a problem
    1/25/2020Pending sale$380,000$226/sqft
    Source: Re/max Properties Inc #6294042 Report a problem
    1/21/2020Listed for sale$380,000$226/sqft
    Source: Re/Max Properties Inc. #6294042 Report a problem
    1/21/2020Pending sale$380,000$226/sqft
    Source: Re/Max Properties Inc. #6294042 Report a problem
    1/13/2020Listed for sale$380,000$226/sqft
    Source: Re/Max Properties Inc. #6294042 Report a problem
    1/10/2020Pending sale$380,000$226/sqft
    Source: RE/MAX Properties Inc #6294042 Report a problem
    12/27/2019Price change$380,000-1.3%$226/sqft
    Source: RE/MAX Properties Inc #6294042 Report a problem
    12/17/2019Listed for sale$385,000$229/sqft
    Source: RE/MAX Properties Inc #6294042 Report a problem
    12/16/2019Pending sale$385,000$229/sqft
    Source: RE/MAX Properties Inc #6294042 Report a problem
    12/16/2019Price change$385,000-2.5%$229/sqft
    Source: RE/MAX Properties Inc #6294042 Report a problem
    12/13/2019Price change$394,8990%$235/sqft
    Source: RE/MAX Properties Inc #6294042 Report a problem
    12/6/2019Price change$394,9000%$235/sqft
    Source: RE/MAX Properties Inc #6294042 Report a problem
    11/29/2019Listed for sale$395,000+106.3%$235/sqft
    Source: Re/Max Properties Inc. #5042817 Report a problem
    4/9/2002Sold$191,464$114/sqft
    Source: Public Record Report a problem

    Public tax history

    YearProperty taxesTax assessment
    2025$3,546 -0.7%$32,540 -13.5%
    2024$3,569 +33.4%$37,610 -0.9%
    2023$2,676 -4.3%$37,970 +48.4%
    2022$2,795 $25,580 -2.8%
    2021-- $26,310 +10.5%
    2020$2,760 -4.6%$23,810
    2019$2,894 0%$23,810 +18.6%
    2018$2,894 +4.1%$20,070
    2017$2,781 +15.6%$20,070 +17%
    2016$2,406 -3.2%$17,150
    2015$2,485 +12.8%$17,150 +21.3%
    2014$2,204 $14,140
    2013-- $14,140 -2.1%
    2012-- $14,440
    2011-- $14,440 -5.1%
    2010-- $15,220 -8.6%
    2009$1,346 $16,660
    2008-- $16,660 +7.8%
    2007-- $15,450
    2006$2,528 -4.4%$15,450 +4.5%
    2004$2,644 -9.8%$14,780 +29.5%
    2003$2,931 $11,410 +523.2%
    2002-- $1,831 +6.5%
    2001$288 $1,720
    Find assessor info on the county website

    Neighborhood: 80125

    Nearby schools

    GreatSchools rating
    Schools provided by the listing agent
    • Elementary: Roxborough
    • Middle: Ranch View
    • High: Thunderridge
    • District: Douglas RE-1

    Source: The MLS. This data may not be complete. We recommend contacting the local school district to confirm school assignments for this home.

    Get a cash offer in 3 minutes
    Find out how much your home could sell for in as little as 3 minutes with a no-obligation cash offer.
    Estimated market value
    $526,800
    Get a cash offer in 3 minutes
    Find out how much your home could sell for in as little as 3 minutes with a no-obligation cash offer.
    Estimated market value
    $526,800