Welcome home to peaceful Colorado living in the heart of Roxborough Village. Set on one of the largest lots in the neighborhood, this meticulously maintained 3-bedroom, 2.5-bath home backs to open space and offers a rare combination of privacy, natural beauty, and true move-in-ready condition.
From the front of the home, enjoy mountain views, while the backyard feels like a private retreat. Thoughtfully designed and lovingly cared for, the outdoor spaces feature multiple patios, pergolas, and mature landscaping. Perfect for entertaining, relaxing, or simply soaking in the quiet surroundings. A custom sunroom addition provides a warm, light-filled space ideal for year-round enjoyment, remote work, or peaceful mornings overlooking the spacious backyard.
Inside, the home offers over 2000 square feet of comfortable living with a functional layout and abundant natural light. Fresh interior paint and carpet create an inviting feel throughout. The kitchen features quartz countertops, hardwood floors, and an easy flow into the living and dining areas. Upstairs, the primary suite offers a peaceful escape, complemented by two additional bedrooms, guest bathroom, and the convenience of second-floor laundry.
Additional features include a two-car garage, storage shed, and a small unfinished basement with an expansive crawl space, ideal for extra storage or future customization.
Located in the established Roxborough Village, residents enjoy access to miles of trails, open space, and a strong sense of connection, just minutes from Roxborough State Park & Waterton Canyon and the conveniences of Littleton and Highlands Ranch. Situated within one of Colorado’s top school districts, this location is ideal for those seeking a nature-forward lifestyle without sacrificing comfort or connectivity.
This is a rare opportunity to own a beautifully maintained home on an exceptional lot.
Sold for $590,500
$590,500
7706 Mule Deer Place, Littleton, CO 80125
3beds
2,220sqft
Single Family Residence
Built in 2002
0.25 Acres Lot
$586,600 Zestimate®
$266/sqft
$3,373 Estimated rent
Home value
$586,600
$557,000 - $616,000
$3,373/mo
Zestimate® history
Owner options
List your home for rent
$3,373/mo
Rent Zestimate®
Find your next renter with Zillow Rental Manager. Plus, with online applications, you can quickly screen prospective tenants – for free.
$3,373/mo
Rent Zestimate®
Refinance and save
$3,483/mo
Est. payment
Refinancing to a lower rate could help reduce your monthly payments and save thousands over the life of the loan.
$3,483/mo
Est. payment
Explore your selling options
Work with a Zillow partner agent
Leverage their expertise and Zillow's premium Showcase listings to get your home seen by more buyers.
Get startedList with your own agent
Get your home in front of millions of buyers by listing it on Zillow.
Learn how to do itSell it yourself
Take full control of how buyers see your home on Zillow by listing For Sale by Owner (FSBO).
List your homeWhat's special
Zillow last checked:
Listing updated:
Listed by:
Amy Terry 303-882-3954 amyaterry@gmail.com,
The Agency - Denver
Bought with:
Clay Tichota, 100008054
Legacy 100 Real Estate Partners LLC
Source: REcolorado as distributed by MLS GRID,MLS#: 6693940
Facts & features
Interior
Bedrooms & bathrooms
- Bedrooms: 3
- Bathrooms: 3
- Full bathrooms: 2
- 1/2 bathrooms: 1
- Main level bathrooms: 1
Bedroom
- Features: Primary Suite
- Level: Upper
Bedroom
- Level: Upper
Bedroom
- Level: Upper
Bathroom
- Level: Upper
Bathroom
- Features: En Suite Bathroom, Primary Suite
- Level: Upper
Bathroom
- Level: Main
Heating
- Forced Air, Natural Gas
Cooling
- Air Conditioning-Room, Central Air
Appliances
- Included: Dishwasher, Disposal, Microwave, Oven, Refrigerator, Water Softener
- Laundry: In Unit
Features
- Ceiling Fan(s), Eat-in Kitchen, High Ceilings, Open Floorplan, Primary Suite, Quartz Counters, Smoke Free
- Flooring: Concrete, Tile, Wood
- Windows: Double Pane Windows, Window Coverings, Window Treatments
- Basement: Unfinished
- Common walls with other units/homes: No Common Walls
Interior area
- Total structure area: 2,220
- Total interior livable area: 2,220 sqft
- Finished area above ground: 1,840
- Finished area below ground: 0
Property
Parking
- Total spaces: 2
- Parking features: Concrete
- Attached garage spaces: 2
Features
- Levels: Multi/Split
- Patio & porch: Covered, Front Porch, Patio
- Exterior features: Garden, Lighting, Private Yard
- Fencing: Full
- Has view: Yes
- View description: Mountain(s)
Lot
- Size: 0.25 Acres
- Features: Corner Lot, Landscaped, Master Planned, Open Space
Details
- Parcel number: R0423296
- Zoning: PDU
- Special conditions: Standard
Construction
Type & style
- Home type: SingleFamily
- Property subtype: Single Family Residence
Materials
- Frame
- Foundation: Slab
- Roof: Composition
Condition
- Year built: 2002
Utilities & green energy
- Sewer: Public Sewer
- Water: Public
Community & HOA
Community
- Security: Carbon Monoxide Detector(s), Smoke Detector(s)
- Subdivision: Roxborough Village
HOA
- Has HOA: Yes
- Amenities included: Park, Playground, Trail(s)
- Services included: Recycling, Trash
- HOA fee: $42 monthly
- HOA name: KC & Associates
- HOA phone: 303-933-6277
Location
- Region: Littleton
Financial & listing details
- Price per square foot: $266/sqft
- Tax assessed value: $599,423
- Annual tax amount: $3,187
- Date on market: 1/27/2026
- Listing terms: 1031 Exchange,Cash,Conventional,FHA,VA Loan
- Exclusions: Seller's Personal Property, Sheers, Curtains, & Curtain Rod In Primary Bedroom, Washer & Dryer Negotiable
- Ownership: Individual
- Road surface type: Paved
Price history
| Date | Event | Price |
|---|---|---|
| 3/10/2026 | Sold | $590,500+0.9%$266/sqft |
Source:  REcolorado as distributed by MLS GRID #6693940 Report a problem REcolorado as distributed by MLS GRID #6693940 Report a problem | ||
| 2/5/2026 | Pending sale | $585,000$264/sqft |
Source: REcolorado as distributed by MLS GRID #6693940 Report a problem | ||
| 1/26/2026 | Listed for sale | $585,000+166%$264/sqft |
Source: REcolorado as distributed by MLS GRID #6693940 Report a problem | ||
| 3/29/2012 | Listing removed | $219,900$99/sqft |
Source: RE/MAX Professionals- Littleton #1017343 Report a problem | ||
| 2/24/2012 | Listed for sale | $219,900+2.3%$99/sqft |
Source: RE/MAX Professionals- Littleton #1017343 Report a problem | ||
| 9/22/2011 | Sold | $215,000-2.2%$97/sqft |
Source: Public Record Report a problem | ||
| 7/15/2011 | Listed for sale | $219,9000%$99/sqft |
Source: RE/MAX Professionals, Inc.- Littleton #1017343 Report a problem | ||
| 11/4/2008 | Sold | $220,000+4.8%$99/sqft |
Source: Public Record Report a problem | ||
| 8/1/2002 | Sold | $210,000$95/sqft |
Source: Public Record Report a problem | ||
Public tax history
| Year | Property taxes | Tax assessment |
|---|---|---|
| 2025 | $3,187 -0.7% | $37,460 -8.3% |
| 2024 | $3,208 +42.3% | $40,870 -0.9% |
| 2023 | $2,254 -27.6% | $41,260 +44.8% |
| 2022 | $3,115 | $28,500 -2.8% |
| 2021 | -- | $29,320 +2% |
| 2020 | $3,332 +0.3% | $28,750 |
| 2019 | $3,322 | $28,750 +24.8% |
| 2018 | $3,322 +4.1% | $23,040 -8.9% |
| 2017 | $3,192 +120% | $25,280 +22.2% |
| 2016 | $1,451 -51.6% | $20,690 -9.7% |
| 2015 | $2,998 +10.4% | $22,910 +31.4% |
| 2014 | $2,717 | $17,430 |
| 2013 | -- | $17,430 -1.7% |
| 2012 | -- | $17,730 |
| 2011 | -- | $17,730 -3.1% |
| 2010 | -- | $18,300 -9.5% |
| 2009 | $3,268 | $20,230 |
| 2008 | -- | $20,230 +12.7% |
| 2007 | -- | $17,950 |
| 2006 | $2,937 -4.7% | $17,950 +4.2% |
| 2004 | $3,082 -3.1% | $17,230 +39.2% |
| 2003 | $3,180 | $12,380 +576.1% |
| 2002 | -- | $1,831 +6.5% |
| 2001 | $288 | $1,720 |
Find assessor info on the county website
Neighborhood: 80125
Nearby homes
- $531,7003 bd2 ba1.2k sqft7708 Mule Deer Pl, Littleton, CO 80125Off Market
- $557,9004 bd3 ba1.7k sqft7702 Mule Deer Pl, Littleton, CO 80125Off Market
- $543,4003 bd3 ba1.5k sqft7714 Mule Deer Pl, Littleton, CO 80125Off Market
- $526,8003 bd3 ba1.6k sqft7697 Mule Deer Pl, Littleton, CO 80125Off Market
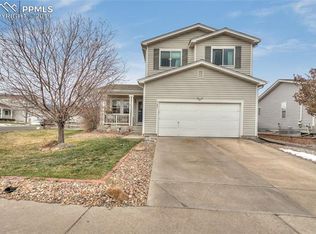
- $519,0003 bd3 ba1.5k sqft7696 Mule Deer Pl, Littleton, CO 80125Off Market
- $526,1003 bd3 ba1.9k sqft7722 Mule Deer Pl, Littleton, CO 80125Off Market
- $549,0003 bd3 ba1.5k sqft7670 Brown Bear Ct, Littleton, CO 80125Sold
- $526,0003 bd3 ba1.8k sqft7725 Mule Deer Pl, Littleton, CO 80125Off Market
Nearby schools
GreatSchools rating
- 7/10Roxborough Intermediate SchoolGrades: 3-6Distance: 0.5 mi
- 6/10Ranch View Middle SchoolGrades: 7-8Distance: 5 mi
- 9/10Thunderridge High SchoolGrades: 9-12Distance: 5.2 mi
Schools provided by the listing agent
- Elementary: Roxborough
- Middle: Ranch View
- High: Thunderridge
- District: Douglas RE-1
Source: REcolorado as distributed by MLS GRID. This data may not be complete. We recommend contacting the local school district to confirm school assignments for this home.
Get a cash offer in 3 minutes
Find out how much your home could sell for in as little as 3 minutes with a no-obligation cash offer.
Estimated market value
$586,600
Get a cash offer in 3 minutes
Find out how much your home could sell for in as little as 3 minutes with a no-obligation cash offer.
Estimated market value
$586,600
- Colorado
- Douglas County
- Littleton
- 80125
- 7706 Mule Deer Place
Nearby cities
Nearby neighborhoods
Nearby zip codes
Other Littleton Topics
