Discover this beautiful welcoming 5‑bedroom, 3.5 bath home offering more than 3,000 sq. ft. (finished including basement) of a comfortable living space. The main floor includes a roomy kitchen with warm oak cabinetry, convenient first‑floor laundry, wood fireplace (prepped w/ gas line). Upstairs has your primary suite featuring its own bath and generous walk‑in closets and 3 additional bedrooms. Head downstairs and you will find your almost finished basement. The basement includes a beautiful full bath with a heated floor, a 5th bedroom with egress, a prepped wet bar/kitchen with extra refrigerator and spacious custom-built storage. Spend some time in your relaxing backyard, with your lilac hedge, an area prepped for your future pool, gas line for your BBQ plus hot and cold-water spigots. Located in sought-after Greene Farms community, where residents are just minutes from the neighborhood swimming pool, playgrounds, Rolling Hills, shopping & freeways, making this the perfect home.
Sold
$405,000
7684 Pioneer Dr, Ypsilanti, MI 48197
5beds
2,036sqft
Single Family Residence
Built in 2001
-- sqft lot
$405,900 Zestimate®
$199/sqft
$3,511 Estimated rent
Home value
$405,900
$365,000 - $455,000
$3,511/mo
Zestimate® history
Owner options
List your home for rent
$3,511/mo
Rent Zestimate®
Find your next renter with Zillow Rental Manager. Plus, with online applications, you can quickly screen prospective tenants – for free.
$3,511/mo
Rent Zestimate®
Refinance and save
$2,941/mo
Est. payment
Refinancing to a lower rate could help reduce your monthly payments and save thousands over the life of the loan.
$2,941/mo
Est. payment
Explore your selling options
Work with a Zillow partner agent
Leverage their expertise and Zillow's premium Showcase listings to get your home seen by more buyers.
Get startedList with your own agent
Get your home in front of millions of buyers by listing it on Zillow.
Learn how to do itSell it yourself
Take full control of how buyers see your home on Zillow by listing For Sale by Owner (FSBO).
List your homeWhat's special
Zillow last checked:
Listing updated:
Listed by:
Magen Larsen 734-216-2290,
Real Estate One Inc
Bought with:
Angie Smith, 6501437481
Keller Williams Professionals
Source: MichRIC,MLS#: 26002292
Facts & features
Interior
Bedrooms & bathrooms
- Bedrooms: 5
- Bathrooms: 4
- Full bathrooms: 3
- 1/2 bathrooms: 1
Primary bedroom
- Level: Upper
Bedroom 2
- Level: Upper
Bedroom 3
- Level: Upper
Bedroom 4
- Level: Upper
Primary bathroom
- Level: Upper
Bathroom 1
- Level: Main
Bathroom 2
- Level: Upper
Bathroom 4
- Level: Basement
Bathroom 5
- Level: Basement
Dining room
- Level: Main
Family room
- Level: Main
Great room
- Level: Main
Great room
- Level: Basement
Kitchen
- Level: Main
Laundry
- Level: Main
Living room
- Level: Main
Recreation
- Description: Space
Utility room
- Level: Basement
Heating
- Forced Air
Cooling
- Central Air
Appliances
- Included: Bar Fridge, Dishwasher, Disposal, Microwave, Oven, Range, Refrigerator, Washer
- Laundry: Main Level
Features
- Eat-in Kitchen
- Flooring: Carpet, Vinyl, Wood
- Basement: Full
- Number of fireplaces: 1
- Fireplace features: Gas Log
Interior area
- Total structure area: 2,036
- Total interior livable area: 2,036 sqft
- Finished area below ground: 900
Property
Parking
- Total spaces: 2
- Parking features: Attached, Garage Door Opener
- Garage spaces: 2
Features
- Stories: 2
Lot
- Dimensions: 133 x 84 x 129 x 54
- Features: Sidewalk
Details
- Parcel number: K01133406062
- Zoning description: RES
Construction
Type & style
- Home type: SingleFamily
- Architectural style: Contemporary
- Property subtype: Single Family Residence
Materials
- Brick
- Roof: Asphalt
Condition
- New construction: No
- Year built: 2001
Utilities & green energy
- Sewer: Public Sewer
- Water: Public
- Utilities for property: Natural Gas Connected, Cable Connected
Community & HOA
Community
- Subdivision: Greene Farms
HOA
- Has HOA: Yes
- Services included: None
- HOA fee: $250 annually
- HOA phone: 734-985-0208
Location
- Region: Ypsilanti
Financial & listing details
- Price per square foot: $199/sqft
- Tax assessed value: $132,295
- Annual tax amount: $6,339
- Date on market: 1/21/2026
- Listing terms: Cash,FHA,VA Loan,Conventional
Price history
| Date | Event | Price |
|---|---|---|
| 3/27/2026 | Sold | $405,000-2.4%$199/sqft |
Source:  MichRIC #26002292 Report a problem MichRIC #26002292 Report a problem | ||
| 3/1/2026 | Contingent | $415,000$204/sqft |
Source: MichRIC #26002292 Report a problem | ||
| 1/21/2026 | Listed for sale | $415,000+93%$204/sqft |
Source: MichRIC #26002292 Report a problem | ||
| 12/8/2016 | Sold | $215,000$106/sqft |
Source: Public Record Report a problem | ||
| 3/30/2016 | Sold | $215,000-2.2%$106/sqft |
Source: Agent Provided Report a problem | ||
| 3/2/2016 | Pending sale | $219,900$108/sqft |
Source: Keller Williams - Ann Arbor #3237385 Report a problem | ||
| 1/29/2016 | Listed for sale | $219,900+24.2%$108/sqft |
Source: Keller Williams Ann Arbor #3237385 Report a problem | ||
| 6/28/2014 | Listing removed | $1,700$1/sqft |
Source: Keller Williams Ann Arbor #3221744 Report a problem | ||
| 5/27/2014 | Sold | $177,000-5.9%$87/sqft |
Source: Public Record Report a problem | ||
| 5/18/2014 | Price change | $1,700-5.6%$1/sqft |
Source: Keller Williams Ann Arbor #3221744 Report a problem | ||
| 5/11/2014 | Listed for rent | $1,800$1/sqft |
Source: Keller Williams Ann Arbor #3221744 Report a problem | ||
| 4/5/2014 | Listed for sale | $188,000+7.4%$92/sqft |
Source: Plymouth Canton Realty Inc #213093452 Report a problem | ||
| 12/12/2013 | Listing removed | $175,000$86/sqft |
Source: Keller Williams #213071415 Report a problem | ||
| 11/22/2013 | Listed for sale | $175,000$86/sqft |
Source: Keller Williams #213071415 Report a problem | ||
| 9/18/2013 | Listing removed | $175,000$86/sqft |
Source: Keller Williams #213071415 Report a problem | ||
| 7/20/2013 | Listed for sale | $175,000$86/sqft |
Source: COLDWELL BANKER WEIR MANUEL-PLYMOUTH #213071415 Report a problem | ||
Public tax history
| Year | Property taxes | Tax assessment |
|---|---|---|
| 2025 | $6,339 | $184,900 +6.4% |
| 2024 | -- | $173,700 +12.7% |
| 2023 | -- | $154,100 +9.7% |
| 2022 | -- | $140,500 +3.8% |
| 2021 | -- | $135,400 +7.9% |
| 2020 | -- | $125,500 +10.4% |
| 2019 | -- | $113,700 +6.6% |
| 2018 | -- | $106,700 +2.3% |
| 2017 | $4,586 | $104,300 +8.8% |
| 2016 | $4,586 +26.6% | $95,886 +0.3% |
| 2015 | $3,622 | $95,600 +24.6% |
| 2014 | $3,622 | $76,697 |
| 2013 | $3,622 | $76,697 +2.4% |
| 2012 | -- | $74,900 -3.1% |
| 2011 | -- | $77,300 -6.6% |
| 2010 | -- | $82,800 -10.7% |
| 2009 | -- | $92,700 -14.6% |
| 2008 | -- | $108,500 -9.5% |
| 2007 | -- | $119,900 +2.6% |
| 2005 | -- | $116,900 +2.4% |
| 2004 | -- | $114,200 +1.3% |
| 2003 | -- | $112,700 +3.2% |
| 2002 | $803 +51.6% | $109,200 +412.7% |
| 2001 | $530 | $21,300 |
| 2000 | -- | $21,300 |
Find assessor info on the county website
Neighborhood: 48197
Nearby homes
- $391,7004 bd3 ba2k sqft7676 Pioneer Dr, Ypsilanti, MI 48197Off Market
- $408,2004 bd4 ba2.1k sqft7692 Pioneer Dr, Ypsilanti, MI 48197Off Market
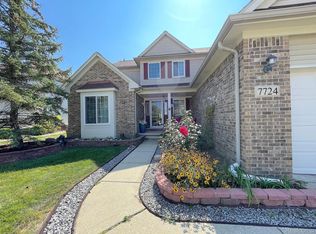
- $425,0005 bd3 ba2.1k sqft7724 Pioneer Dr, Ypsilanti, MI 48197Sold
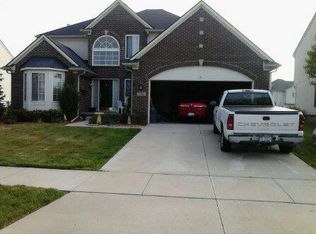
- $393,0003 bd4 ba2k sqft7763 Greene Farm Dr, Ypsilanti, MI 48197Off Market
- $449,4004 bd3 ba2.1k sqft7771 Greene Farm Dr, Ypsilanti, MI 48197Off Market
- $470,8004 bd3 ba2k sqft7668 Pioneer Dr, Ypsilanti, MI 48197Off Market
- $455,8004 bd2 ba2k sqft7700 Pioneer Dr, Ypsilanti, MI 48197Off Market
- $380,0003 bd3 ba1.9k sqft7755 Greene Farm Dr, Ypsilanti, MI 48197Off Market
Nearby schools
GreatSchools rating
- 4/10Childs Elementary SchoolGrades: K-5Distance: 0.6 mi
- 5/10Lincoln Middle SchoolGrades: 6-8Distance: 1.2 mi
- 4/10Lincoln Senior High SchoolGrades: 9-12Distance: 1.4 mi
Get a cash offer in 3 minutes
Find out how much your home could sell for in as little as 3 minutes with a no-obligation cash offer.
Estimated market value
$405,900
Get a cash offer in 3 minutes
Find out how much your home could sell for in as little as 3 minutes with a no-obligation cash offer.
Estimated market value
$405,900
- Michigan
- Washtenaw County
- Ypsilanti
- 48197
- 7684 Pioneer Dr
Nearby cities
Nearby neighborhoods
Nearby zip codes
Other Ypsilanti Topics
