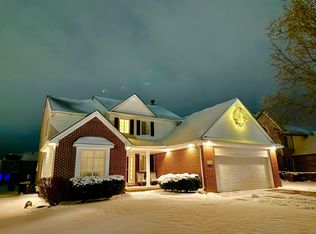
Completely renovated and better than new, this home is filled with exceptional UPGRADES that enhance style, comfort, and peace of mind.
UPGRADES:
Brand-NEW dimensional ROOF (2022)
NEW High-quality Weathergard WINDOWS (2022)
NEW Gorgeous LANDSCAPING (2021)
NEW Extended PATIO (2021) spanning the entire back of the home for outdoor entertaining
Fully fenced backyard with NEW FENCE (2020) for added privacy
All-NEW FLOORING throughout (2023)
NEW PAINT. Freshly painted interior and exterior (2023)
NEW SUMP PUMP
NEW WATER HEATER
NEW Updated first-floor POWDER ROOM with stylish new finishes, vanity, and tile work
NEW Upgraded master suite walk-in CLOSET with custom shelving
NEW Luxurious MASTER BATHROOM remodel: new stall shower with porcelain tiles, modern vanity, faucets, and updated light fixtures
NEW NEST smart home features for modern convenience
NEW Security CAMERAS for added peace of mind
NEW Updated SMOKE DEDECTORS
Partially finished basement with NEW BLOCK WINDOWS (2022)
NEW LAUNDRY ROOM
ALL UPDATED APPLIANCES
Step inside to an open, airy floor plan where a dramatic 2-story grand foyer greets you. The kitchen features a cozy breakfast nook, newer stainless steel appliances, and a sliding door leading to the backyard, seamlessly connecting indoor and outdoor living. The family room, complete with a fireplace, provides a welcoming space for gatherings, while formal living and dining rooms add an elegant touch for special occasions. The first-floor bedroom, currently set up as a library, offers versatility to suit your lifestyle. The first-floor laundry room and powder room have been tastefully updated for added convenience.
Upstairs, the master suite is a true retreat with a newly upgraded walk-in closet with custom shelving and a spa-like bathroom, featuring a new stall shower with porcelain tiles, modern vanity, faucets, and updated light fixtures. The remodeled powder room on the main floor also boasts stylish finishes, including a chic vanity and beautiful tile work.
Sold for $425,000
$425,000
7724 Pioneer Dr, Ypsilanti, MI 48197
5beds
2,141sqft
Single Family Residence
Built in 2001
7,405 Square Feet Lot
$431,400 Zestimate®
$199/sqft
$3,049 Estimated rent
Home value
$431,400
$388,000 - $479,000
$3,049/mo
Zestimate® history
Owner options
List your home for rent
$3,049/mo
Rent Zestimate®
Find your next renter with Zillow Rental Manager. Plus, with online applications, you can quickly screen prospective tenants – for free.
$3,049/mo
Rent Zestimate®
Refinance and save
$3,105/mo
Est. payment
Refinancing to a lower rate could help reduce your monthly payments and save thousands over the life of the loan.
$3,105/mo
Est. payment
Explore your selling options
Work with a Zillow partner agent
Leverage their expertise and Zillow's premium Showcase listings to get your home seen by more buyers.
Get startedList with your own agent
Get your home in front of millions of buyers by listing it on Zillow.
Learn how to do itSell it yourself
Take full control of how buyers see your home on Zillow by listing For Sale by Owner (FSBO).
List your homeWhat's special
New paintNew extended patioBrand-new dimensional roofNew gorgeous landscapingCozy breakfast nookFirst-floor laundry roomNew laundry room
Zillow last checked:
Listing updated:
Listed by:
Hulya Huriye Erol Garvett 248-760-0117,
Real Estate One-Northville
Bought with:
Chris Benedict, 6501370968
@properties Christie's Int'l RE Northville
Source: Realcomp II,MLS#: 20240085396
Facts & features
Interior
Bedrooms & bathrooms
- Bedrooms: 5
- Bathrooms: 3
- Full bathrooms: 2
- 1/2 bathrooms: 1
Primary bedroom
- Level: Second
- Dimensions: 16 x 19
Bedroom
- Level: Entry
- Dimensions: 12 x 14
Bedroom
- Level: Second
- Dimensions: 11 x 11
Bedroom
- Level: Second
- Dimensions: 10 x 11
Bedroom
- Level: Second
- Dimensions: 10 x 11
Primary bathroom
- Level: Second
- Dimensions: 7 x 10
Other
- Level: Second
- Dimensions: 7 x 10
Other
- Level: Entry
- Dimensions: 6 x 7
Other
- Level: Entry
- Dimensions: 11 x 12
Dining room
- Level: Entry
- Dimensions: 11 x 13
Family room
- Level: Entry
- Dimensions: 14 x 18
Game room
- Level: Basement
- Dimensions: 20 x 25
Kitchen
- Level: Entry
- Dimensions: 11 x 12
Laundry
- Level: Entry
- Dimensions: 7 x 8
Living room
- Level: Entry
- Dimensions: 13 x 17
Heating
- Forced Air, Natural Gas
Cooling
- Ceiling Fans, Central Air
Appliances
- Included: Dishwasher, Disposal, Dryer, Free Standing Electric Range, Free Standing Freezer, Free Standing Refrigerator, Microwave, Stainless Steel Appliances, Washer
- Laundry: Laundry Room
Features
- Entrance Foyer, High Speed Internet, Programmable Thermostat
- Basement: Full,Unfinished
- Has fireplace: Yes
- Fireplace features: Family Room, Gas
Interior area
- Total interior livable area: 2,141 sqft
- Finished area above ground: 2,141
Property
Parking
- Total spaces: 2.5
- Parking features: Twoand Half Car Garage, Attached, Direct Access, Electricityin Garage, Garage Faces Front
- Attached garage spaces: 2.5
Features
- Levels: Two
- Stories: 2
- Entry location: GroundLevel
- Patio & porch: Porch
- Exterior features: Lighting
- Pool features: Community, In Ground
- Fencing: Back Yard,Fenced
Lot
- Size: 7,405 Square Feet
- Dimensions: 60 x 124
- Features: Irregular Lot
Details
- Parcel number: K01133406057
- Special conditions: Short Sale No,Standard
Construction
Type & style
- Home type: SingleFamily
- Architectural style: Colonial
- Property subtype: Single Family Residence
Materials
- Brick
- Foundation: Basement, Poured, Sump Pump
- Roof: Asphalt
Condition
- Platted Sub
- New construction: No
- Year built: 2001
- Major remodel year: 2001
Utilities & green energy
- Sewer: Public Sewer
- Water: Public
Community & HOA
Community
- Features: Sidewalks
- Subdivision: GREENE FARMS SUB NO 1
HOA
- Has HOA: Yes
- HOA fee: $275 annually
- HOA phone: 734-985-0208
Location
- Region: Ypsilanti
Financial & listing details
- Price per square foot: $199/sqft
- Tax assessed value: $125,490
- Annual tax amount: $3,516
- Date on market: 11/12/2024
- Cumulative days on market: 67 days
- Listing agreement: Exclusive Right To Sell
- Listing terms: Cash,Conventional,Va Loan
Price history
| Date | Event | Price |
|---|---|---|
| 1/7/2025 | Sold | $425,000$199/sqft |
Source:  Realcomp II #20240085396 Report a problem Realcomp II #20240085396 Report a problem | ||
| 12/17/2024 | Pending sale | $425,000$199/sqft |
Source: Realcomp II #20240085396 Report a problem | ||
| 11/12/2024 | Listed for sale | $425,000-2.3%$199/sqft |
Source: Realcomp II #20240085396 Report a problem | ||
| 11/3/2024 | Listing removed | $435,000$203/sqft |
Source: Realcomp II #20240076632 Report a problem | ||
| 10/18/2024 | Listed for sale | $435,000+104.2%$203/sqft |
Source: Realcomp II #20240076632 Report a problem | ||
| 4/11/2016 | Sold | $213,000-3.1%$99/sqft |
Source: Public Record Report a problem | ||
| 11/11/2015 | Price change | $219,890-1.4%$103/sqft |
Source: Kime Realty #215121380 Report a problem | ||
| 9/19/2015 | Price change | $222,999-0.9%$104/sqft |
Source: Keller Williams - Ann Arbor #3232725 Report a problem | ||
| 7/2/2015 | Price change | $225,000-1.7%$105/sqft |
Source: Keller Williams Ann Arbor #3232725 Report a problem | ||
| 8/23/2014 | Price change | $229,000-2.1%$107/sqft |
Source: Ann Arbor Market Center, Inc. #3223012 Report a problem | ||
| 6/21/2014 | Listed for sale | $234,000$109/sqft |
Source: Ann Arbor Market Center, Inc. #3223012 Report a problem | ||
Public tax history
| Year | Property taxes | Tax assessment |
|---|---|---|
| 2025 | $6,507 | $187,900 +5.9% |
| 2024 | -- | $177,400 +12.4% |
| 2023 | -- | $157,800 +9.7% |
| 2022 | -- | $143,800 +3.8% |
| 2021 | -- | $138,600 +8% |
| 2020 | -- | $128,300 +10.5% |
| 2019 | -- | $116,100 +6.1% |
| 2018 | -- | $109,400 +2.1% |
| 2017 | $3,868 | $107,100 +32.9% |
| 2016 | $3,868 +5.3% | $80,575 +0.3% |
| 2015 | $3,674 | $80,334 +3.2% |
| 2014 | $3,674 | $77,824 |
| 2013 | $3,674 | $77,824 +2.4% |
| 2012 | -- | $76,000 -3.1% |
| 2011 | -- | $78,400 -6.7% |
| 2010 | -- | $84,000 -10.6% |
| 2009 | -- | $94,000 -14.4% |
| 2008 | -- | $109,800 -9.6% |
| 2007 | -- | $121,400 +1.3% |
| 2005 | -- | $119,900 +2.1% |
| 2004 | -- | $117,400 +1.3% |
| 2003 | -- | $115,900 +3.5% |
| 2002 | $803 +51.6% | $112,000 +433.3% |
| 2001 | $530 | $21,000 |
| 2000 | -- | $21,000 |
Find assessor info on the county website
Neighborhood: 48197
Nearby homes
- $392,9004 bd3 ba2k sqft7676 Pioneer Dr, Ypsilanti, MI 48197Off Market
- $405,0005 bd4 ba2k sqft7684 Pioneer Dr, Ypsilanti, MI 48197Sold
- $458,7004 bd3 ba2k sqft7668 Pioneer Dr, Ypsilanti, MI 48197Off Market
- $408,2004 bd4 ba2.1k sqft7692 Pioneer Dr, Ypsilanti, MI 48197Off Market
- $453,3004 bd2 ba2.1k sqft7671 Pioneer Dr, Ypsilanti, MI 48197Off Market
- $468,7003 bd2 ba2.1k sqft7659 Pioneer Dr, Ypsilanti, MI 48197Off Market
- $388,9005 bd3 ba2.1k sqft7660 Pioneer Dr, Ypsilanti, MI 48197Off Market
- $442,1004 bd2 ba2k sqft7700 Pioneer Dr, Ypsilanti, MI 48197Off Market
Nearby schools
GreatSchools rating
- 4/10Childs Elementary SchoolGrades: K-5Distance: 0.6 mi
- 5/10Lincoln Middle SchoolGrades: 6-8Distance: 1.2 mi
- 4/10Lincoln Senior High SchoolGrades: 9-12Distance: 1.4 mi
Get a cash offer in 3 minutes
Find out how much your home could sell for in as little as 3 minutes with a no-obligation cash offer.
Estimated market value
$431,400
Get a cash offer in 3 minutes
Find out how much your home could sell for in as little as 3 minutes with a no-obligation cash offer.
Estimated market value
$431,400
- Michigan
- Washtenaw County
- Ypsilanti
- 48197
- 7724 Pioneer Dr
Nearby cities
Nearby neighborhoods
Nearby zip codes
Other Ypsilanti Topics
