Exceptional craftsmanship & refined design define this BRAND-NEW CONSTRUCTION 3-bedroom, 2-bath ranch, thoughtfully created with OVER FIVE DECADES of building experience. Designed for effortless, stair-free ONE-LEVEL LIVING, this home pairs sophisticated finishes with modern efficiency & low-maintenance convenience. At its heart, an open-concept living space where the kitchen, dining, & gathering areas flow seamlessly together. An impressive kitchen takes center stage with elegant QUARTZ COUNTERTOPS, a 4X10 island, elevated finishes, a pot filler above the range, & details that balance beauty with functionality. Energy rated & efficient windows invite abundant natural light, while Pergo™ flooring, distinctive GRANITE WINDOW SILLS, Pella patio sliding doors, & curated lighting lend a polished, custom feel throughout. The primary suite offers a peaceful retreat complete with a private ENSUITE BATH & WALK-IN closet. Two additional bedrooms provide flexibility for guests, a home office, or creative space. Built on a slab foundation, the thoughtfully planned single-story layout emphasizes accessibility, convenience, & comfortable everyday living. A contemporary wall-mounted fireplace creates an inviting focal point, while the attached two-car garage provides generous vehicle & storage space. Outdoors, a concrete driveway & rear concrete 16X16 patio continue the home's low-maintenance appeal. Perfect for morning coffee, alfresco dining, or entertaining, the patio also offers potential for future enclosure & additional year-round space. Efficiency has been considered as carefully as aesthetics. A HIGH-EFFICIENCY heat pump is engineered to perform, complemented by Energy Star qualified components designed to support ENERGY-CONSCIOUS living & manageable utility costs. Perfectly located within close proximity to schools, shopping, dining, Griffis Business & Technology Park, while offering under a 30-minute drive to all major neighboring municipal in-betweens! Beautifully executed & refreshingly easy to maintain, this new home combines elevated finishes, intelligent design, experienced construction & worry-free living! **Property Information Books available upon request**
Active
$349,900
7686 Gifford Rd, Rome, NY 13440
3beds
1,358sqft
Single Family Residence
Built in 2026
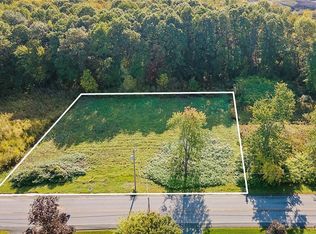
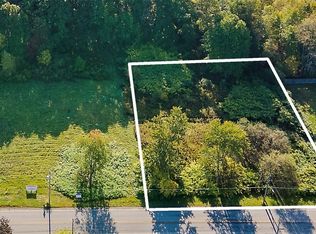
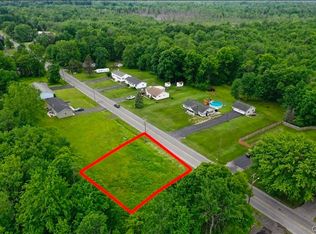
0.34 Acres Lot
$-- Zestimate®
$258/sqft
$-- HOA
What's special
Abundant natural lightContemporary wall-mounted fireplaceOne-level livingAttached two-car garagePella patio sliding doorsOpen-concept living spaceWalk-in closet
- 18 days
- 859
- 26
Zillow last checked:
Listing updated:
Listed by:
River Hills Properties LLC Rome 315-533-5301,
Dana Chirillo 315-525-3740,
Kaitlyn Benedetto 315-825-1233,
River Hills Properties LLC Rome
Source: NYSAMLSs,MLS#: S1712263 Originating MLS: Mohawk Valley
Originating MLS: Mohawk ValleyFacts & features
Interior
Bedrooms & bathrooms
- Bedrooms: 3
- Bathrooms: 2
- Full bathrooms: 2
- Main level bathrooms: 2
- Main level bedrooms: 3
Heating
- Electric, Heat Pump
Cooling
- Heat Pump, Central Air
Appliances
- Included: Dishwasher, Electric Oven, Electric Range, Electric Water Heater, Microwave, Refrigerator
Features
- Breakfast Bar, Ceiling Fan(s), Separate/Formal Dining Room, Eat-in Kitchen, Kitchen Island, Pantry, Quartz Counters, Sliding Glass Door(s), Bedroom on Main Level, Programmable Thermostat
- Flooring: Laminate, Varies
- Doors: Sliding Doors
- Basement: None
- Number of fireplaces: 1
Interior area
- Total structure area: 1,358
- Total interior livable area: 1,358 sqft
Video & virtual tour
Property
Parking
- Total spaces: 2
- Parking features: Attached, Garage
- Attached garage spaces: 2
Features
- Levels: One
- Stories: 1
- Patio & porch: Patio
- Exterior features: Concrete Driveway, Patio, Private Yard, See Remarks
Lot
- Size: 0.34 Acres
- Dimensions: 175 x 85
- Features: Rectangular, Rectangular Lot, Residential Lot
Details
- Parcel number: 2230090001046.1
- Special conditions: Standard
Construction
Type & style
- Home type: SingleFamily
- Architectural style: Ranch
- Property subtype: Single Family Residence
Materials
- Spray Foam Insulation, Vinyl Siding, PEX Plumbing
- Foundation: Poured, Slab
- Roof: Architectural,Shingle
Condition
- Resale
- Year built: 2026
Utilities & green energy
- Electric: Circuit Breakers
- Sewer: Connected
- Water: Connected, Public
- Utilities for property: High Speed Internet Available, Sewer Connected, Water Connected
Green energy
- Energy efficient items: Appliances, HVAC, Lighting, Windows
Community & HOA
Community
- Subdivision: Gifford Road
Location
- Region: Rome
Financial & listing details
- Price per square foot: $258/sqft
- Tax assessed value: $20,000
- Annual tax amount: $5,605
- Date on market: 9/8/2026
- Cumulative days on market: 31 days
- Listing terms: Cash,Conventional,FHA,VA Loan
Estimated market value
Not available
Estimated sales range
Not available
Not available
Price history
| Date | Event | Price |
|---|---|---|
| 9/8/2026 | Listed for sale | $349,900+2.9%$258/sqft |
Source:  NYSAMLSs #S1712263 Report a problem NYSAMLSs #S1712263 Report a problem | ||
| 9/3/2026 | Listing removed | $339,900$250/sqft |
Source: NYSAMLSs #S1704992 Report a problem | ||
| 8/6/2026 | Listed for sale | $339,900+4%$250/sqft |
Source: NYSAMLSs #S1704992 Report a problem | ||
| 4/27/2026 | Listing removed | $326,900$241/sqft |
Source: NYSAMLSs #S1669711 Report a problem | ||
| 3/28/2026 | Listed for sale | $326,900-18.3%$241/sqft |
Source: NYSAMLSs #S1669711 Report a problem | ||
| 9/30/2024 | Listing removed | $399,999$295/sqft |
Source: NYSAMLSs #S1536186 Report a problem | ||
| 5/7/2024 | Listed for sale | $399,999$295/sqft |
Source: NYSAMLSs #S1536186 Report a problem | ||
Public tax history
Tax history is unavailable.
Monthly payment
Climate risks
Neighborhood: 13440
Nearby schools
Schools provided by the listing agent
- District: Rome
Source: NYSAMLSs. This data may not be complete. We recommend contacting the local school district to confirm school assignments for this home.
Similar homes
- $349,9003 bd2 ba1.3k sqft7684 Gifford, Rome, NY 13440For Sale

 MLS ID #S1712264, Dana Chirillo, Listing by: River Hills Properties LLC Rome. NYSAMLSs
 - $349,9004 bd2 ba1.8k sqft1406 Craig St, Rome, NY 13440For Sale
 MLS ID #S1684575, Nancy L. Calandra, Listing by: Coldwell Banker Faith Properties R. NYSAMLSs
 - $359,0003 bd2 ba1.4k sqft2013 Holly St, Rome, NY 13440For Sale
 MLS ID #S1709426, Julie A. Sestito, Listing by: Hunt Real Estate ERA Rome. NYSAMLSs
 - $349,9004 bd3 ba1.7k sqft1103 Seneca St, Rome, NY 13440For Sale
 MLS ID #S1712317, Michael J Miner, Listing by: Miner Realty & Prop Management. NYSAMLSs
 - $329,9002 bd3 ba1.5k sqft106 W Cedar St, Rome, NY 13440For SaleMLS ID #S1711632, Lori A. Frieden, Listing by: Coldwell Banker Faith Properties R. NYSAMLSs
- $279,9003 bd2 ba1.1k sqft5974 Lorena Rd, Rome, NY 13440For SaleMLS ID #S1713015, Trevor Worden, Listing by: Coldwell Banker Faith Properties. NYSAMLSs
- $359,9004 bd2 ba1.8k sqft2003 Holly St, Rome, NY 13440For SaleMLS ID #S1687768, Theresa Herrick, Listing by: Howd Manor Estates. NYSAMLSs
- $269,9003 bd2 ba1.2k sqft6403 Milles Dr, Rome, NY 13440For SaleMLS ID #S1714810, Lori A. Frieden, Listing by: Coldwell Banker Faith Properties R. NYSAMLSs
- $349,9003 bd1 ba1.2k sqft7278 Lake View Dr, Ava, NY 13303For SaleMLS ID #S1717796, Dana Chirillo, Listing by: River Hills Properties LLC Rome. NYSAMLSs
- $249,9003 bd1 ba1.3k sqft7873 W Thomas St, Rome, NY 13440For SaleMLS ID #S1701693, Dana Chirillo, Listing by: River Hills Properties LLC Rome. NYSAMLSs
- $299,9003 bd1 ba1.4k sqft7740 Sunset Dr, Rome, NY 13440For SaleMLS ID #S1711903, Amanda Luley, Listing by: Hunt Real Estate ERA. NYSAMLSs
- $285,0004 bd2 ba1.7k sqft1904 Roser Ter, Rome, NY 13440For SaleMLS ID #S1707619, Nancy L. Calandra, Listing by: Coldwell Banker Faith Properties R. NYSAMLSs
- $269,0004 bd2 ba2k sqft9020 Turin Rd, Rome, NY 13440For SaleMLS ID #S1707848, Christy Harlander, Listing by: Coldwell Banker Faith Properties. NYSAMLSs
- $239,9003 bd2 ba1.3k sqft404 Oakwood St, Rome, NY 13440For SaleMLS ID #S1715108, Dana Chirillo, Listing by: River Hills Properties LLC Rome. NYSAMLSs
- $294,9003 bd3 ba1.6k sqft1706 N Madison St, Rome, NY 13440For SaleMLS ID #S1703756, Kathleen Despins, Listing by: Coldwell Banker Sexton Real Estate. NYSAMLSs
- $239,0003 bd2 ba1.7k sqft309 N Levitt St, Rome, NY 13440For SaleMLS ID #S1708878, Louis DeMichele Jr., Listing by: eXp Realty. NYSAMLSs
- $235,0003 bd2 ba1.2k sqft8411 Dawn Dr, Rome, NY 13440For SaleMLS ID #S1705496, Victoria Sestito, Listing by: Hunt Real Estate ERA Rome. NYSAMLSs
- $309,9004 bd2 ba1.8k sqft6453 Milles Dr, Rome, NY 13440For SaleMLS ID #S1689402, Katie Babcock, Listing by: Keller-Williams Mohawk Valley. NYSAMLSs
- $239,9004 bd2 ba1.5k sqft807 Harding Blvd, Rome, NY 13440For SaleMLS ID #S1712662, Lori A. Frieden, Listing by: Coldwell Banker Faith Properties R. NYSAMLSs
- $244,9003 bd1 ba1.5k sqft1501 Bedford St, Rome, NY 13440For SaleMLS ID #S1698371, Rebecca Wiggins, Listing by: Hunt Real Estate ERA Rome. NYSAMLSs
