SOLD BEFORE PUBLISHED. Welcome to the cleanest & "greenest" house in Fort Collins! No children or animals have ever lived in this one-owner gem & it has the distinction of being Colorado's 1st certified Built Green high-performance home. Designed by prestigious architect Sarah Susanka & dotingly built by Lee Barker, it has too many upgrades to list: 9' to 20' ft. beetle kill pine ceilings & beams; cherry custom cabinets & built-ins; 6" fir baseboards & solid fir custom doors; Sierra Pacific & Pella windows & doors; designer LED lighting; leathered quartzite kitchen island & quartz countertops; Bosch & GE Monogram appliances; fresh zero VOC paint; cork, travertine & porcelain tile floors; stacked stone fireplace; red birch hardwood floors; radiant heat floors in master bath, sunroom & basement; Jacuzzi bathtub; Toto master toilet; outdoor kitchen w/grill & leathered quartzite island; water feature. GREEN features include: ERV for healthy indoor air quality, Low E windows, blown insulation, high-efficiency appliances, state-of-the-art vent fans, sealed combustion appliances, sealed ductwork, commercial grade Tekmar zoned thermostats, tight thermal envelope, smart solar design, energy-efficient lighting, geothermal system roughed in for later installation, electric car plug in the garage. Stunning landscape design, with/ large trees providing privacy, abundant roses & flowers, & a CORNER LOT, backing up to greenspace! Beautiful, bright, sunroom. The unfinished basement has heated floors & is currently being used as a gym, but there are architectural plans for an additional two bedrooms & a bathroom, as well as a rec room & game room. Some furniture may be negotiable. Come enjoy the healthy indoor environment & energy efficiency of this one-of-a-kind find.
Sold for $1,500,000
$1,500,000
7687 Golden Prairie Ct, Fort Collins, CO 80525
4beds
6,321sqft
Single Family Residence
Built in 2008
0.54 Acres Lot
$1,462,600 Zestimate®
$237/sqft
$5,733 Estimated rent
Home value
$1,462,600
$1.37M - $1.55M
$5,733/mo
Zestimate® history
Owner options
List your home for rent
$5,733/mo
Rent Zestimate®
Find your next renter with Zillow Rental Manager. Plus, with online applications, you can quickly screen prospective tenants – for free.
$5,733/mo
Rent Zestimate®
Refinance and save
$10,848/mo
Est. payment
Refinancing to a lower rate could help reduce your monthly payments and save thousands over the life of the loan.
$10,848/mo
Est. payment
Explore your selling options
Work with a Zillow partner agent
Leverage their expertise and Zillow's premium Showcase listings to get your home seen by more buyers.
Get startedList with your own agent
Get your home in front of millions of buyers by listing it on Zillow.
Learn how to do itSell it yourself
Take full control of how buyers see your home on Zillow by listing For Sale by Owner (FSBO).
List your homeWhat's special
Zillow last checked:
Listing updated:
Listed by:
Kyle Basnar 970-481-5689,
Group Mulberry
Bought with:
Washle Team
Group Mulberry
Source: IRES as distributed by MLS GRID,MLS#: 1037583
Facts & features
Interior
Bedrooms & bathrooms
- Bedrooms: 4
- Bathrooms: 5
- Full bathrooms: 2
- 3/4 bathrooms: 2
- 1/2 bathrooms: 1
- Main level bathrooms: 3
Primary bedroom
- Description: Cork
- Features: Full Primary Bath, Tub+Shower Primary, Luxury Features Primary Bath, 5 Piece Primary Bath
- Level: Main
- Area: 221 Square Feet
- Dimensions: 13 x 17
Bedroom 2
- Description: Carpet
- Level: Main
- Area: 238 Square Feet
- Dimensions: 14 x 17
Bedroom 3
- Description: Carpet
- Level: Upper
- Area: 165 Square Feet
- Dimensions: 11 x 15
Bedroom 4
- Description: Carpet
- Level: Upper
- Area: 165 Square Feet
- Dimensions: 11 x 15
Dining room
- Description: Wood
- Level: Main
- Area: 192 Square Feet
- Dimensions: 12 x 16
Great room
- Description: Tile
- Level: Main
- Area: 285 Square Feet
- Dimensions: 15 x 19
Kitchen
- Description: Cork
- Level: Main
- Area: 256 Square Feet
- Dimensions: 16 x 16
Laundry
- Description: Cork
- Level: Main
- Area: 81 Square Feet
- Dimensions: 9 x 9
Living room
- Description: Wood
- Level: Main
- Area: 272 Square Feet
- Dimensions: 16 x 17
Heating
- Forced Air, Radiant, 2 or more Heat Sources
Cooling
- Central Air, Ceiling Fan(s)
Appliances
- Included: Electric Range, Double Oven, Dishwasher, Refrigerator, Washer, Dryer, Microwave, Gas Bar-B-Q
- Laundry: Washer/Dryer Hookup
Features
- Eat-in Kitchen, Separate Dining Room, Cathedral Ceiling(s), Open Floorplan, Walk-In Closet(s), Kitchen Island, Beamed Ceilings, Sun Room
- Flooring: Wood
- Windows: Skylight(s), Window Coverings, Wood Frames
- Basement: Full,Unfinished,Daylight
- Has fireplace: Yes
- Fireplace features: Gas, Living Room
Interior area
- Total structure area: 3,765
- Total interior livable area: 6,321 sqft
- Finished area above ground: 3,765
Property
Parking
- Total spaces: 3
- Parking features: Attached, Oversized
- Attached garage spaces: 3
- Details: Attached
Accessibility
- Accessibility features: Level Lot, Level Drive, Main Floor Bath, Accessible Bedroom, Stall Shower, Main Level Laundry
Features
- Levels: One and One Half
- Stories: 1
- Patio & porch: Patio
- Exterior features: Sprinkler System
- Has view: Yes
- View description: Mountain(s)
Lot
- Size: 0.54 Acres
- Features: Corner Lot, Evergreen Trees, Deciduous Trees, Level, Abuts Private Open Space, Paved, Curbs, Gutters, Sidewalks, Street Light
Details
- Parcel number: R1644617
- Zoning: RR2
- Special conditions: Private Owner
Construction
Type & style
- Home type: SingleFamily
- Architectural style: Contemporary
- Property subtype: Single Family Residence
Materials
- Frame, Stone, Composition
- Roof: Composition
Condition
- New construction: No
- Year built: 2008
Utilities & green energy
- Electric: PVREA
- Gas: Xcel Energy
- Sewer: Public Sewer
- Water: District
- Utilities for property: Natural Gas Available, Electricity Available, Cable Available
Green energy
- Energy efficient items: Windows, Thermostat
Community & HOA
Community
- Features: Park
- Subdivision: Autumn Creek
HOA
- Has HOA: Yes
- Services included: Management
- HOA fee: $1,550 annually
- HOA name: Vista Largo (Self Managed)
Location
- Region: Fort Collins
Financial & listing details
- Price per square foot: $237/sqft
- Tax assessed value: $1,242,100
- Annual tax amount: $8,211
- Date on market: 6/24/2025
- Listing terms: Cash,Conventional
- Exclusions: Seller's Personal Property, Elliptical and ab machine in the gym, dining table, chairs, and rug in the sunroom, Two white chairs and silver tables (outdoor furniture), Lighted face mirror in the primary bathroom and the large free-standing mirror in the primary bedroom
- Electric utility on property: Yes
- Road surface type: Asphalt
Price history
| Date | Event | Price |
|---|---|---|
| 6/24/2025 | Sold | $1,500,000+120.6%$237/sqft |
Source:  IRES as distributed by MLS GRID #1037583 Report a problem IRES as distributed by MLS GRID #1037583 Report a problem | ||
| 4/12/2011 | Sold | $680,000-7.5%$108/sqft |
Source: Public Record Report a problem | ||
| 11/20/2010 | Price change | $735,000-26.5%$116/sqft |
Source: foreclosure.com Report a problem | ||
| 11/27/2009 | Price change | $999,500-14.2%$158/sqft |
Source: Help-U-Sell City & Mountain #597773 Report a problem | ||
| 9/18/2009 | Listed for sale | $1,165,000$184/sqft |
Source: Help-U-Sell City & Mountain #597773 Report a problem | ||
Public tax history
| Year | Property taxes | Tax assessment |
|---|---|---|
| 2025 | $8,616 +4.9% | $77,631 -2.3% |
| 2024 | $8,211 +32.7% | $79,429 -1% |
| 2023 | $6,187 -2.6% | $80,199 +37.5% |
| 2022 | $6,353 -1.1% | $58,338 -2.8% |
| 2021 | $6,425 +1.3% | $60,017 -1.1% |
| 2020 | $6,342 +10.2% | $60,689 -11.8% |
| 2019 | $5,752 | $68,818 +28.1% |
| 2018 | $5,752 | $53,727 |
| 2017 | $5,752 +48.5% | $53,727 -10.1% |
| 2016 | $3,875 -12.3% | $59,796 0% |
| 2015 | $4,417 +4.3% | $59,800 +7.8% |
| 2014 | $4,237 | $55,490 |
| 2013 | -- | $55,490 -13.5% |
| 2012 | -- | $64,160 |
| 2011 | -- | $64,160 -0.2% |
| 2010 | -- | $64,300 |
| 2009 | -- | $64,300 +56.7% |
| 2008 | -- | $41,040 |
Find assessor info on the county website
Neighborhood: Redmond
Nearby homes
- $500-- bd-- ba-- sqft7643 Golden Prairie Ct, Fort Collins, CO 80525Off Market
- $1,275,9005 bd5 ba5.1k sqft7701 Golden Prairie Ct, Fort Collins, CO 80525Sold
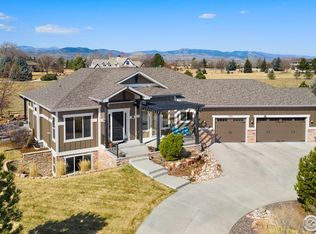
- $1,330,9000.55 acres7743 Golden Prairie Ct, Fort Collins, CO 80525Off Market
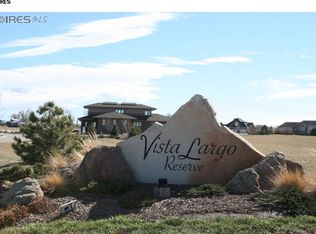
- $500-- bd-- ba-- sqft7739 Golden Prairie Ct, Fort Collins, CO 80525Off Market
- $500-- bd-- ba-- sqft7630 Raptors Roost Dr, Fort Collins, CO 80525Off Market
- $1,117,800-- bd-- ba2.5k sqft7755 Golden Prairie Ct, Fort Collins, CO 80525Off Market
- $1,226,9004 bd3 ba2.3k sqft1424 Vantage View Ct, Fort Collins, CO 80525Off Market
- $1,453,8000.56 acres7767 Golden Prairie Ct, Fort Collins, CO 80525Off Market
Nearby schools
GreatSchools rating
- 5/10Cottonwood Plains Elementary SchoolGrades: PK-5Distance: 1.1 mi
- 5/10Lucile Erwin Middle SchoolGrades: 6-8Distance: 4.2 mi
- 5/10Loveland High SchoolGrades: 9-12Distance: 4.6 mi
Schools provided by the listing agent
- Elementary: Cottonwood
- Middle: Erwin, Lucile
- High: Loveland
Source: IRES as distributed by MLS GRID. This data may not be complete. We recommend contacting the local school district to confirm school assignments for this home.
Get a cash offer in 3 minutes
Find out how much your home could sell for in as little as 3 minutes with a no-obligation cash offer.
Estimated market value
$1,462,600
Get a cash offer in 3 minutes
Find out how much your home could sell for in as little as 3 minutes with a no-obligation cash offer.
Estimated market value
$1,462,600
- Colorado
- Larimer County
- Fort Collins
- 80525
- Redmond
- 7687 Golden Prairie Ct
