Skip main navigation
Sold for $1,275,900
  • $1,275,900

    7701 Golden Prairie Ct, Fort Collins, CO 80525

    5beds
    5,159sqft
    Single Family Residence
    Built in 2013
    0.55 Acres Lot
    $1,261,500 Zestimate®
    $247/sqft
    $5,640 Estimated rent

    Home value

    $1,261,500

    $1.20M - $1.34M

    $5,640/mo

    Zestimate® history
    Loading
    Loading...

    Owner options

    List your home for rent

    $5,640/mo

    Rent Zestimate®

    Find your next renter with Zillow Rental Manager. Plus, with online applications, you can quickly screen prospective tenants – for free.

    Learn more

    $5,640/mo

    Rent Zestimate®

    Refinance and save

    $8,976/mo

    Est. payment

    Refinancing to a lower rate could help reduce your monthly payments and save thousands over the life of the loan.

    See today's rates

    $8,976/mo

    Est. payment

    Explore your selling options

    Work with a Zillow partner agent

    Leverage their expertise and Zillow's premium Showcase listings to get your home seen by more buyers.

    Get started

    List with your own agent

    Get your home in front of millions of buyers by listing it on Zillow.

    Learn how to do it

    Sell it yourself

    Take full control of how buyers see your home on Zillow by listing For Sale by Owner (FSBO).

    List your home

    What's special

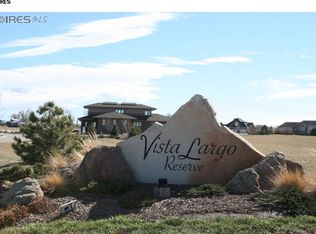
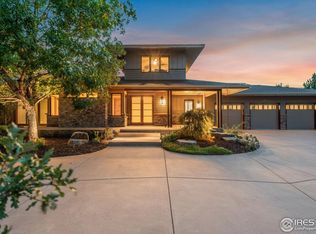
    Looking for a large lot with views and open space without being far away from town? This beautiful custom ranch with finished basement and recently painted exterior is located on a 1/2 acre lot backing to neighborhood open space with mountain views from the back of the home, and peek-a-boo water views of Fossil Lake and Duck Lake from the spacious front porch. Enjoy hopping on the Power Trail for biking or walking - it's just a quick trip down to Boyd Lake. Relax on the front porch basking in the morning sun with your coffee, entertain on your oversized back patio with pergola, abundant seating areas and water feature. This five bedroom, five bath home has been meticulously maintained both inside and out. Main living area feel so spacious with 12' high ceilings and architectural detail, open floor plan and oversized windows to allow in plenty of natural light. Kitchen features double ovens, gas cooktop, pantry and extra bar seating. A gas fireplace with stone surround and built-ins is featured in the great room, office has glass French doors and oversized windows. Spacious laundry with utility sink leads to the garage with epoxy floor. Rec room in basement has room for pool table and game area, theatre room with projector and screen, lots of room for guests or teens to have their own separate space. Lush landscaping, full sprinkler system plus generous hardscape - this yard wil be all green with flowers blooming very soon! Roof was replaced with Class 4 Owens Corning Duration shingles in 2021 plus this home has a water filtration system. Home warranty included for more value in this great home!

    Zillow last checked:

    Listing updated:

    Listed by:

    Kathy Beck 970-213-8475,

    Group Harmony,

    Barry Long 970-402-9990,

    Group Harmony

    Bought with:

    Andrea Tuell, 40042886

    Group Harmony

    Source: IRES as distributed by MLS GRID,MLS#: 1028438MLS Logo

    Facts & features

    Interior

    Bedrooms & bathrooms
    • Bedrooms: 5
    • Bathrooms: 5
    • Full bathrooms: 2
    • 3/4 bathrooms: 1
    • 1/2 bathrooms: 2
    • Main level bathrooms: 3
    Primary bedroom
    • Description: Carpet
    • Features: 5 Piece Primary Bath
    • Level: Main
    • Area: 1989 Square Feet
    • Dimensions: 17 x 117
    Bedroom 2
    • Description: Carpet
    • Level: Main
    • Area: 143 Square Feet
    • Dimensions: 11 x 13
    Bedroom 3
    • Description: Carpet
    • Level: Main
    • Area: 143 Square Feet
    • Dimensions: 11 x 13
    Bedroom 4
    • Description: Carpet
    • Level: Basement
    • Area: 165 Square Feet
    • Dimensions: 11 x 15
    Bedroom 5
    • Description: Carpet
    • Level: Basement
    • Area: 165 Square Feet
    • Dimensions: 11 x 15
    Dining room
    • Description: Wood
    • Level: Main
    • Area: 210 Square Feet
    • Dimensions: 14 x 15
    Great room
    • Description: Wood
    • Level: Main
    • Area: 306 Square Feet
    • Dimensions: 17 x 18
    Kitchen
    • Description: Wood
    • Level: Main
    • Area: 132 Square Feet
    • Dimensions: 11 x 12
    Laundry
    • Description: Tile
    • Level: Main
    • Area: 130 Square Feet
    • Dimensions: 10 x 13
    Recreation room
    • Description: Carpet
    • Level: Basement
    • Area: 1188 Square Feet
    • Dimensions: 33 x 36
    Heating
    • Forced Air
    Cooling
    • Central Air, Ceiling Fan(s)
    Appliances
    • Included: Gas Range, Double Oven, Dishwasher, Refrigerator, Microwave, Water Purifier Owned
    • Laundry: Sink, Washer/Dryer Hookup
    Features
    • Eat-in Kitchen, Separate Dining Room, Open Floorplan, Pantry, Walk-In Closet(s), Jack & Jill Bathroom, Kitchen Island, Theatre Room, High Ceilings, Split Bedroom Plan
    • Flooring: Wood
    • Windows: Window Coverings, Bay or Bow Window
    • Basement: Partially Finished,Daylight
    • Has fireplace: Yes
    • Fireplace features: Gas
    Interior area
    • Total structure area: 2,598
    • Total interior livable area: 5,159 sqft
    • Finished area above ground: 2,598

    Property

    Parking
    • Total spaces: 3
    • Parking features: Attached, Oversized
    • Attached garage spaces: 3
    • Details: Attached
    Accessibility
    • Accessibility features: Level Lot, Level Drive, Main Floor Bath, Accessible Bedroom, Stall Shower, Main Level Laundry
    Features
    • Levels: One
    • Stories: 1
    • Patio & porch: Patio
    • Exterior features: Sprinkler System
    • Has view: Yes
    • View description: Mountain(s), Hills, City, Water
    • Has water view: Yes
    • Water view: Water
    Lot
    • Size: 0.55 Acres
    • Features: Level, Abuts Private Open Space, Sidewalks
    Details
    • Parcel number: R1644618
    • Zoning: FA1
    • Special conditions: Private Owner

    Construction

    Type & style
    • Home type: SingleFamily
    • Architectural style: Contemporary
    • Property subtype: Single Family Residence
    Materials
    • Frame, Stone
    • Roof: Composition
    Condition
    • New construction: No
    • Year built: 2013

    Utilities & green energy

    • Electric: PV REA
    • Gas: Xcel Energy
    • Sewer: Public Sewer
    • Water: District
    • Utilities for property: Natural Gas Available, Electricity Available, Cable Available, High Speed Avail
    Green energy
    • Energy efficient items: Windows, Thermostat

    Community & neighborhood

    Community
    • Community features: Park
    Location
    • Region: Fort Collins
    • Subdivision: Vista Largo

    HOA & financial

    HOA
    • Has HOA: Yes
    • HOA fee: $1,550 annually
    • Services included: Common Amenities, Trash, Management
    • Association name: Vista Largo Self-Managed

    Other

    Other facts
    • Listing terms: Cash,Conventional,FHA,VA Loan
    • Road surface type: Asphalt

    Price history

    DateEventPrice
    5/14/2025Sold$1,275,900+0.1%$247/sqft
    Source: IRES as distributed by MLS GRID #1028438 Report a problem
    3/17/2025Pending sale$1,275,000$247/sqft
    Source: REcolorado as distributed by MLS GRID #8293006 Report a problem
    3/13/2025Listed for sale$1,275,000+72.3%$247/sqft
    Source: REcolorado as distributed by MLS GRID #IR1028438 Report a problem
    11/29/2016Sold$740,000$143/sqft
    Source: Public Record Report a problem
    7/22/2016Sold$740,000-0.7%$143/sqft
    Source: Public Record Report a problem
    5/21/2016Listed for sale$745,000+19.2%$144/sqft
    Source: Terra Firma Real Estate Gp,LLC #791915 Report a problem
    12/2/2013Sold$625,000-10.1%$121/sqft
    Source: Public Record Report a problem
    8/20/2013Price change$695,000-7.3%$135/sqft
    Source: RE/MAX Alliance #715022 Report a problem
    1/22/2013Listed for sale$750,000+400%$145/sqft
    Source: RE/MAX Alliance #697931 Report a problem
    10/25/2012Sold$150,000-23.1%$29/sqft
    Source: Public Record Report a problem
    7/28/2012Listed for sale$195,000-2%$38/sqft
    Source: RE/MAX Alliance #687641 Report a problem
    4/1/2012Listing removed$199,000$39/sqft
    Source: URealty Inc #652029 Report a problem
    4/3/2011Price change$199,000-9.1%$39/sqft
    Source: URealty Inc #652029 Report a problem
    1/17/2011Listed for sale$219,000$42/sqft
    Source: City & Mtn Realty, Inc. #597778 Report a problem

    Public tax history

    YearProperty taxesTax assessment
    2024$8,285 +34.9%$80,112 -1%
    2023$6,143 -2.6%$80,889 +39.6%
    2022$6,309 -2.7%$57,928 -2.8%
    2021$6,484 +1.3%$59,595 -2.7%
    2020$6,400 +13.7%$61,247 -0.7%
    2019$5,626 $61,675 +17.4%
    2018$5,626 $52,553
    2017$5,626 +48.5%$52,553 -1.1%
    2016$3,790 -3.4%$53,125 0%
    2015$3,924 +6.9%$53,130 +10.5%
    2014$3,669 $48,060 +199.1%
    2013-- $16,070 +41.3%
    2012-- $11,370
    2011-- $11,370 -70.6%
    2010-- $38,720
    2009-- $38,720 -5.7%
    2008-- $41,040

    Find assessor info on the county website

    Neighborhood: Redmond

    Nearby schools

    GreatSchools rating
    Schools provided by the listing agent
    • Elementary: Cottonwood
    • Middle: Erwin, Lucile
    • High: Loveland

    Source: IRES as distributed by MLS GRID. This data may not be complete. We recommend contacting the local school district to confirm school assignments for this home.

    Get a cash offer in 3 minutes
    Find out how much your home could sell for in as little as 3 minutes with a no-obligation cash offer.
    Estimated market value
    $1,261,500
    Get a cash offer in 3 minutes
    Find out how much your home could sell for in as little as 3 minutes with a no-obligation cash offer.
    Estimated market value
    $1,261,500