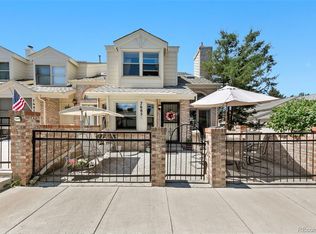
Open and light two story townhome in a wonderful neighborhood circle with community pool connecting to Arapahoe Park with private community entrance. Home is updated with modern finishes including bamboo flooring, granite countertops, stainless steel appliances, new windows, neutral paint colors, and tasteful light fixtures. Living room is airy and bright with vaulted ceiling, fantastic light, and in/out CO Living connecting family room to east facing large front patio via slider (possible french door?)! Two bedrooms plus open "Den/Office" Landing upstairs also feels bright and spacious with more vaulted ceilings, large windows, and skylights. Primary suite is large enough to easily accommodate a king size bed and has an ensuite 5-piece bathroom with large garden tub. Secondary bedroom has a true loft accessed by built in ladder into the vaulted ceiling space, wonderful fun play/study/sleep space! Attached garage and maintenance free living adds peace of mind.
The unfinished basement provides plenty of additional storage and opportunity to customize for future use with egress window and rough plumbing already done. Conveniently located within walking distance to Arapahoe High and other amenities, as well as popular shops/dining at the Streets at Southglenn.
Sold for $488,000
$488,000
7687 S Cove Circle, Centennial, CO 80122
2beds
2,130sqft
Townhouse
Built in 1983
1,742 Square Feet Lot
$477,400 Zestimate®
$229/sqft
$3,021 Estimated rent
Home value
$477,400
$454,000 - $501,000
$3,021/mo
Zestimate® history
Owner options
List your home for rent
$3,021/mo
Rent Zestimate®
Find your next renter with Zillow Rental Manager. Plus, with online applications, you can quickly screen prospective tenants – for free.
$3,021/mo
Rent Zestimate®
Refinance and save
$3,211/mo
Est. payment
Refinancing to a lower rate could help reduce your monthly payments and save thousands over the life of the loan.
$3,211/mo
Est. payment
Explore your selling options
Work with a Zillow partner agent
Leverage their expertise and Zillow's premium Showcase listings to get your home seen by more buyers.
Get startedList with your own agent
Get your home in front of millions of buyers by listing it on Zillow.
Learn how to do itSell it yourself
Take full control of how buyers see your home on Zillow by listing For Sale by Owner (FSBO).
List your homeWhat's special
Private community entranceCommunity poolLarge garden tubLarge windowsModern finishesTasteful light fixturesAttached garage
Zillow last checked:
Listing updated:
Listed by:
Sean Gilley sean@secondstoryre.com,
Second Story Homes Real Estate
Bought with:
Gerard Keily, 40021715
JM & Associates
Source: REcolorado as distributed by MLS GRID,MLS#: 2773829
Facts & features
Interior
Bedrooms & bathrooms
- Bedrooms: 2
- Bathrooms: 3
- Full bathrooms: 2
- 1/2 bathrooms: 1
- Main level bathrooms: 1
Primary bedroom
- Description: Vaulted Ceiling, King Size Bed
- Level: Upper
Bedroom
- Description: With Addtl Loft Area And Ladder For Kids To Play?!
- Level: Upper
Primary bathroom
- Description: 5 Piece With Garden Tub
- Level: Upper
Bathroom
- Description: Granite Counters
- Level: Upper
Bathroom
- Description: Update Counters, Fixtures
- Level: Main
Den
- Description: Open Area At Top Of Stairs, Could Add Wet Bar For Coffee
- Level: Upper
Dining room
- Description: Separate Space, Bay Window
- Level: Main
Kitchen
- Description: Update Counters (Granite), Appliances
- Level: Main
Laundry
- Description: Unfinished, At Bottom Of Stairs
- Level: Basement
Living room
- Description: Open, Vaulted Ceilings, Fireplace (Wood Burning), With Glass Door That Opens To Patio
- Level: Main
Heating
- Forced Air
Cooling
- Central Air
Appliances
- Included: Dishwasher, Disposal, Dryer, Gas Water Heater, Microwave, Oven, Refrigerator, Washer
- Laundry: In Unit
Features
- Five Piece Bath, Granite Counters, High Ceilings, Open Floorplan, Pantry, Primary Suite, Walk-In Closet(s)
- Flooring: Bamboo, Carpet, Tile
- Windows: Bay Window(s), Double Pane Windows, Skylight(s)
- Basement: Unfinished
- Number of fireplaces: 1
- Fireplace features: Living Room, Wood Burning
- Common walls with other units/homes: 2+ Common Walls
Interior area
- Total structure area: 2,130
- Total interior livable area: 2,130 sqft
- Finished area above ground: 1,465
- Finished area below ground: 0
Property
Parking
- Total spaces: 2
- Parking features: Dry Walled
- Attached garage spaces: 2
Features
- Levels: Two
- Stories: 2
- Entry location: Ground
- Patio & porch: Front Porch
- Pool features: Outdoor Pool
Lot
- Size: 1,742 Square Feet
Details
- Parcel number: 032432012
- Special conditions: Standard
Construction
Type & style
- Home type: Townhouse
- Property subtype: Townhouse
- Attached to another structure: Yes
Materials
- Brick, Frame
- Roof: Composition
Condition
- Year built: 1983
Utilities & green energy
- Electric: 110V, 220 Volts
- Sewer: Public Sewer
- Water: Public
Green energy
- Energy efficient items: Windows
Community & HOA
Community
- Security: Carbon Monoxide Detector(s), Secured Garage/Parking, Smoke Detector(s)
- Subdivision: Bristol Cove
HOA
- Has HOA: Yes
- Amenities included: Pool
- Services included: Maintenance Grounds, Snow Removal, Trash, Water
- HOA fee: $331 monthly
- HOA name: Bristol Cove II / Westwind Management Group
- HOA phone: 303-369-1800
Location
- Region: Centennial
Financial & listing details
- Price per square foot: $229/sqft
- Tax assessed value: $499,000
- Annual tax amount: $2,892
- Date on market: 1/11/2024
- Listing terms: 1031 Exchange,Cash,Conventional,FHA,VA Loan
- Exclusions: Personal Belongings, Garage Freezer
- Ownership: Individual
- Road surface type: Paved
Price history
| Date | Event | Price |
|---|---|---|
| 3/29/2024 | Sold | $488,000+1.7%$229/sqft |
Source:  REcolorado as distributed by MLS GRID #2773829 Report a problem REcolorado as distributed by MLS GRID #2773829 Report a problem | ||
| 3/11/2024 | Pending sale | $480,000$225/sqft |
Source: REcolorado as distributed by MLS GRID #2773829 Report a problem | ||
| 3/7/2024 | Price change | $480,000-3%$225/sqft |
Source: REcolorado as distributed by MLS GRID #2773829 Report a problem | ||
| 2/14/2024 | Listed for sale | $495,000$232/sqft |
Source: REcolorado as distributed by MLS GRID #2773829 Report a problem | ||
| 1/25/2024 | Pending sale | $495,000$232/sqft |
Source: REcolorado as distributed by MLS GRID #2773829 Report a problem | ||
| 1/12/2024 | Listed for sale | $495,000+15.1%$232/sqft |
Source: REcolorado as distributed by MLS GRID #2773829 Report a problem | ||
| 6/4/2021 | Sold | $430,000$202/sqft |
Source: Public Record Report a problem | ||
Public tax history
| Year | Property taxes | Tax assessment |
|---|---|---|
| 2025 | $3,397 +6.6% | $31,188 +4.7% |
| 2024 | $3,186 +10.1% | $29,775 -11.9% |
| 2023 | $2,894 +0.1% | $33,785 +32.6% |
| 2022 | $2,892 | $25,472 -2.8% |
| 2021 | -- | $26,205 +1.8% |
| 2020 | $2,841 +16.7% | $25,741 |
| 2019 | $2,434 | $25,741 +9.7% |
| 2018 | $2,434 +8.4% | $23,458 |
| 2017 | $2,246 | $23,458 +28.2% |
| 2016 | -- | $18,292 |
| 2015 | -- | $18,292 +10.8% |
| 2014 | $1,828 | $16,509 -4.5% |
| 2013 | -- | $17,280 |
| 2012 | -- | $17,280 |
| 2011 | $1,774 +11% | $17,280 -2.7% |
| 2010 | $1,598 +1.1% | $17,760 |
| 2009 | $1,581 | $17,760 +1.9% |
| 2008 | -- | $17,432 |
| 2007 | -- | $17,432 +4.9% |
| 2006 | -- | $16,613 |
| 2005 | -- | $16,613 -2.3% |
| 2002 | $1,338 +10.8% | $17,010 +19.9% |
| 2001 | $1,208 | $14,190 |
Find assessor info on the county website
Neighborhood: 80122
Nearby homes
- $---- bd-- ba-- sqft7687 S Cove Cir, Littleton, CO 80122Off Market
- $535,1004 bd3 ba2.4k sqft7685 S Cove Cir, Centennial, CO 80122Off Market
- $435,6002 bd2 ba1.4k sqft7689 S Cove Cir, Centennial, CO 80122Off Market

- $513,6003 bd4 ba1.9k sqft7691 S Cove Cir, Centennial, CO 80122Off Market

- $533,1003 bd4 ba2.4k sqft7693 S Cove Cir, Centennial, CO 80122Off Market
- $540,0003 bd3 ba2.4k sqft7721 S Cove Cir, Centennial, CO 80122Sold
- $365,0003 bd2 ba1.7k sqft7719 S Cove Cir, Centennial, CO 80122Sold
- $441,7002 bd3 ba1.5k sqft7717 S Cove Cir, Centennial, CO 80122Off Market
Nearby schools
GreatSchools rating
- 6/10Sandburg Elementary SchoolGrades: K-5Distance: 0.9 mi
- 7/10John Wesley Powell Middle SchoolGrades: 6-8Distance: 1.3 mi
- 8/10Arapahoe High SchoolGrades: 9-12Distance: 0.6 mi
Schools provided by the listing agent
- Elementary: Sandburg
- Middle: Powell
- High: Arapahoe
- District: Littleton 6
Source: REcolorado as distributed by MLS GRID. This data may not be complete. We recommend contacting the local school district to confirm school assignments for this home.
Get a cash offer in 3 minutes
Find out how much your home could sell for in as little as 3 minutes with a no-obligation cash offer.
Estimated market value
$477,400
Get a cash offer in 3 minutes
Find out how much your home could sell for in as little as 3 minutes with a no-obligation cash offer.
Estimated market value
$477,400
- Colorado
- Arapahoe County
- Centennial
- 80122
- 7687 S Cove Circle
Nearby cities
Nearby zip codes
Other Centennial Topics
