The updates have been completed on 7721 S. Cove Circle. They include the following: interior paint throughout, carpet throughout, Quartz countertops in all the bathrooms with under mount sinks and brush Nickle faucets, oil rubbed bronze chandelier's in the eating nook and dining room, and a 40 gallon water heater.
Welcome to this beautiful end-unit ranch plan in the highly desirable Bristol Cove community. Offering the perfect blend of comfort and convenience, this thoughtfully designed home features 3 spacious bedrooms and 3 bathrooms, ideal for families or guests. The main level is filled with natural light and tremendous volume with a vaulted ceiling and floor to ceiling brick fireplace as the focal point. The kitchen with ample cabinetry, a eating space and direct access to the interior patio compliments the main living area and provides seamless flow into the dining and living areas — perfect for entertaining or relaxing.
The primary suite offers a peaceful retreat with a large walk-in closet and en-suite 4-piece bath. The additional main-level bedrooms have vaulted ceilings and access a full hallway bathroom. The partially finished basement provides additional recreation space with storage, a large laundry room with rough in for a utility sink and a rough in area for a future bathroom. The options are endless to add the perfect rooms for your growing family.
Enjoy the privacy of this end unit with a brick paver interior patio and the convenience of an attached 2-car garage. With low maintenance living and access to nearby trails, parks, and amenities, this home is a rare opportunity in Bristol Cove. Don’t miss your chance to make it yours!
Sold for $540,000
$540,000
7721 S Cove Circle, Centennial, CO 80122
3beds
2,434sqft
Townhouse
Built in 1983
2,875 Square Feet Lot
$524,500 Zestimate®
$222/sqft
$3,315 Estimated rent
Home value
$524,500
$488,000 - $561,000
$3,315/mo
Zestimate® history
Owner options
List your home for rent
$3,315/mo
Rent Zestimate®
Find your next renter with Zillow Rental Manager. Plus, with online applications, you can quickly screen prospective tenants – for free.
$3,315/mo
Rent Zestimate®
Refinance and save
$3,654/mo
Est. payment
Refinancing to a lower rate could help reduce your monthly payments and save thousands over the life of the loan.
$3,654/mo
Est. payment
Explore your selling options
Work with a Zillow partner agent
Leverage their expertise and Zillow's premium Showcase listings to get your home seen by more buyers.
Get startedList with your own agent
Get your home in front of millions of buyers by listing it on Zillow.
Learn how to do itSell it yourself
Take full control of how buyers see your home on Zillow by listing For Sale by Owner (FSBO).
List your homeWhat's special
Interior patioPartially finished basementVaulted ceilingPrimary suiteLarge laundry roomUnder mount sinksBrick paver interior patio
Zillow last checked:
Listing updated:
Listed by:
Craig Penn 303-941-6687 cpenn1408@gmail.com,
Compass - Denver
Bought with:
Motenia Rose-Deaver, 001315892
RE/MAX Professionals
Source: REcolorado as distributed by MLS GRID,MLS#: 3554495
Facts & features
Interior
Bedrooms & bathrooms
- Bedrooms: 3
- Bathrooms: 3
- Full bathrooms: 2
- 1/2 bathrooms: 1
- Main level bathrooms: 3
- Main level bedrooms: 3
Primary bedroom
- Description: The Primary Bedroom Is At The Back Of The Home Which Creates A Private Setting With Vaulted Ceilings, Carpet, Window Blinds, A Walk-In Closet And En-Suite Full Bathroom.
- Level: Main
- Area: 240 Square Feet
- Dimensions: 16 x 15
Bedroom
- Description: Front Bedroom Includes French Doors, Bay Windows, Carpet, Window Blinds, Access To Hall Bathroom, Vaulted Ceilings And Closet.
- Level: Main
- Area: 195 Square Feet
- Dimensions: 15 x 13
Bedroom
- Description: Middle Bedroom Includes Carpet, Window Coverings, Vaulted Ceilings, Closet And Art Niche Or Storage Area Above The Closet.
- Level: Main
- Area: 120 Square Feet
- Dimensions: 12 x 10
Primary bathroom
- Description: The En-Suite 4-Piece Bathroom Has A Separate Sink With Solid Surface Countertops, Glass Mirror, Separate Shower And Soaking Tub, Seeded Glass Window And Laminate Flooring.
- Level: Main
- Area: 84 Square Feet
- Dimensions: 14 x 6
Bathroom
- Description: Pocket Door, Laminate Flooring, Sink With Storage Cabinet And Large Mirror.
- Level: Main
Bathroom
- Description: The Hallway Bathroom Includes A Tub/ Shower Combo, Large Mirror, Can Lights And Laminate Flooring.
- Level: Main
- Area: 60 Square Feet
- Dimensions: 10 x 6
Bonus room
- Description: The Partially Finished Basement Includes A Bonus Room With Concrete Flooring, Dropped Ceiling, Can Lights And Shelving.
- Level: Basement
- Area: 391 Square Feet
- Dimensions: 23 x 17
Dining room
- Description: Newer Carpet, Window Blinds, Chandelier, Sky Lights, Vaulted Ceiling, And Walk Around The Fireplace To Access The Great Room.
- Level: Main
- Area: 154 Square Feet
- Dimensions: 14 x 11
Great room
- Description: Newer Carpet, Silhouette Blinds, Bay Window, Vaulted Ceiling, Fireplace, And Easy Flow Into The Dining Room
- Level: Main
- Area: 195 Square Feet
- Dimensions: 15 x 13
Kitchen
- Description: Solid Countertops, Vinyl Flooring, Oven, Refrigerator, Newer Bosch Dishwasher, Microwave Oven, Morning Room With Vaulted Ceilings, Bar Stool Area And Glass Slider To Interior Patio.
- Level: Main
- Area: 162 Square Feet
- Dimensions: 18 x 9
Laundry
- Description: The Laundry Room Includes The Washer And Dryer, Has The Rough In For A Utility Sink And Concrete Flooring.
- Level: Basement
- Area: 90 Square Feet
- Dimensions: 10 x 9
Heating
- Forced Air, Natural Gas
Cooling
- Central Air
Appliances
- Included: Dishwasher, Disposal, Dryer, Gas Water Heater, Microwave, Oven, Refrigerator, Washer
- Laundry: In Unit
Features
- Built-in Features, Ceiling Fan(s), Eat-in Kitchen, High Ceilings, High Speed Internet, Laminate Counters, Open Floorplan, Pantry, Primary Suite, Smoke Free, Solid Surface Counters, Vaulted Ceiling(s), Walk-In Closet(s)
- Flooring: Carpet, Laminate, Vinyl
- Windows: Bay Window(s), Skylight(s), Window Coverings
- Basement: Bath/Stubbed,Crawl Space,Partial
- Number of fireplaces: 1
- Fireplace features: Gas Log, Great Room
- Common walls with other units/homes: End Unit,1 Common Wall
Interior area
- Total structure area: 2,434
- Total interior livable area: 2,434 sqft
- Finished area above ground: 1,646
- Finished area below ground: 400
Property
Parking
- Total spaces: 2
- Parking features: Concrete, Exterior Access Door, Lighted, Storage
- Attached garage spaces: 2
Features
- Levels: One
- Stories: 1
- Patio & porch: Patio
- Fencing: None
Lot
- Size: 2,875 Square Feet
- Features: Corner Lot, Landscaped
Details
- Parcel number: 032432063
- Special conditions: Standard
Construction
Type & style
- Home type: Townhouse
- Architectural style: Mountain Contemporary
- Property subtype: Townhouse
- Attached to another structure: Yes
Materials
- Brick, Frame, Wood Siding
- Foundation: Slab
- Roof: Composition
Condition
- Year built: 1983
Details
- Builder model: End unit ranch plan
- Warranty included: Yes
Utilities & green energy
- Sewer: Public Sewer
- Water: Public
- Utilities for property: Cable Available, Natural Gas Connected, Phone Connected
Community & HOA
Community
- Security: Carbon Monoxide Detector(s), Smoke Detector(s)
- Subdivision: Bristol Cove II
HOA
- Has HOA: Yes
- Amenities included: Clubhouse, Park, Pool, Tennis Court(s), Trail(s)
- Services included: Maintenance Grounds, Snow Removal, Trash, Water
- HOA fee: $448 monthly
- HOA name: Westwind Management | Bristol Cove
- HOA phone: 303-369-1800
Location
- Region: Centennial
Financial & listing details
- Price per square foot: $222/sqft
- Tax assessed value: $510,200
- Annual tax amount: $3,473
- Date on market: 7/11/2025
- Listing terms: Cash,Conventional,FHA,VA Loan
- Exclusions: All Personal Property And Staging Furniture Inside The Home.
- Ownership: Individual
- Road surface type: Alley Paved, Paved
Price history
| Date | Event | Price |
|---|---|---|
| 9/19/2025 | Sold | $540,000$222/sqft |
Source:  REcolorado as distributed by MLS GRID #3554495 Report a problem REcolorado as distributed by MLS GRID #3554495 Report a problem | ||
| 8/20/2025 | Pending sale | $540,000$222/sqft |
Source: REcolorado as distributed by MLS GRID #3554495 Report a problem | ||
| 8/14/2025 | Price change | $540,000-3.2%$222/sqft |
Source: REcolorado as distributed by MLS GRID #3554495 Report a problem | ||
| 7/25/2025 | Listed for sale | $557,721+37.7%$229/sqft |
Source: REcolorado as distributed by MLS GRID #3554495 Report a problem | ||
| 4/7/2020 | Sold | $405,000+4%$166/sqft |
Source: Public Record Report a problem | ||
| 3/12/2020 | Pending sale | $389,500$160/sqft |
Source: Grisham & Associates Llc #4290783 Report a problem | ||
| 3/11/2020 | Listed for sale | $389,500+51%$160/sqft |
Source: Grisham & Associates Llc #4290783 Report a problem | ||
| 3/17/2008 | Sold | $257,900$106/sqft |
Source: Public Record Report a problem | ||
Public tax history
| Year | Property taxes | Tax assessment |
|---|---|---|
| 2025 | $3,473 +6.6% | $31,888 +4.7% |
| 2024 | $3,257 +1.3% | $30,458 -11.7% |
| 2023 | $3,215 +0.1% | $34,475 +21.5% |
| 2022 | $3,213 | $28,384 -2.8% |
| 2021 | -- | $29,201 -2.7% |
| 2020 | $3,298 +31.1% | $30,009 |
| 2019 | $2,517 | $30,009 +23.6% |
| 2018 | $2,517 +8.4% | $24,278 |
| 2017 | $2,322 | $24,278 +11.7% |
| 2016 | -- | $21,731 |
| 2015 | -- | $21,731 +21.2% |
| 2014 | $2,159 | $17,934 -4.8% |
| 2013 | -- | $18,830 |
| 2012 | -- | $18,830 |
| 2011 | $1,925 +11% | $18,830 -2.6% |
| 2010 | $1,734 +64.1% | $19,330 |
| 2009 | $1,056 | $19,330 -0.3% |
| 2008 | -- | $19,390 |
| 2007 | -- | $19,390 +0.3% |
| 2006 | -- | $19,327 |
| 2005 | -- | $19,327 -0.5% |
| 2002 | $1,529 +3.5% | $19,430 +12% |
| 2001 | $1,477 | $17,350 |
Find assessor info on the county website
Neighborhood: 80122
Nearby homes
- $365,0003 bd2 ba1.7k sqft7719 S Cove Cir, Centennial, CO 80122Sold

- $439,7002 bd3 ba1.5k sqft7717 S Cove Cir, Centennial, CO 80122Off Market
- $520,9003 bd3 ba2.9k sqft7715 S Cove Cir, Centennial, CO 80122Off Market
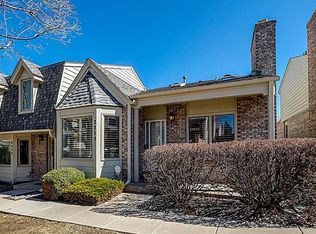
- $488,0002 bd3 ba2.1k sqft7687 S Cove Cir, Centennial, CO 80122Sold

- $---- bd-- ba-- sqft7687 S Cove Cir, Littleton, CO 80122Off Market
- $434,0002 bd2 ba1.4k sqft7689 S Cove Cir, Centennial, CO 80122Off Market
- $535,1004 bd3 ba2.4k sqft7685 S Cove Cir, Centennial, CO 80122Off Market
- $471,3003 bd3 ba1.8k sqft7713 S Cove Cir, Centennial, CO 80122Off Market
Nearby schools
GreatSchools rating
- 6/10Sandburg Elementary SchoolGrades: K-5Distance: 0.9 mi
- 7/10John Wesley Powell Middle SchoolGrades: 6-8Distance: 1.3 mi
- 8/10Arapahoe High SchoolGrades: 9-12Distance: 0.6 mi
Schools provided by the listing agent
- Elementary: Sandburg
- Middle: Powell
- High: Arapahoe
- District: Littleton 6
Source: REcolorado as distributed by MLS GRID. This data may not be complete. We recommend contacting the local school district to confirm school assignments for this home.
Get a cash offer in 3 minutes
Find out how much your home could sell for in as little as 3 minutes with a no-obligation cash offer.
Estimated market value
$524,500
Get a cash offer in 3 minutes
Find out how much your home could sell for in as little as 3 minutes with a no-obligation cash offer.
Estimated market value
$524,500
- Colorado
- Arapahoe County
- Centennial
- 80122
- 7721 S Cove Circle
Nearby cities
Nearby zip codes
Other Centennial Topics
