Skip main navigation
Sold
  • $275,000

    7688 Harbour Isle, Indianapolis, IN 46240

    2beds
    1,024sqft
    Residential, Condominium
    Built in 1984
    -- sqft lot
    $276,800 Zestimate®
    $269/sqft
    $1,495 Estimated rent

    Home value

    $276,800

    $260,000 - $293,000

    $1,495/mo

    Zestimate® history
    Loading
    Loading...

    Owner options

    List your home for rent

    $1,495/mo

    Rent Zestimate®

    Find your next renter with Zillow Rental Manager. Plus, with online applications, you can quickly screen prospective tenants – for free.

    Learn more

    $1,495/mo

    Rent Zestimate®

    Refinance and save

    $2,104/mo

    Est. payment

    Refinancing to a lower rate could help reduce your monthly payments and save thousands over the life of the loan.

    See today's rates

    $2,104/mo

    Est. payment

    Explore your selling options

    Work with a Zillow partner agent

    Leverage their expertise and Zillow's premium Showcase listings to get your home seen by more buyers.

    Get started

    List with your own agent

    Get your home in front of millions of buyers by listing it on Zillow.

    Learn how to do it

    Sell it yourself

    Take full control of how buyers see your home on Zillow by listing For Sale by Owner (FSBO).

    List your home

    What's special

    Desirable lakefront locationChampagne bronze hardwareAll new windowsOpen-concept kitchenFresh interior paintAll-new lightingNew whirlpool appliances
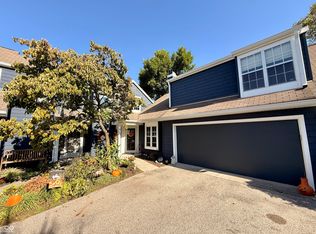
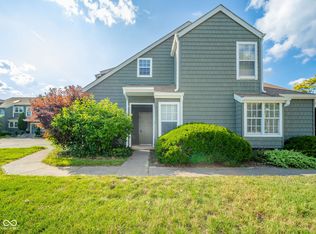
    Welcome to this refined, elegantly renovated waterfront condo, perfectly positioned in one of Harbour Club's most desirable lakefront locations. This sought-after "C" unit floor plan, located in the preferred "Blue Buildings", has been completely upgraded from corner to corner including all new windows. The open-concept kitchen is a showstopper, featuring high-end soft-close cabinetry, luxurious waterfall granite countertops with breakfast bar seating, and champagne bronze hardware. New Whirlpool appliances and an extended dry/coffee bar enhance the eat-in kitchen and dining area, offering ample storage and additional countertop space for all your culinary essentials. Continuous waterproof, scratch-resistant luxury vinyl plank flooring flows throughout the home. Additional upgrades include all-new lighting, vanities, sinks, faucets, garage door, and fresh interior paint. The inviting wood-burning fireplace includes a dedicated electrical outlet above, ideal for mounting a TV. The secondary bedroom offers a walk-in closet and flexibility as a home office or guest retreat. Step outside to the spacious deck perfect for grilling, stargazing, and enjoying breathtaking sunrise and sunset views from both the family room and primary bedroom. Harbour Club amenities include a clubhouse, lakeside pool and beach, tennis and pickleball courts, public docks, scenic walking paths, pet stations throughout the community, and a vibrant calendar of social events. Ideally located in the Clearwater area, you're just minutes from top-tier dining, shopping, and everyday conveniences.

    Zillow last checked:

    Listing updated:

    Listing Provided by:

    Courtney Seghetti 317-691-3609,

    Court Realty

    Bought with:

    Courtney Seghetti

    Court Realty

    Source: MIBOR as distributed by MLS GRID,MLS#: 22079725MLS Logo

    Facts & features

    Interior

    Bedrooms & bathrooms
    • Bedrooms: 2
    • Bathrooms: 2
    • Full bathrooms: 1
    • 1/2 bathrooms: 1
    • Main level bathrooms: 1
    Primary bedroom
    • Features: Luxury Vinyl Plank
    • Level: Upper
    • Area: 195 Square Feet
    • Dimensions: 15x13
    Bedroom 2
    • Features: Luxury Vinyl Plank
    • Level: Upper
    • Area: 130 Square Feet
    • Dimensions: 13x10
    Kitchen
    • Features: Luxury Vinyl Plank
    • Level: Main
    • Area: 128 Square Feet
    • Dimensions: 16x8
    Living room
    • Features: Luxury Vinyl Plank
    • Level: Main
    • Area: 144 Square Feet
    • Dimensions: 16x9
    Heating
    • Electric, Forced Air
    Cooling
    • Central Air
    Appliances
    • Included: Dishwasher, Dryer, Electric Water Heater, Disposal, MicroHood, Microwave, Electric Oven, Refrigerator, Washer
    • Laundry: In Unit, Main Level
    Features
    • Attic Access, Breakfast Bar, Built-in Features, Cathedral Ceiling(s), Ceiling Fan(s), High Speed Internet, Eat-in Kitchen, Wired for Data, Pantry, Smart Thermostat, Walk-In Closet(s)
    • Has basement: No
    • Attic: Access Only
    • Number of fireplaces: 1
    • Fireplace features: Living Room, Wood Burning
    • Common walls with other units/homes: 2+ Common Walls
    Interior area
    • Total structure area: 1,024
    • Total interior livable area: 1,024 sqft

    Property

    Parking
    • Total spaces: 1
    • Parking features: Attached
    • Attached garage spaces: 1
    Features
    • Levels: Two
    • Stories: 2
    • Entry location: Free Standing,Ground Level
    • Patio & porch: Deck
    • Has view: Yes
    • View description: Lake, Pond
    • Has water view: Yes
    • Water view: Lake,Pond
    • Waterfront features: Boat Slip, Dock, Lake Privileges, Lake Front, Pond, Water Access, Water View, Waterfront
    Lot
    • Size: 6,969 sqft
    Details
    • Parcel number: 490230114150000800
    • Special conditions: None
    • Horse amenities: None

    Construction

    Type & style
    • Home type: Condo
    • Architectural style: Cape Cod
    • Property subtype: Residential, Condominium
    • Attached to another structure: Yes
    Materials
    • Vinyl Siding
    • Foundation: Slab
    Condition
    • Updated/Remodeled
    • New construction: No
    • Year built: 1984

    Utilities & green energy

    • Electric: 150 Amp Service
    • Water: Public

    Community & neighborhood

    Community
    • Community features: Clubhouse, Fishing, Lake, Pool, Street Lights, Tennis Court(s)
    Location
    • Region: Indianapolis
    • Subdivision: Harbour Club

    HOA & financial

    HOA
    • Has HOA: Yes
    • HOA fee: $390 monthly
    • Amenities included: Beach Access, Boat Dock, Boating, Clubhouse, Landscaping, Maintenance Grounds, Maintenance Structure, Management, Party Room, Picnic Area, Pond Year Round, Pool, Powered Boats Allowed, Snow Removal, Tennis Court(s), Insurance, Maintenance
    • Services included: Association Home Owners, Clubhouse, Insurance, Irrigation, Lawncare, Maintenance Grounds, Maintenance Structure, Maintenance, Management, Snow Removal, Tennis Court(s)
    • Association phone: 317-429-0397

    Price history

    DateEventPrice
    3/27/2026Sold$275,000$269/sqft
    Source: MIBOR as distributed by MLS GRID #22079725 Report a problem
    2/7/2026Pending sale$275,000$269/sqft
    Source: MIBOR as distributed by MLS GRID #22079725 Report a problem
    1/14/2026Listed for sale$275,000$269/sqft
    Source: MIBOR as distributed by MLS GRID #22079725 Report a problem
    6/28/2024Sold$275,000-1.8%$269/sqft
    Source: MIBOR as distributed by MLS GRID #21978975 Report a problem
    5/24/2024Pending sale$279,900$273/sqft
    Source: MIBOR as distributed by MLS GRID #21978975 Report a problem
    5/13/2024Listed for sale$279,900+69.6%$273/sqft
    Source: MIBOR as distributed by MLS GRID #21978975 Report a problem
    12/29/2023Sold$165,000-9.3%$161/sqft
    Source: MIBOR as distributed by MLS GRID #21948939 Report a problem
    12/17/2023Pending sale$182,000$178/sqft
    Source: MIBOR as distributed by MLS GRID #21948939 Report a problem
    12/15/2023Listed for sale$182,000$178/sqft
    Source: MIBOR as distributed by MLS GRID #21948939 Report a problem
    12/15/2023Listing removed--
    Source: Owner Report a problem
    11/28/2023Listed for sale$182,000$178/sqft
    Source: Owner Report a problem
    3/24/2021Listing removed--
    Source: Owner Report a problem
    10/10/2018Listing removed$1,100$1/sqft
    Source: Owner Report a problem
    9/22/2018Price change$1,100-8.3%$1/sqft
    Source: Owner Report a problem
    9/8/2018Listed for rent$1,200$1/sqft
    Source: Owner Report a problem

    Public tax history

    YearProperty taxesTax assessment
    2025$2,482 -49.8%$265,900 +28.6%
    2024$4,947 +8.9%$206,700 +6.1%
    2023$4,544 +12.4%$194,900 +8.2%
    2022$4,045 +6%$180,100 +16.3%
    2021$3,816 +13.9%$154,900 +0.5%
    2020$3,351 +9.6%$154,200 +7.2%
    2019$3,059 +7.4%$143,900 +7.1%
    2018$2,848 +16%$134,300 +7.4%
    2017$2,454 +5.2%$125,100 +10.1%
    2016$2,334 +5.6%$113,600 +3.1%
    2014$2,210 +122%$110,200 -3.2%
    2013$995 $113,800 -11.6%
    2012$995 $128,700 +14.3%
    2011-- $112,600
    2010$742 +10.7%$112,600 -2.1%
    2009$670 $115,000 +2.7%
    2007-- $112,000 -4.6%
    2006-- $117,400 +14.2%
    2005-- $102,800
    2004-- $102,800
    2003-- $102,800 +118.7%
    2002-- $47,000 +200.1%
    2001-- $15,660
    2000-- $15,660

    Find assessor info on the county website

    Neighborhood: Clearwater

    Nearby schools

    GreatSchools rating
    Get a cash offer in 3 minutes
    Find out how much your home could sell for in as little as 3 minutes with a no-obligation cash offer.
    Estimated market value
    $276,800
    Get a cash offer in 3 minutes
    Find out how much your home could sell for in as little as 3 minutes with a no-obligation cash offer.
    Estimated market value
    $276,800