Skip main navigation
Sold
  • $305,000

    7692 Harbour Isle, Indianapolis, IN 46240

    2beds
    1,290sqft
    Residential, Condominium
    Built in 1984
    -- sqft lot
    $307,600 Zestimate®
    $236/sqft
    $1,668 Estimated rent

    Home value

    $307,600

    $286,000 - $332,000

    $1,668/mo

    Zestimate® history
    Loading
    Loading...

    Owner options

    List your home for rent

    $1,668/mo

    Rent Zestimate®

    Find your next renter with Zillow Rental Manager. Plus, with online applications, you can quickly screen prospective tenants – for free.

    Learn more

    $1,668/mo

    Rent Zestimate®

    Refinance and save

    $2,271/mo

    Est. payment

    Refinancing to a lower rate could help reduce your monthly payments and save thousands over the life of the loan.

    See today's rates

    $2,271/mo

    Est. payment

    Explore your selling options

    Work with a Zillow partner agent

    Leverage their expertise and Zillow's premium Showcase listings to get your home seen by more buyers.

    Get started

    List with your own agent

    Get your home in front of millions of buyers by listing it on Zillow.

    Learn how to do it

    Sell it yourself

    Take full control of how buyers see your home on Zillow by listing For Sale by Owner (FSBO).

    List your home

    What's special

    Lakeside poolPrivate beachWood-burning fireplaceQuartz countertopsUpdated master bathSpacious great roomTwo primary suites
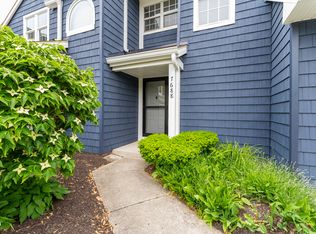
    Spacious waterfront retreat in the sought-after Harbour Club community. This beautifully updated, move-in-ready condo offers the perfect blend of comfort, style, and lakeside living, with stunning views of the 80-acre lake right from your deck. One of the largest and most desirable floorplans, the two-story "D" layout features two primary suites-one on the main level and one upstairs. Each suite includes its own full bathroom and scenic views of the lake. The spacious great room offers cathedral ceilings, a cozy wood-burning fireplace, and large windows that flood the space with natural light. Recent updates include new exterior vinyl shake siding, rich wood laminate flooring, an updated kitchen with pantry, quartz countertops, newer appliances, new windows, new Trex deck, new HVAC system (2025), new blinds and an updated master bath with walk-in shower. An attached two-car garage with a new garage door and opener adds convenience and built in storage. Enjoy incredible community amenities just steps from your home, including a lakeside pool, tennis and pickleball courts, a private beach, community docks, a clubhouse, and pet-friendly walking areas with doggy stations. The location is unbeatable, just minutes from Broad Ripple, Keystone at the Crossing, and Nora. Walk to local favorites like Capri Italian Restaurant, Walmart, Starbucks, and more. With easy access to shopping, dining, and major highways, this home offers the convenience of city living with the peaceful charm of a lakeside escape. Whether you're relaxing on the deck watching the sunset or paddling out on the lake, this home offers a vacation-like lifestyle every day. Schedule your visit today and discover all that Harbour Club has to offer.

    Zillow last checked:

    Listing updated:

    Listing Provided by:

    Courtney Seghetti 317-691-3609,

    Court Realty

    Bought with:

    Caroline Curry-Cinamon

    Keller Williams Indpls Metro N

    Source: MIBOR as distributed by MLS GRID,MLS#: 22064654MLS Logo

    Facts & features

    Interior

    Bedrooms & bathrooms
    • Bedrooms: 2
    • Bathrooms: 2
    • Full bathrooms: 2
    • Main level bathrooms: 1
    • Main level bedrooms: 1
    Primary bedroom
    • Level: Upper
    • Area: 221 Square Feet
    • Dimensions: 17x13
    Bedroom 2
    • Level: Main
    • Area: 182 Square Feet
    • Dimensions: 14x13
    Great room
    • Level: Main
    • Area: 280 Square Feet
    • Dimensions: 20x14
    Kitchen
    • Level: Main
    • Area: 168 Square Feet
    • Dimensions: 14x12
    Heating
    • Heat Pump, Electric
    Cooling
    • Central Air
    Appliances
    • Included: Dishwasher, Dryer, Disposal, MicroHood, Electric Oven, Refrigerator, Washer, Electric Water Heater
    • Laundry: Laundry Closet
    Features
    • Attic Access, Cathedral Ceiling(s), Vaulted Ceiling(s), Walk-In Closet(s), Breakfast Bar, Eat-in Kitchen, Entrance Foyer, Pantry
    • Has basement: No
    • Attic: Access Only
    • Number of fireplaces: 1
    • Fireplace features: Great Room, Wood Burning
    • Common walls with other units/homes: 1 Common Wall
    Interior area
    • Total structure area: 1,290
    • Total interior livable area: 1,290 sqft

    Property

    Parking
    • Total spaces: 2
    • Parking features: Attached
    • Attached garage spaces: 2
    • Details: Garage Parking Other(Finished Garage, Keyless Entry)
    Features
    • Levels: Two
    • Stories: 2
    • Entry location: Building Private Entry
    • Patio & porch: Deck
    • Has view: Yes
    • Waterfront features: Boat Slip, Dock, Lake Privileges, Lake Front, Water Access, Water View, Waterfront
    Lot
    • Size: 6,969 sqft
    • Features: Street Lights, Mature Trees
    Details
    • Parcel number: 490230114154000800
    • Horse amenities: None

    Construction

    Type & style
    • Home type: Condo
    • Architectural style: Cape Cod,Contemporary
    • Property subtype: Residential, Condominium
    • Attached to another structure: Yes
    Materials
    • Vinyl Siding
    • Foundation: Slab
    Condition
    • Updated/Remodeled
    • New construction: No
    • Year built: 1984

    Utilities & green energy

    • Electric: 150 Amp Service
    • Water: Public

    Community & neighborhood

    Community
    • Community features: Tennis Court(s)
    Location
    • Region: Indianapolis
    • Subdivision: Harbour Club

    HOA & financial

    HOA
    • Has HOA: Yes
    • HOA fee: $369 monthly
    • Amenities included: Pool, Clubhouse, Insurance, Maintenance Grounds, Maintenance, Management, Snow Removal, Tennis Court(s)
    • Services included: Clubhouse, Insurance, Lawncare, Maintenance Grounds, Maintenance Structure, Maintenance, Management, Snow Removal, Tennis Court(s)
    • Association phone: 317-429-0397

    Price history

    DateEventPrice
    11/13/2025Sold$305,000+2%$236/sqft
    Source: MIBOR as distributed by MLS GRID #22064654 Report a problem
    10/1/2025Pending sale$299,000$232/sqft
    Source: MIBOR as distributed by MLS GRID #22064654 Report a problem
    9/28/2025Listed for sale$299,000+89.2%$232/sqft
    Source: MIBOR as distributed by MLS GRID #22064654 Report a problem
    2/27/2017Sold$158,000+18.9%$122/sqft
    Source: MIBOR as distributed by MLS GRID #21462677 Report a problem
    4/29/2011Sold$132,900$103/sqft
    Source: MIBOR as distributed by MLS GRID #21101392 Report a problem

    Public tax history

    YearProperty taxesTax assessment
    2025$3,046 +12.6%$277,200 +14.2%
    2024$2,705 -0.9%$242,800 +6.2%
    2023$2,728 +17%$228,700 +8.4%
    2022$2,331 +5.2%$211,000 +17.2%
    2021$2,215 +17.4%$180,100 +0.4%
    2020$1,887 -46.9%$179,300 +7.4%
    2019$3,553 +8.1%$167,000 +7.3%
    2018$3,287 +16.2%$155,600 +7.9%
    2017$2,829 +2.7%$144,200 +10.5%
    2016$2,755 +16.1%$130,500 +13.4%
    2014$2,372 -12.5%$115,100 -3.2%
    2013$2,712 $118,900 -11.6%
    2012$2,712 $134,500 +9.3%
    2011-- $123,100
    2010$866 +10.8%$123,100 -2.1%
    2009$781 $125,800 +2.8%
    2007-- $122,400 -7.6%
    2006-- $132,500 +14.7%
    2005-- $115,500
    2004-- $115,500
    2003-- $115,500 +181%
    2002-- $41,100 +200%
    2001-- $13,700
    2000-- $13,700

    Find assessor info on the county website

    Neighborhood: Clearwater

    Nearby schools

    GreatSchools rating
    Schools provided by the listing agent
    • Elementary: Clearwater Elementary School
    • Middle: Eastwood Middle School
    • High: North Central High School

    Source: MIBOR as distributed by MLS GRID. This data may not be complete. We recommend contacting the local school district to confirm school assignments for this home.

    Get a cash offer in 3 minutes
    Find out how much your home could sell for in as little as 3 minutes with a no-obligation cash offer.
    Estimated market value
    $307,600
    Get a cash offer in 3 minutes
    Find out how much your home could sell for in as little as 3 minutes with a no-obligation cash offer.
    Estimated market value
    $307,600