It is possible to both own a statement property and make a lot of money! This showcase triplex (called "B&A Bungalows") sits at a corner location on B&A Blvd. It's been lauded by the community as a property that has been wonderfully renovated and operated. The fully fenced corner lot has four off-street parking spaces + a carport, a separate shed with power, and a large landscaped yard. The building consists of a 3 bedroom apartment on the ground floor and 2 separate studios on the bottom floor. The upstairs and downstairs are separately metered. The property was fully renovated in the '21 - '22 timeframe. This included on the exterior: new fencing, upgraded parking, upgraded landscaping, new paint, new exterior LED lighting, new awnings, new roof and gutters on main building and shed, among others. This included on the interior: completely remodeled with paint, lighting, flooring, baseboard heaters, window mounted a/c's, new bathrooms, new appliances (fridge, washer/dryer, etc), etc, etc. There is a boiler that provides for hot water and heat upstairs that is < 10 years old and in great shape. The upstairs includes a beautiful original wood flooring that was rehabilitated. Bottom line - no deferred maintenance. It is fully legal (permits and licenses) and lead free. The building is fully leased and very easy to occupy. It brings in $52,740 in annual gross rent from the 3 units. It is being sold at a current cap rate of 8.0%, based on actuals. Showing requirements: we will not show the property unless a potential buyer has driven by it and provides some proof of funds or financing. We will not carry financing.
Sold for $515,000
$515,000
7689 Baltimore Annapolis Blvd, Glen Burnie, MD 21060
5beds
--baths
2,832sqft
Triplex
Built in 1940
-- sqft lot
$525,600 Zestimate®
$182/sqft
$2,135 Estimated rent
Home value
$525,600
$494,000 - $557,000
$2,135/mo
Zestimate® history
Owner options
List your home for rent
$2,135/mo
Rent Zestimate®
Find your next renter with Zillow Rental Manager. Plus, with online applications, you can quickly screen prospective tenants – for free.
$2,135/mo
Rent Zestimate®
Refinance and save
$3,162/mo
Est. payment
Refinancing to a lower rate could help reduce your monthly payments and save thousands over the life of the loan.
$3,162/mo
Est. payment
Explore your selling options
Work with a Zillow partner agent
Leverage their expertise and Zillow's premium Showcase listings to get your home seen by more buyers.
Get startedList with your own agent
Get your home in front of millions of buyers by listing it on Zillow.
Learn how to do itSell it yourself
Take full control of how buyers see your home on Zillow by listing For Sale by Owner (FSBO).
List your homeWhat's special
New paintUpgraded landscapingCorner locationLarge landscaped yardOriginal wood flooringFully fenced corner lotUpgraded parking
Zillow last checked:
Listing updated:
Listed by:
Nicole Hassannia 410-861-7851,
Taylor Properties
Bought with:
Bob Chew, 0225277244
Berkshire Hathaway HomeServices PenFed Realty
Cody Joy, 5009632
Berkshire Hathaway HomeServices PenFed Realty
Source: Bright MLS,MLS#: MDAA2094182
Facts & features
Interior
Bedrooms & bathrooms
- Bedrooms: 5
Basement
- Area: 1416
Heating
- Radiant, Baseboard, Natural Gas
Cooling
- Window Unit(s), Electric
Appliances
- Included: Gas Water Heater
Features
- Dry Wall, Block Walls
- Flooring: Vinyl, Wood
- Basement: Exterior Entry,Side Entrance,Partial
- Has fireplace: No
Interior area
- Total structure area: 2,832
- Total interior livable area: 2,832 sqft
Property
Parking
- Total spaces: 2
- Parking features: Attached Carport, Driveway, Off Street
- Carport spaces: 2
- Has uncovered spaces: Yes
Accessibility
- Accessibility features: 2+ Access Exits
Features
- Pool features: None
Lot
- Size: 5,475 Square Feet
Details
- Additional structures: Above Grade, Below Grade
- Parcel number: 020354009329600
- Zoning: R5
- Special conditions: Standard
Construction
Type & style
- Home type: MultiFamily
- Architectural style: Ranch/Rambler
- Property subtype: Triplex
Materials
- Aluminum Siding, Block
- Foundation: Block
- Roof: Shingle
Condition
- New construction: No
- Year built: 1940
- Major remodel year: 2021
Utilities & green energy
- Sewer: Public Sewer
- Water: Public
Community & HOA
Location
- Region: Glen Burnie
Financial & listing details
- Price per square foot: $182/sqft
- Tax assessed value: $223,700
- Annual tax amount: $2,577
- Date on market: 9/11/2024
- Listing agreement: Exclusive Agency
- Listing terms: Cash,FHA,Conventional,VA Loan
- Exclusions: Items And Tools In Shed
- Ownership: Fee Simple
Price history
| Date | Event | Price |
|---|---|---|
| 1/3/2025 | Sold | $515,000$182/sqft |
Source:  Bright MLS #MDAA2094182 Report a problem Bright MLS #MDAA2094182 Report a problem | ||
| 11/4/2024 | Price change | $515,000-1.9%$182/sqft |
Source: Bright MLS #MDAA2094182 Report a problem | ||
| 10/7/2024 | Price change | $525,000-4.5%$185/sqft |
Source: Bright MLS #MDAA2094182 Report a problem | ||
| 9/11/2024 | Listed for sale | $549,900+72.4%$194/sqft |
Source: Bright MLS #MDAA2094182 Report a problem | ||
| 2/3/2021 | Sold | $319,000$113/sqft |
Source: Public Record Report a problem | ||
| 11/10/2020 | Sold | $319,000-6.1%$113/sqft |
Source: Agent Provided Report a problem | ||
| 9/29/2020 | Pending sale | $339,900$120/sqft |
Source: Fairfax Realty Elite #MDAA445224 Report a problem | ||
| 9/8/2020 | Listed for sale | $339,900+20.5%$120/sqft |
Source: Fairfax Realty Elite #MDAA445224 Report a problem | ||
| 2/28/2019 | Sold | $282,000-7.8%$100/sqft |
Source: Public Record Report a problem | ||
| 1/15/2019 | Pending sale | $306,000$108/sqft |
Source: CENTURY 21 Don Gurney #MDAA302100 Report a problem | ||
| 1/4/2019 | Listed for sale | $306,000+152.9%$108/sqft |
Source: Century 21 Don Gurney #MDAA302100 Report a problem | ||
| 9/24/2001 | Sold | $121,000$43/sqft |
Source: Public Record Report a problem | ||
Public tax history
| Year | Property taxes | Tax assessment |
|---|---|---|
| 2025 | $4,445 +52.4% | $281,800 +5.8% |
| 2024 | $2,917 +6.4% | $266,433 +6.1% |
| 2023 | $2,742 +11.3% | $251,067 +6.5% |
| 2022 | $2,463 +2.6% | $235,700 +2.6% |
| 2021 | $2,400 +2.6% | $229,700 +2.7% |
| 2020 | $2,340 +2.7% | $223,700 +2.8% |
| 2019 | $2,279 +8.8% | $217,700 +5.4% |
| 2018 | $2,094 +5.2% | $206,533 +5.7% |
| 2017 | $1,991 | $195,367 +6.1% |
| 2016 | -- | $184,200 +2.9% |
| 2015 | -- | $179,067 +3% |
| 2014 | -- | $173,933 +3% |
| 2013 | -- | $168,800 |
| 2012 | -- | $168,800 |
| 2011 | -- | $168,800 -33.3% |
| 2010 | -- | $253,170 +9.9% |
| 2009 | -- | $230,446 +10.9% |
| 2008 | -- | $207,723 +12.3% |
| 2007 | -- | $185,000 +7.5% |
| 2006 | -- | $172,052 +8.1% |
| 2005 | -- | $159,106 +8.9% |
| 2004 | -- | $146,160 +14.7% |
| 2003 | -- | $127,416 +17.2% |
| 2002 | -- | $108,673 +20.8% |
| 2001 | -- | $89,930 |
Find assessor info on the county website
Neighborhood: 21060
Nearby homes
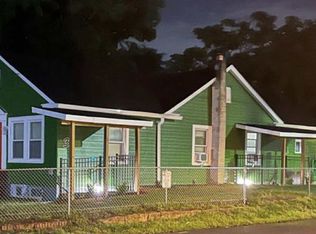
- $--1 bd1 ba700 sqft7689 Baltimore Annapolis Blvd #3, Glen Burnie, MD 21060Off Market
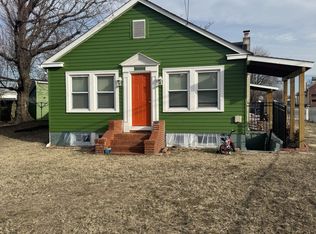
- $1,050-- bd1 ba-- sqft7689 Baltimore Annapolis Blvd APT 2, Glen Burnie, MD 21060For Rent
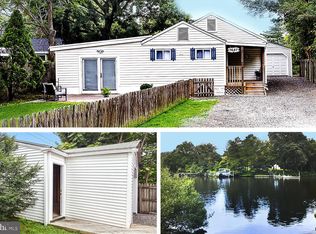
- $329,9003 bd1 ba1k sqft7687 Baltimore Annapolis Blvd, Glen Burnie, MD 21060Sold
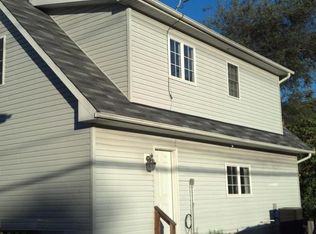
- $--1 bd1 ba600 sqft7685 Baltimore Annapolis Blvd, Glen Burnie, MD 21060Off Market
- $568,0005 bd3 ba2.4k sqft7683 Baltimore Annapolis Blvd, Glen Burnie, MD 21060Off Market
- $416,500-- bd-- ba5.4k sqft7693 Baltimore Annapolis Blvd, Glen Burnie, MD 21060Off Market
- $297,800-- bd1 ba1.3k sqft4 Highland Rd, Glen Burnie, MD 21060Off Market
- $415,0004 bd3 ba1.7k sqft1 Summit Ave, Glen Burnie, MD 21060Sold
Nearby schools
GreatSchools rating
- 5/10Marley Elementary SchoolGrades: PK-5Distance: 0.7 mi
- 5/10Marley Middle SchoolGrades: 6-8Distance: 0.3 mi
- 4/10Glen Burnie High SchoolGrades: 9-12Distance: 1.2 mi
Schools provided by the listing agent
- High: Glen Burnie
- District: Anne Arundel County Public Schools
Source: Bright MLS. This data may not be complete. We recommend contacting the local school district to confirm school assignments for this home.
Get a cash offer in 3 minutes
Find out how much your home could sell for in as little as 3 minutes with a no-obligation cash offer.
Estimated market value
$525,600
Get a cash offer in 3 minutes
Find out how much your home could sell for in as little as 3 minutes with a no-obligation cash offer.
Estimated market value
$525,600
- Maryland
- Anne Arundel County
- Glen Burnie
- 21060
- 7689 Baltimore Annapolis Blvd
Nearby cities
Nearby zip codes
Other Glen Burnie Topics
