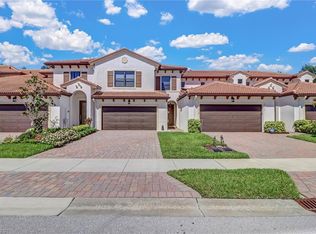
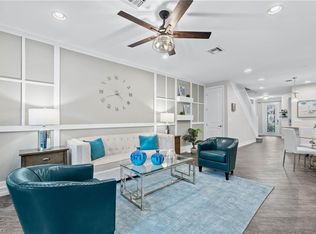
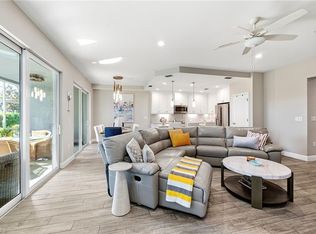
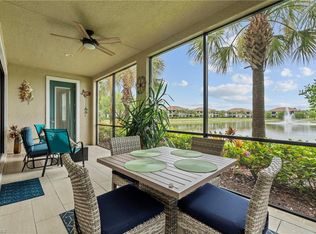
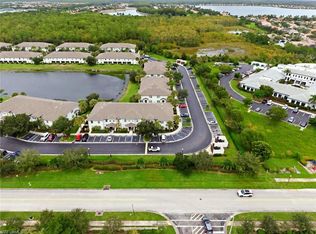
Welcome to 7689 Bristol Circle, a beautifully renovated corner villa in one of Naples’ most desirable gated communities. Designed with both style and functionality in mind, this move-in-ready residence features soaring ceilings, an open-concept layout, and quality finishes throughout. The heart of the home is a stunning kitchen with quartz countertops, a waterfall island, custom shaker cabinetry, stainless steel appliances, designer lighting, and generous storage. The kitchen flows effortlessly into the dining and living areas, where a custom media feature wall and wide-plank luxury flooring create a clean, contemporary aesthetic. The split-bedroom floor plan offers privacy and flexibility, while the spacious primary suite provides a comfortable retreat. As a corner residence, the home benefits from additional windows, filling the living spaces with natural light and enhancing its open feel. Residents enjoy an exceptional lifestyle with access to resort-style amenities, including a clubhouse, pool, fitness center, tennis and pickleball courts, and beautifully maintained grounds. Located within one of Naples’ top-rated school districts and just minutes from world-class beaches, championship golf, premier shopping, and fine dining, this home offers the perfect combination of comfort, convenience, and location. Whether you’re searching for a full-time residence, seasonal escape, or investment opportunity, 7689 Bristol Circle is a rare opportunity to own a thoughtfully updated home in a highly sought-after Naples community.
For sale
Price cut: $8K (9/29)
$457,000
7689 Bristol CIR, NAPLES, FL 34120
3beds
1,871sqft
Townhouse
Built in 2015
6,534 Square Feet Lot
$-- Zestimate®
$244/sqft
$475/mo HOA
What's special
Waterfall islandBeautifully renovated corner villaQuartz countertopsOpen-concept layoutGenerous storageSpacious primary suiteSoaring ceilings
- 102 days
- 330
- 18
Zillow last checked:
Listing updated:
Listed by:
Rei Culi, PA 786-481-9848,
John R Wood Properties
Source: SWFLMLS,MLS#: 226024853 Originating MLS: Naples
Originating MLS: NaplesFacts & features
Interior
Bedrooms & bathrooms
- Bedrooms: 3
- Bathrooms: 3
- Full bathrooms: 2
- 1/2 bathrooms: 1
Rooms
- Room types: Family Room, 3 Bed
Bedroom
- Features: First Floor Bedroom, Master BR Ground
Dining room
- Features: Dining - Family, Dining - Living
Kitchen
- Features: Pantry
Heating
- Central
Cooling
- Ceiling Fan(s), Central Air
Appliances
- Included: Dishwasher, Disposal, Dryer, Microwave, Other, Refrigerator, Refrigerator/Icemaker
- Laundry: Inside
Features
- Built-In Cabinets, Pantry, Smoke Detectors, Vaulted Ceiling(s), Walk-In Closet(s), Window Coverings, Family Room, Laundry in Residence
- Flooring: Tile
- Windows: Window Coverings, Shutters - Manual
- Has fireplace: No
Interior area
- Total structure area: 2,360
- Total interior livable area: 1,871 sqft
Property
Parking
- Total spaces: 2
- Parking features: Deeded, Driveway, Attached
- Attached garage spaces: 2
- Has uncovered spaces: Yes
Features
- Levels: Two,Multi/Split
- Stories: 2
- Patio & porch: Patio
- Pool features: Community
- Spa features: Community
- Has view: Yes
- View description: Trees/Woods
- Waterfront features: None
Lot
- Size: 6,534 Square Feet
- Features: Zero Lot Line
Details
- Additional structures: Cabana, Tennis Court(s)
- Parcel number: 24778006587
Construction
Type & style
- Home type: Townhouse
- Property subtype: Townhouse
Materials
- Block, Stucco
- Foundation: Concrete Block
- Roof: Tile
Condition
- New construction: No
- Year built: 2015
Utilities & green energy
- Water: Assessment Paid, Central
Community & HOA
Community
- Features: Clubhouse, Pool, Fitness Center, Sidewalks, Tennis Court(s), Gated
- Security: Smoke Detector(s), Gated Community
- Subdivision: THE PRESERVE AT BRISTOL PINES
HOA
- Has HOA: Yes
- Amenities included: Basketball Court, Barbecue, Bike And Jog Path, Billiard Room, Bocce Court, Cabana, Clubhouse, Pool, Community Room, Fitness Center, Internet Access, Pickleball, Sidewalk, Tennis Court(s)
- HOA fee: $5,700 annually
Location
- Region: Naples
Financial & listing details
- Price per square foot: $244/sqft
- Tax assessed value: $515,790
- Annual tax amount: $5,257
- Date on market: 7/3/2026
- Lease term: Buyer Finance/Cash,FHA,VA
Estimated market value
Not available
Estimated sales range
Not available
Not available
Price history
| Date | Event | Price |
|---|---|---|
| 9/29/2026 | Price change | $457,000-1.7%$244/sqft |
Source:  SWFLMLS #226024853 Report a problem SWFLMLS #226024853 Report a problem | ||
| 8/3/2026 | Price change | $465,000-1%$249/sqft |
Source: SWFLMLS #226024853 Report a problem | ||
| 7/3/2026 | Listed for sale | $469,900+8%$251/sqft |
Source: SWFLMLS #226024853 Report a problem | ||
| 5/30/2024 | Sold | $435,000-3.3%$232/sqft |
Source:  Marco Multi List #2240896 Report a problem Marco Multi List #2240896 Report a problem | ||
| 5/3/2024 | Pending sale | $449,900$240/sqft |
Source: SWFLMLS #224031232 Report a problem | ||
| 4/19/2024 | Price change | $449,900-1.1%$240/sqft |
Source: Marco Multi List #2240896 Report a problem | ||
| 4/5/2024 | Listed for sale | $455,000+70.4%$243/sqft |
Source: Marco Multi List #2240896 Report a problem | ||
| 4/28/2016 | Sold | $266,990$143/sqft |
Source: Public Record Report a problem | ||
Public tax history
| Year | Property taxes | Tax assessment |
|---|---|---|
| 2025 | $5,257 +20.5% | $515,790 +46.6% |
| 2024 | $4,361 +5.8% | $351,908 +10% |
| 2023 | $4,123 +7.1% | $319,916 +10% |
| 2022 | $3,850 +27.5% | $290,833 +10% |
| 2021 | $3,019 +4.3% | $264,394 +3.5% |
| 2020 | $2,894 +9.4% | $255,391 +10% |
| 2019 | $2,644 -14.1% | $232,174 -13.4% |
| 2018 | $3,078 -6.5% | $267,970 +10% |
| 2017 | $3,292 +9.8% | $243,609 +41.9% |
| 2016 | $2,999 +14.2% | $171,723 +5351.5% |
| 2015 | $2,626 +1066.9% | $3,150 |
| 2014 | $225 +498.7% | $3,150 |
| 2013 | $38 -1.3% | $3,150 |
| 2012 | $38 +0.5% | $3,150 |
| 2011 | $38 -83.3% | $3,150 -60% |
| 2010 | $227 -18.4% | $7,875 -59.6% |
| 2009 | $278 | $19,480 -25% |
| 2008 | $278 -10.3% | $25,973 |
| 2007 | $310 | $25,973 |
| 2006 | -- | $25,973 |
Find assessor info on the county website
Monthly payment
Est. payment
Payment breakdown
Explore the cost of this home by adjusting the details. Changes won't be saved.Climate risks
Neighborhood: 34120
Nearby schools
Schools provided by the listing agent
- Elementary: BIG CYPRESS ELEMENTARY
- Middle: OAK RIDGE MIDDLE
- High: BARRON COLLIER HIGH
Source: SWFLMLS. This data may not be complete. We recommend contacting the local school district to confirm school assignments for this home.


Similar homes
- $425,0002 bd2 ba1.4k sqft2318 Sawyers Hill RD #103, NAPLES, FL 34120For Sale
 MLS ID #226035892, Deborah Moriarty, Premier Sotheby's Int'l Realty. SWFLMLS
 - $510,0003 bd2 ba1.7k sqft2137 FRANGIPANI CIR #102, NAPLES, FL 34120For Sale
 MLS ID #226028140, Anne Juliano, Alfred Robbins Realty Group. SWFLMLS
 - $330,0002 bd3 ba1.4k sqft9097 Gervais CIR #1808, NAPLES, FL 34120For Sale
 MLS ID #226035767, Carlos Ramirez Hernandez, PA, Marzucco Real Estate. SWFLMLS
 - $525,0003 bd2 ba1.4k sqft8163 Ibis Cove CIR, NAPLES, FL 34119For Sale
 MLS ID #226035424, Sean Barakett, Your Naples Realty LLC. SWFLMLS
 - $439,9003 bd3 ba2.3k sqft1410 Mariposa CIR #102, NAPLES, FL 34105For SaleMLS ID #226017077, Rosa Quinones, Realty Hub. SWFLMLS
- $680,0003 bd2 ba1.6k sqft14788 Kingfisher LOOP, NAPLES, FL 34120For SaleMLS ID #226025092, Beth Brown, PA, William Raveis Real Estate. SWFLMLS
- $362,5003 bd3 ba1.8k sqft2942 Citrus ST, NAPLES, FL 34120For SaleMLS ID #226027343, Julie Woods, John R Wood Properties. SWFLMLS
- $550,0003 bd2 ba1.1k sqft1871 Golden gate BLVD E, NAPLES, FL 34120For SaleMLS ID #226027486, Anangelini Montes, PA, Xclusive Homes LLC. SWFLMLS
- $497,0003 bd2 ba1.5k sqft7518 Silver Trumpet LN #201, NAPLES, FL 34109For SaleMLS ID #226027129, Enelda Bekurti, Marzucco Real Estate. SWFLMLS
- $449,0003 bd3 ba1.7k sqft9108 Capistrano ST S #7405, NAPLES, FL 34113For SaleMLS ID #226029087, Rich Kasparian, Century 21 AllPoints Realty. SWFLMLS
- $440,0003 bd3 ba1.6k sqft4536 Court WAY #19D, NAPLES, FL 34109For SaleMLS ID #225080140, Stanley Whitcomb, III, Premiere Plus Realty Company. SWFLMLS
- $399,0003 bd2 ba1.4k sqft1971 Wellington ST, NAPLES, FL 34120For SaleMLS ID #226004226, Monica Vega, Berkshire Hathaway FL Realty. SWFLMLS
- $585,0003 bd3 ba2k sqft13058 Pembroke DR, NAPLES, FL 34105For SaleMLS ID #226036336, Erik David Barber, PA, Premier Sotheby's Int'l Realty. SWFLMLS
- $400,0003 bd2 ba1.5k sqft6735 Huntington Lakes CIR #102, NAPLES, FL 34119For SaleMLS ID #226023172, Sandra Brickley, John R Wood Properties. SWFLMLS
- $520,0002 bd3 ba1.7k sqft810 Meadowland DR #J, NAPLES, FL 34108For SaleMLS ID #226033362, Greg Courniotes, Premiere Plus Realty Company. SWFLMLS
- $419,5003 bd2 ba1.7k sqft7859 Sanctuary CIR #2, NAPLES, FL 34104For SaleMLS ID #226018807, William Haas, III, EXIT Realty of Naples. SWFLMLS
- $474,9003 bd2 ba1.4k sqft20810 Hammock Greens LN #201, ESTERO, FL 33928For SaleMLS ID #226035174, Christine Mantilia, LLC, Berkshire Hathaway FL Realty. SWFLMLS
- $487,9003 bd2 ba1.8k sqft750 Tarpon Cove DR #202, NAPLES, FL 34110For SaleMLS ID #226031074, Amy Ashby, VIP Realty Group, Inc.. SWFLMLS
- $450,0003 bd2 ba2.1k sqft26426 Lucky Stone RD #202, BONITA SPRINGS, FL 34135For SaleMLS ID #226031651, Eric Manring, PA, Compass Florida LLC. SWFLMLS
