Welcome to this beautifully updated home featuring 2 bedrooms and 2 bathrooms, located in the sought-after Highland Villages community. This home boasts an open floor plan with vaulted ceilings, a modern kitchen adorned with granite countertops, and stylish finishes throughout.
Step outside to your expansive 700 sq. ft. private patio, perfect for relaxation or entertaining, surrounded by lush greenery. Enjoy easy access to the serene green belt from both the living room and the primary bedroom, complete with a convenient private exit. This unit also includes an in-unit washer and dryer for added convenience.
The Villages offers an array of resort-style amenities, including a private, gated entrance with 24/7 security, a 18-hole golf course, tennis and pickleball courts, bocce ball, walking trails, and lush gardens. Enjoy dining at the clubhouse, fitness center access, swimming pools, spas, and so much more. Embrace an active lifestyle with over 1,200 acres of beautifully landscaped grounds, sparkling lakes, and a vibrant social scene.
Don't miss this opportunity to experience resort-style living in one of the most desirable communities.
Sold for $785,000
Tax assessed value
$785,000
7689 Galloway Dr, San Jose, CA 95135
2beds
1,307sqft
Condominium, Residential
Built in 1989
-- sqft lot
$771,600 Zestimate®
$601/sqft
$3,426 Estimated rent
Home value
$771,600
$725,000 - $826,000
$3,426/mo
Zestimate® history
Owner options
List your home for rent
$3,426/mo
Rent Zestimate®
Find your next renter with Zillow Rental Manager. Plus, with online applications, you can quickly screen prospective tenants – for free.
$3,426/mo
Rent Zestimate®
Refinance and save
$5,039/mo
Est. payment
Refinancing to a lower rate could help reduce your monthly payments and save thousands over the life of the loan.
$5,039/mo
Est. payment
Explore your selling options
Work with a Zillow partner agent
Leverage their expertise and Zillow's premium Showcase listings to get your home seen by more buyers.
Get startedList with your own agent
Get your home in front of millions of buyers by listing it on Zillow.
Learn how to do itSell it yourself
Take full control of how buyers see your home on Zillow by listing For Sale by Owner (FSBO).
List your homeWhat's special
Surrounded by lush greenerySerene green beltOpen floor planGranite countertopsModern kitchenIn-unit washer and dryerVaulted ceilings
Zillow last checked:
Listing updated:
Listed by:
The Locals 70010163 408-887-8450,
Compass 408-427-8963
Bought with:
Chris Buchanan, 02068778
Intero Real Estate Services
Source: MLSListings Inc,MLS#: ML81986728
Facts & features
Interior
Bedrooms & bathrooms
- Bedrooms: 2
- Bathrooms: 2
- Full bathrooms: 2
Bedroom
- Features: BedroomonGroundFloor2plus
Bathroom
- Features: DoubleSinks, ShoweroverTub1, StallShower, FullonGroundFloor
Dining room
- Features: DiningFamilyCombo
Family room
- Features: SeparateFamilyRoom
Kitchen
- Features: Countertop_Granite
Heating
- Central Forced Air
Cooling
- Central Air
Appliances
- Included: Dishwasher, Microwave, Electric Oven, Refrigerator, Washer/Dryer
- Laundry: Inside
Features
- High Ceilings, One Or More Skylights, Vaulted Ceiling(s)
- Flooring: Laminate, Tile
- Number of fireplaces: 1
- Fireplace features: Gas Starter
Interior area
- Total structure area: 1,307
- Total interior livable area: 1,307 sqft
Property
Parking
- Total spaces: 2
- Parking features: Attached, Guest
- Attached garage spaces: 2
Features
- Stories: 1
- Exterior features: Barbecue, Tennis Court(s)
- Pool features: Community
- Fencing: Back Yard
Details
- Additional structures: Stable, TennisRaquetball
- Parcel number: 66559049
- Zoning: R1-1P
- Special conditions: Standard
Construction
Type & style
- Home type: Condo
- Architectural style: Contemporary
- Property subtype: Condominium, Residential
Materials
- Foundation: Slab
- Roof: Tile
Condition
- New construction: No
- Year built: 1989
Utilities & green energy
- Gas: PublicUtilities
- Sewer: Public Sewer
- Water: Public
- Utilities for property: Public Utilities, Water Public
Community & HOA
Community
- Senior community: Yes
HOA
- Has HOA: Yes
- Amenities included: Club House, Community Pool, Community Security Gate, Conference Facilities, Garden Greenbelt Trails, Golf Course, Gym Exercise Facility, Organized Activities, Putting Green
- HOA fee: $1,047 monthly
Location
- Region: San Jose
Financial & listing details
- Price per square foot: $601/sqft
- Tax assessed value: $785,000
- Annual tax amount: $14,546
- Date on market: 11/15/2024
- Listing agreement: ExclusiveRightToSell
Price history
| Date | Event | Price |
|---|---|---|
| 12/6/2024 | Sold | $785,000$601/sqft |
Source:  MLSListings Inc #ML81986728 Report a problem MLSListings Inc #ML81986728 Report a problem | ||
| 11/25/2024 | Pending sale | $785,000$601/sqft |
Source: MLSListings Inc #ML81986728 Report a problem | ||
| 11/15/2024 | Listed for sale | $785,000+9.3%$601/sqft |
Source: MLSListings Inc #ML81986728 Report a problem | ||
| 10/21/2020 | Sold | $718,000-0.1%$549/sqft |
Source:  MLSListings Inc #ML81800970 Report a problem MLSListings Inc #ML81800970 Report a problem | ||
| 8/23/2020 | Pending sale | $718,888$550/sqft |
Source: Alliance Bay Realty #ML81800970 Report a problem | ||
| 7/24/2020 | Price change | $718,888-2.2%$550/sqft |
Source: Alliance Bay Realty #ML81800970 Report a problem | ||
| 7/17/2020 | Listed for sale | $735,000+104.2%$562/sqft |
Source: Alliance Bay Realty #ML81800970 Report a problem | ||
| 7/24/2003 | Sold | $360,000$275/sqft |
Source: Public Record Report a problem | ||
Public tax history
| Year | Property taxes | Tax assessment |
|---|---|---|
| 2025 | $14,546 +489.8% | $785,000 +400.7% |
| 2024 | $2,466 -2.4% | $156,769 +2% |
| 2023 | $2,527 +5.2% | $153,696 +2% |
| 2022 | $2,401 | $150,683 +2% |
| 2021 | -- | $147,729 -68.4% |
| 2020 | $6,516 | $468,002 +2% |
| 2019 | $6,516 +3.3% | $458,827 +2% |
| 2018 | $6,310 | $449,832 +2% |
| 2017 | $6,310 +1.6% | $441,012 +2% |
| 2016 | $6,212 +6.5% | $432,366 +1.5% |
| 2015 | $5,836 +4.6% | $425,872 +2% |
| 2014 | $5,581 | $417,531 +0.5% |
| 2013 | -- | $415,645 +2% |
| 2012 | -- | $407,496 +15.1% |
| 2011 | -- | $354,000 -8.5% |
| 2010 | -- | $387,000 +41.2% |
| 2009 | -- | $274,100 -29.7% |
| 2008 | -- | $389,673 +2% |
| 2007 | -- | $382,033 +2% |
| 2006 | -- | $374,543 +2% |
| 2005 | -- | $367,200 +2% |
| 2004 | -- | $360,000 +36.9% |
| 2003 | -- | $263,015 +2% |
| 2002 | -- | $257,859 +2% |
| 2001 | -- | $252,804 |
Find assessor info on the county website
Neighborhood: Evergreen
Nearby homes
- $1,009,7002 bd3 ba1.7k sqft7685 Galloway Dr, San Jose, CA 95135Off Market
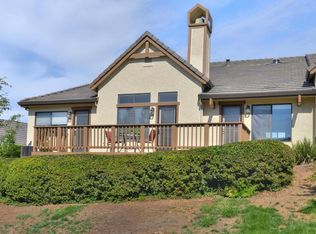
- $888,9002 bd2 ba1.5k sqft7687 Galloway Dr, San Jose, CA 95135Off Market

- $766,6002 bd2 ba1.5k sqft7691 Galloway Dr, San Jose, CA 95135Off Market

- $79,0002 bd2 ba1.5k sqft7690 Galloway Dr, San Jose, CA 95135Sold

- $900,4002 bd2 ba1.7k sqft7686 Galloway Dr, San Jose, CA 95135Off Market
- $1,227,2002 bd2 ba1.5k sqft7688 Galloway Dr, San Jose, CA 95135Off Market
- $725,0002 bd3 ba1.7k sqft7693 Galloway Dr, San Jose, CA 95135For Sale
- $930,0002 bd2 ba1.5k sqft7676 Helmsdale Dr, San Jose, CA 95135Sold
Nearby schools
GreatSchools rating
- 10/10Tom Matsumoto Elementary SchoolGrades: K-6Distance: 2.1 mi
- 8/10Chaboya Middle SchoolGrades: 7-8Distance: 1.9 mi
- 10/10Evergreen Valley High SchoolGrades: 9-12Distance: 3 mi
Schools provided by the listing agent
- District: EvergreenElementary
Source: MLSListings Inc. This data may not be complete. We recommend contacting the local school district to confirm school assignments for this home.
Get a cash offer in 3 minutes
Find out how much your home could sell for in as little as 3 minutes with a no-obligation cash offer.
Estimated market value
$771,600
Get a cash offer in 3 minutes
Find out how much your home could sell for in as little as 3 minutes with a no-obligation cash offer.
Estimated market value
$771,600
- California
- Santa Clara County
- San Jose
- 95135
- Evergreen
- 7689 Galloway Dr
Nearby cities
Nearby neighborhoods
Nearby zip codes
Other San Jose Topics
