Beautiful 4 bedroom/2.5 bath house is now being offered in the serene Oakmont Reserve community. You’ll be impressed by this like new home with its durable wood look tile flooring as you enter through the front door continuing throughout the first floor, to the wonderfully situated kitchen with quartz countertops and a tile backsplash. Venture outside to your back lanai where your dream oasis awaits. A large salt water pool with no back neighbors just a view of nature-total tranquility! The pool offers a sundeck bubbler, 2 deck jets and plenty of room to soak up the sun! Head upstairs to the bedrooms and bonus area. The primary bedroom and bathroom are spacious and separate from the 3 other secondary rooms offering a peaceful sanctuary for the owners. The whole house is equipped with an APCO-X air treatment system. There is a utility sink rough-in in the garage, the front and stair windows are tinted, the driveway and lanai were recently sealed (12/24), and there is a butler’s pantry/extra storage area just behind the great room. Conveniently located near the Cross Seminole and Seminole Wekiva Trails, shopping, restaurants, and much more! Book your showing today!
Sold for $655,000
$655,000
769 DAYBREAK PLACE, LONGWOOD, FL 32750
4beds
2,581sqft
Single Family Residence
Built in 2020
8,294 Square Feet Lot
$639,900 Zestimate®
$254/sqft
$4,088 Estimated rent
Home value
$639,900
$582,000 - $704,000
$4,088/mo
Zestimate® history
Owner options
List your home for rent
$4,088/mo
Rent Zestimate®
Find your next renter with Zillow Rental Manager. Plus, with online applications, you can quickly screen prospective tenants – for free.
$4,088/mo
Rent Zestimate®
Refinance and save
$4,407/mo
Est. payment
Refinancing to a lower rate could help reduce your monthly payments and save thousands over the life of the loan.
$4,407/mo
Est. payment
Explore your selling options
Work with a Zillow partner agent
Leverage their expertise and Zillow's premium Showcase listings to get your home seen by more buyers.
Get startedList with your own agent
Get your home in front of millions of buyers by listing it on Zillow.
Learn how to do itSell it yourself
Take full control of how buyers see your home on Zillow by listing For Sale by Owner (FSBO).
List your homeWhat's special
Large salt water poolView of natureQuartz countertopsWonderfully situated kitchenTile backsplashSundeck bubbler
Zillow last checked:
Listing updated:
Listed by:
Robin Boyd 407-761-9908,
TRINITY REAL ESTATE SALES LLC 321-299-3189
Bought with:
Sefa Tuysuz, 3530871
CHARLES RUTENBERG REALTY ORLANDO
Corey Smith, 3074055
CHARLES RUTENBERG REALTY ORLANDO
Source: Stellar MLS,MLS#: G5095556 Originating MLS: Lake and Sumter
Originating MLS: Lake and Sumter
Facts & features
Interior
Bedrooms & bathrooms
- Bedrooms: 4
- Bathrooms: 3
- Full bathrooms: 2
- 1/2 bathrooms: 1
Rooms
- Room types: Bonus Room, Den/Library/Office, Great Room, Utility Room, Loft
Primary bedroom
- Features: Ceiling Fan(s), Walk-In Closet(s)
- Level: Second
- Area: 225 Square Feet
- Dimensions: 15x15
Bedroom 2
- Features: Ceiling Fan(s), Walk-In Closet(s)
- Level: Second
- Area: 144 Square Feet
- Dimensions: 12x12
Bedroom 3
- Features: Ceiling Fan(s), Built-in Closet
- Level: Second
- Area: 132 Square Feet
- Dimensions: 12x11
Bedroom 4
- Features: Ceiling Fan(s), Walk-In Closet(s)
- Level: Second
- Area: 120 Square Feet
- Dimensions: 12x10
Primary bathroom
- Features: En Suite Bathroom, Garden Bath, Tub with Separate Shower Stall, Water Closet/Priv Toilet
- Level: Second
Bonus room
- Features: No Closet
- Level: Second
- Area: 168 Square Feet
- Dimensions: 12x14
Den
- Features: No Closet
- Level: First
- Area: 110 Square Feet
- Dimensions: 10x11
Great room
- Level: First
- Area: 266 Square Feet
- Dimensions: 19x14
Kitchen
- Features: Kitchen Island, Pantry, No Closet
- Level: First
- Area: 143 Square Feet
- Dimensions: 13x11
Heating
- Electric
Cooling
- Central Air
Appliances
- Included: Dishwasher, Microwave, Range, Range Hood, Refrigerator
- Laundry: Inside, Laundry Room, Upper Level
Features
- Ceiling Fan(s), Eating Space In Kitchen, PrimaryBedroom Upstairs, Split Bedroom
- Flooring: Carpet, Porcelain Tile
- Doors: Sliding Doors
- Windows: Tinted Windows
- Has fireplace: No
Interior area
- Total structure area: 3,305
- Total interior livable area: 2,581 sqft
Property
Parking
- Total spaces: 2
- Parking features: Driveway, Garage Door Opener
- Attached garage spaces: 2
- Has uncovered spaces: Yes
- Details: Garage Dimensions: 22x22
Features
- Levels: Two
- Stories: 2
- Patio & porch: Screened
- Exterior features: Irrigation System, Rain Gutters, Sidewalk
- Has private pool: Yes
- Pool features: Gunite, In Ground, Salt Water, Screen Enclosure
- Spa features: In Ground
- Has view: Yes
- View description: Trees/Woods
Lot
- Size: 8,294 Square Feet
- Features: Conservation Area, Sidewalk
- Residential vegetation: Trees/Landscaped
Details
- Parcel number: 31203051700000130
- Zoning: RES
- Special conditions: None
Construction
Type & style
- Home type: SingleFamily
- Property subtype: Single Family Residence
Materials
- Block, Concrete
- Foundation: Slab
- Roof: Shingle
Condition
- New construction: No
- Year built: 2020
Utilities & green energy
- Sewer: Public Sewer
- Water: Public
- Utilities for property: Cable Available, Electricity Connected
Community & HOA
Community
- Security: Gated Community, Smoke Detector(s)
- Pet fee: $0 monthly
- Subdivision: OAKMONT RESERVE PH 2
HOA
- Has HOA: Yes
- HOA fee: $120 monthly
- HOA name: Bono & Associates Mgt. Co/ Mickey Bono
- HOA phone: 407-233-3560
Location
- Region: Longwood
Financial & listing details
- Price per square foot: $254/sqft
- Tax assessed value: $511,694
- Annual tax amount: $4,639
- Date on market: 4/11/2025
- Cumulative days on market: 53 days
- Listing terms: Cash,Conventional,FHA,VA Loan
- Ownership: Fee Simple
- Total actual rent: 0
- Electric utility on property: Yes
- Road surface type: Asphalt
Price history
| Date | Event | Price |
|---|---|---|
| 7/8/2025 | Sold | $655,000-1.5%$254/sqft |
Source:  Stellar MLS #G5095556 Report a problem Stellar MLS #G5095556 Report a problem | ||
| 6/3/2025 | Pending sale | $664,995$258/sqft |
Source: Stellar MLS #G5095556 Report a problem | ||
| 5/15/2025 | Price change | $664,995-1.5%$258/sqft |
Source: Stellar MLS #G5095556 Report a problem | ||
| 4/24/2025 | Price change | $674,995-0.7%$262/sqft |
Source: Stellar MLS #G5095556 Report a problem | ||
| 4/11/2025 | Listed for sale | $679,995+67.5%$263/sqft |
Source: Stellar MLS #G5095556 Report a problem | ||
| 6/1/2020 | Sold | $406,000-3.4%$157/sqft |
Source: Public Record Report a problem | ||
| 4/30/2020 | Pending sale | $420,175$163/sqft |
Source: MERITAGE HOMES OF FL REALTY #O5845505 Report a problem | ||
| 3/7/2020 | Price change | $420,175-5.6%$163/sqft |
Source: Meritage Homes Report a problem | ||
| 2/26/2020 | Price change | $445,175+0.1%$172/sqft |
Source: Meritage Homes Report a problem | ||
| 2/20/2020 | Listed for sale | $444,575$172/sqft |
Source: MERITAGE HOMES OF FL REALTY #O5845505 Report a problem | ||
Public tax history
| Year | Property taxes | Tax assessment |
|---|---|---|
| 2025 | $4,922 +6.1% | $344,368 +2.9% |
| 2024 | $4,639 +2.8% | $334,663 +3% |
| 2023 | $4,515 +2.8% | $324,916 +3% |
| 2022 | $4,392 +0.9% | $315,452 +3% |
| 2021 | $4,353 +363.5% | $306,264 +456.8% |
| 2020 | $939 +12.2% | $55,000 +10% |
| 2019 | $837 | $50,000 |
| 2018 | $837 | $50,000 |
Find assessor info on the county website
Neighborhood: 32750
Nearby homes
- $657,1005 bd3 ba3.4k sqft765 Daybreak Pl, Longwood, FL 32750Off Market
- $669,6004 bd3 ba2.5k sqft773 Daybreak Pl, Longwood, FL 32750Off Market
- $581,6004 bd4 ba3k sqft779 Daybreak Pl, Longwood, FL 32750Off Market
- $531,8004 bd3 ba2.5k sqft761 Daybreak Pl, Longwood, FL 32750Off Market
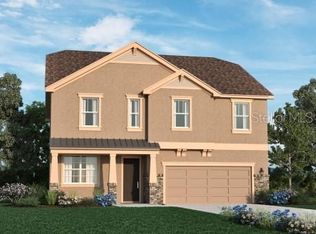
- $550,0004 bd3 ba2.1k sqft757 Daybreak Pl, Longwood, FL 32750Sold
- $750,4005 bd4 ba3.1k sqft783 Daybreak Pl, Longwood, FL 32750Off Market
- $734,4005 bd4 ba3.1k sqft753 Daybreak Pl, Longwood, FL 32750Off Market
- $485,8003 bd2 ba2k sqft787 Daybreak Pl, Longwood, FL 32750Off Market
Nearby schools
GreatSchools rating
- 6/10Longwood Elementary SchoolGrades: PK-5Distance: 1.2 mi
- 7/10Greenwood Lakes Middle SchoolGrades: 6-8Distance: 1.7 mi
- 6/10Lyman High SchoolGrades: PK,9-12Distance: 1.7 mi
Schools provided by the listing agent
- Elementary: Longwood Elementary
- Middle: Greenwood Lakes Middle
- High: Lyman High
Source: Stellar MLS. This data may not be complete. We recommend contacting the local school district to confirm school assignments for this home.
Get a cash offer in 3 minutes
Find out how much your home could sell for in as little as 3 minutes with a no-obligation cash offer.
Estimated market value
$639,900
Get a cash offer in 3 minutes
Find out how much your home could sell for in as little as 3 minutes with a no-obligation cash offer.
Estimated market value
$639,900
- Florida
- Seminole County
- Longwood
- 32750
- 769 DAYBREAK PLACE
Nearby cities
Nearby zip codes
Other Longwood Topics
