THE BLUE DOOR SANCTUARY // This stunning 2020 built home is tucked away in the quiet gated community of Oakmont Reserve and is the epitome of comfortable living. With 4 bedrooms and 3 full bathrooms all on one level, it's the perfect space for its next owners to grow and thrive. The heart of this home is its inviting GOURMET KITCHEN, designed for everyday life and will exceed all your kitchen goals! Featuring 42" sleek cabinetry, DOUBLE ovens, WALK-IN PANTRY and QUARTZ countertops complemented by contrasting cabinetry, the kitchen is a chef's dream. An OVERSIZED ISLAND provides ample space for culinary creations and doubles as a cozy eating area, perfect for hosting and making memories. Designed with energy efficiency in mind, this home not only saves money on bills but also creates a cozy atmosphere year-round. Plus, thoughtful upgrades like fiber internet, extra attic insulation, a generator plug, and EPOXY garage floor add practical touches that make life a little easier. Retreat to the owner's suite—an OASIS of tranquility boasting a luxurious bathroom and expansive WALK-IN CLOSET. FRAMELESS shower doors in the guest bathrooms add a touch of elegance to everyday routines. Step outside to the screened lanai and take in the TRANQUIL view of green space with NO REAR NEIGHBORS. With plenty of STORAGE space, this home is perfect for ones with busy lives or those needing a home office. Located in the desirable Longwood area and zoned for EXCELLENT Seminole County schools, Oakmont Reserve offers the best of both worlds—quiet living with easy access to shopping, dining, and entertainment. And with the picturesque Lake Jesup, Cross Seminole Trail and many parks just a short drive away, there's always an opportunity for outdoor adventure not to mention the community playground just steps away. Don't miss out on the chance to make 757 Daybreak Place your next home. Schedule your showing today and discover why this house is truly better than NEW!
Sold for $550,000
$550,000
757 DAYBREAK PLACE, LONGWOOD, FL 32750
4beds
2,192sqft
Single Family Residence
Built in 2020
7,614 Square Feet Lot
$547,000 Zestimate®
$251/sqft
$3,045 Estimated rent
Home value
$547,000
$520,000 - $574,000
$3,045/mo
Zestimate® history
Owner options
List your home for rent
$3,045/mo
Rent Zestimate®
Find your next renter with Zillow Rental Manager. Plus, with online applications, you can quickly screen prospective tenants – for free.
$3,045/mo
Rent Zestimate®
Refinance and save
$3,814/mo
Est. payment
Refinancing to a lower rate could help reduce your monthly payments and save thousands over the life of the loan.
$3,814/mo
Est. payment
Explore your selling options
Work with a Zillow partner agent
Leverage their expertise and Zillow's premium Showcase listings to get your home seen by more buyers.
Get startedList with your own agent
Get your home in front of millions of buyers by listing it on Zillow.
Learn how to do itSell it yourself
Take full control of how buyers see your home on Zillow by listing For Sale by Owner (FSBO).
List your homeWhat's special
Oversized islandQuiet livingGreen spaceMany parksAmple spaceGuest bathroomsPlenty of storage space
Zillow last checked:
Listing updated:
Listed by:
Kristina Dunn, LLC 941-284-5167,
ALL REAL ESTATE & INVESTMENTS 407-917-8206
Bought with:
Doug Corbin, 652888
RE/MAX TOWN & COUNTRY REALTY
Source: Stellar MLS,MLS#: O6193509 Originating MLS: Orlando Regional
Originating MLS: Orlando Regional
Facts & features
Interior
Bedrooms & bathrooms
- Bedrooms: 4
- Bathrooms: 3
- Full bathrooms: 3
Primary bedroom
- Features: Walk-In Closet(s)
- Level: First
- Dimensions: 14x16
Bedroom 2
- Features: Built-in Closet
- Level: First
- Dimensions: 11.9x11.2
Bedroom 3
- Features: Built-in Closet
- Level: First
- Dimensions: 10.7x11.4
Bedroom 4
- Features: Built-in Closet
- Level: First
- Dimensions: 10.1x10.11
Dining room
- Level: First
- Dimensions: 11x13
Great room
- Level: First
- Dimensions: 13x22
Kitchen
- Level: First
- Dimensions: 11x18
Heating
- Heat Pump
Cooling
- Central Air
Appliances
- Included: Oven, Convection Oven, Cooktop, Dishwasher, Disposal, Dryer, Electric Water Heater, Exhaust Fan, Microwave, Range Hood, Refrigerator, Washer
- Laundry: Inside, Laundry Room
Features
- Attic Fan, Ceiling Fan(s), High Ceilings, Kitchen/Family Room Combo, Split Bedroom, Stone Counters, Walk-In Closet(s)
- Flooring: Carpet, Ceramic Tile
- Doors: Sliding Doors
- Has fireplace: No
Interior area
- Total structure area: 2,827
- Total interior livable area: 2,192 sqft
Property
Parking
- Total spaces: 2
- Parking features: Workshop in Garage
- Attached garage spaces: 2
Features
- Levels: One
- Stories: 1
- Patio & porch: Patio, Screened
- Exterior features: Irrigation System, Rain Gutters, Sidewalk, Sprinkler Metered
- Has view: Yes
- View description: Trees/Woods
Lot
- Size: 7,614 Square Feet
- Features: Conservation Area
- Residential vegetation: Trees/Landscaped
Details
- Parcel number: 31203051700000100
- Zoning: RES
- Special conditions: None
Construction
Type & style
- Home type: SingleFamily
- Architectural style: Contemporary
- Property subtype: Single Family Residence
Materials
- Block, Brick, Stucco
- Foundation: Slab
- Roof: Shingle
Condition
- New construction: No
- Year built: 2020
Utilities & green energy
- Sewer: Public Sewer
- Water: Public
- Utilities for property: BB/HS Internet Available, Cable Available, Electricity Connected, Fiber Optics, Sprinkler Meter, Street Lights, Underground Utilities, Water Connected
Community & HOA
Community
- Pet fee: $0 monthly
- Subdivision: OAKMONT RESERVE PH 2
HOA
- Has HOA: Yes
- HOA fee: $120 monthly
- HOA name: Bono & Associates Management Company
- HOA phone: 407-233-3560
Location
- Region: Longwood
Financial & listing details
- Price per square foot: $251/sqft
- Tax assessed value: $441,092
- Annual tax amount: $5,082
- Date on market: 4/18/2024
- Cumulative days on market: 2 days
- Listing terms: Cash,Conventional,FHA,VA Loan
- Ownership: Fee Simple
- Total actual rent: 0
- Electric utility on property: Yes
- Road surface type: Asphalt
Price history
| Date | Event | Price |
|---|---|---|
| 6/4/2024 | Sold | $550,000-4.3%$251/sqft |
Source:  Stellar MLS #O6193509 Report a problem Stellar MLS #O6193509 Report a problem | ||
| 4/21/2024 | Pending sale | $575,000$262/sqft |
Source: Stellar MLS #O6193509 Report a problem | ||
| 4/18/2024 | Listed for sale | $575,000+6.5%$262/sqft |
Source: Stellar MLS #O6193509 Report a problem | ||
| 5/31/2022 | Sold | $540,000+2.1%$246/sqft |
Source: Public Record Report a problem | ||
| 4/20/2022 | Pending sale | $529,000$241/sqft |
Source: Stellar MLS #O6018094 Report a problem | ||
| 4/19/2022 | Price change | $529,000-3.6%$241/sqft |
Source: Stellar MLS #O6018094 Report a problem | ||
| 4/14/2022 | Listed for sale | $549,000+29.2%$250/sqft |
Source: Stellar MLS #O6018094 Report a problem | ||
| 2/23/2021 | Sold | $425,000-2.5%$194/sqft |
Source: Public Record Report a problem | ||
| 1/26/2021 | Pending sale | $436,080$199/sqft |
Source: Stellar MLS #O5913655 Report a problem | ||
| 1/10/2021 | Price change | $436,080+0.1%$199/sqft |
Source: Meritage Homes Report a problem | ||
| 12/29/2020 | Listed for sale | $435,730$199/sqft |
Source: MERITAGE HOMES OF FL REALTY #O5913655 Report a problem | ||
Public tax history
| Year | Property taxes | Tax assessment |
|---|---|---|
| 2025 | $6,499 +24.5% | $441,092 +18.8% |
| 2024 | $5,221 +2.7% | $371,381 +3% |
| 2023 | $5,082 +22.9% | $360,564 +20.4% |
| 2022 | $4,135 -27.2% | $299,381 -13.5% |
| 2021 | $5,682 +504.9% | $346,048 +529.2% |
| 2020 | $939 +12.2% | $55,000 +10% |
| 2019 | $837 | $50,000 |
| 2018 | $837 | $50,000 |
Find assessor info on the county website
Neighborhood: 32750
Nearby homes
- $738,3005 bd4 ba3.1k sqft753 Daybreak Pl, Longwood, FL 32750Off Market
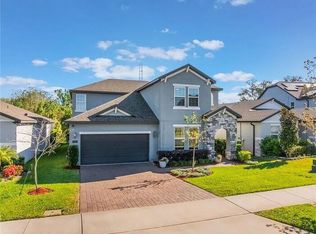
- $533,6004 bd3 ba2.5k sqft761 Daybreak Pl, Longwood, FL 32750Off Market
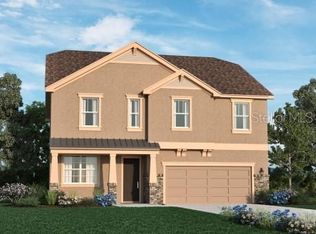
- $499,1004 bd3 ba2.1k sqft749 Daybreak Pl, Longwood, FL 32750Off Market
- $658,2005 bd3 ba3.4k sqft765 Daybreak Pl, Longwood, FL 32750Off Market
- $734,3004 bd3 ba3.1k sqft745 Daybreak Pl, Longwood, FL 32750Off Market
- $655,0004 bd3 ba2.5k sqft769 Daybreak Pl, Longwood, FL 32750Sold
- $610,0004 bd3 ba2.1k sqft741 Daybreak Pl, Longwood, FL 32750Sold
- $632,8004 bd2 ba3.4k sqft310 Albaville Ln, Longwood, FL 32750Off Market
Nearby schools
GreatSchools rating
- 6/10Longwood Elementary SchoolGrades: PK-5Distance: 1.1 mi
- 7/10Greenwood Lakes Middle SchoolGrades: 6-8Distance: 1.7 mi
- 6/10Lyman High SchoolGrades: PK,9-12Distance: 1.7 mi
Get a cash offer in 3 minutes
Find out how much your home could sell for in as little as 3 minutes with a no-obligation cash offer.
Estimated market value
$547,000
Get a cash offer in 3 minutes
Find out how much your home could sell for in as little as 3 minutes with a no-obligation cash offer.
Estimated market value
$547,000
- Florida
- Seminole County
- Longwood
- 32750
- 757 DAYBREAK PLACE
Nearby cities
Nearby zip codes
Other Longwood Topics
