Welcome to 769 John Street, nestled in the vibrant town of Listowel, this STUNNINGLY UPDATED BACKSPLIT style home combines MODERN LUXURY WITH CLASSIC CHARM. Inside, the home offers 4 spacious bedrooms and 2 full bathrooms, ensuring ample space for relaxation and functionality. The bright KITCHEN IS A STANDOUT, FEATURING A FARMHOUSE SINK, NEW COUNTERTOPS, AND BRAND-NEW 2024 APPLIANCES. The kitchen seamlessly flows into the open-concept living area, complete with an electric fireplace and in-ceiling speakers—creating the PERFECT SETTING TO UNWIND OR ENTERTAIN. The upper level adorns 3 bedrooms and a full family bathroom which has been completely renovated. The LOWER-LEVEL FAMILY ROOM IS AN ENTERTAINER'S DREAM, with a stunning live edge maple wet bar and Atmos surround sound speakers, offering the ideal atmosphere for hosting friends or enjoying cozy movie nights. This level includes a FOURTH BEDROOM AND A FULL BATHROOM, adding extra versatility and comfort. Step outside to the SPACIOUS BACKYARD, WHERE YOU’LL FIND A BEAUTIFUL DECK WITH A PERGOLA, raised garden beds, and a storage shed—perfect for gardening, relaxation, or entertaining. With so many outdoor possibilities, this home truly extends your living space. PRACTICAL UPDATES HAVE BEEN THOUGHTFULLY COMPLETED, including a new washer, dryer, furnace, EcoBee Smart Thermostat (2024), water softener (2023), and a freshly repaved driveway (2024). With its prime location, modern features, and inviting atmosphere, 769 John Street offers an OUTSTANDING OPPORTUNITY TO ENJOY A RELAXED, VIBRANT LIFESTYLE IN LISTOWEL. This property is just minutes from local schools, shopping, and parks—making it the perfect spot for families or anyone looking to enjoy the warmth and convenience of this welcoming community. Don’t miss your chance to see this fantastic home! Schedule your viewing today and imagine yourself living in this wonderful space. Welcome to 769 John Street—your perfect place to call home.
Sold for $668,500
C$668,500
769 John St W, North Perth, ON N4W 1B6
4beds
1,285sqft
Single Family Residence, Residential
Built in 1981
8,562 Square Feet Lot
$-- Zestimate®
C$520/sqft
C$2,762 Estimated rent
Home value
Not available
Estimated sales range
Not available
Not available
Owner options
List your home for rent
C$2,762/mo
Rent Zestimate®
Find your next renter with Zillow Rental Manager. Plus, with online applications, you can quickly screen prospective tenants – for free.
C$2,762/mo
Rent Zestimate®
Refinance and save
C$2,826/mo
Est. payment
Refinancing to a lower rate could help reduce your monthly payments and save thousands over the life of the loan.
C$2,826/mo
Est. payment
Explore your selling options
Work with a Zillow partner agent
Leverage their expertise and Zillow's premium Showcase listings to get your home seen by more buyers.
Get startedList with your own agent
Get your home in front of millions of buyers by listing it on Zillow.
Learn how to do itSell it yourself
Take full control of how buyers see your home on Zillow by listing For Sale by Owner (FSBO).
List your homeWhat's special
Bright kitchenFarmhouse sinkNew countertopsElectric fireplaceIn-ceiling speakersUpper levelFull family bathroom
Zillow last checked:
Listing updated:
Listed by:
Riz Jadavji, Salesperson,
Royal LePage Wolle Realty,
Dylan Mccomiskey, Salesperson,
ROYAL LEPAGE WOLLE REALTY
Source: ITSO,MLS®#: 40673986Originating MLS®#: Cornerstone Association of REALTORS®
Facts & features
Interior
Bedrooms & bathrooms
- Bedrooms: 4
- Bathrooms: 2
- Full bathrooms: 2
Bedroom
- Level: Second
- Area: 100.9
- Dimensions: 10ft. 0in. X 10ft. 9in.
Bedroom
- Level: Second
- Area: 126.56
- Dimensions: 9ft. 4in. X 14ft. 0in.
Other
- Level: Second
- Area: 144
- Dimensions: 12ft. 0in. X 12ft. 0in.
Bedroom
- Level: Lower
Bathroom
- Features: 5+ Piece
- Level: Second
- Area: 374
- Dimensions: 17ft. 0in. X 22ft. 0in.
Bathroom
- Features: 3-Piece
- Level: Lower
Other
- Level: Basement
Dining room
- Level: Main
- Area: 228
- Dimensions: 12ft. 0in. X 19ft. 0in.
Family room
- Level: Lower
Foyer
- Level: Main
- Area: 168
- Dimensions: 12ft. 0in. X 14ft. 0in.
Kitchen
- Level: Main
- Area: 90
- Dimensions: 9ft. 0in. X 10ft. 0in.
Living room
- Level: Main
Other
- Features: Wet Bar
- Level: Lower
- Area: 121
- Dimensions: 11ft. 0in. X 11ft. 0in.
Recreation room
- Level: Basement
Storage
- Level: Basement
Heating
- Forced Air, Natural Gas
Cooling
- Central Air
Appliances
- Included: Water Softener, Dishwasher, Dryer, Microwave, Range Hood, Refrigerator, Stove, Washer
Features
- Wet Bar
- Basement: Full,Finished
- Number of fireplaces: 1
- Fireplace features: Electric
Interior area
- Total structure area: 2,544
- Total interior livable area: 1,285 sqft
- Finished area above ground: 1,285
- Finished area below ground: 1,259
Property
Parking
- Total spaces: 5
- Parking features: Attached Garage, Asphalt, Private Drive Single Wide
- Attached garage spaces: 1
- Uncovered spaces: 4
Features
- Frontage type: South
- Frontage length: 61.05
Lot
- Size: 8,562 Square Feet
- Dimensions: 140.25 x 61.05
- Features: Urban, Rectangular, Park, Schools, Shopping Nearby
Details
- Parcel number: 530260274
- Zoning: R4
Construction
Type & style
- Home type: SingleFamily
- Architectural style: Backsplit
- Property subtype: Single Family Residence, Residential
Materials
- Brick
- Foundation: Poured Concrete
- Roof: Asphalt Shing
Condition
- 31-50 Years
- New construction: No
- Year built: 1981
Utilities & green energy
- Sewer: Sewer (Municipal)
- Water: Municipal
Community & HOA
Community
- Security: Smoke Detector, Smoke Detector(s)
Location
- Region: North Perth
Financial & listing details
- Price per square foot: C$520/sqft
- Annual tax amount: C$3,278
- Date on market: 11/15/2024
- Inclusions: Dishwasher, Dryer, Microwave, Range Hood, Refrigerator, Smoke Detector, Stove, Washer
- Exclusions: Work Benches And Tool Cabinet In Garage, Shelf By Closet In Kitchen, Wine Rack, Tv Bracket(S), Stand Alone Speakers In Family Room, Garden Hose And Outdoor Speakers.
Price history
| Date | Event | Price |
|---|---|---|
| 2/11/2025 | Sold | C$668,500C$520/sqft |
Source: ITSO #40673986 Report a problem | ||
Public tax history
Tax history is unavailable.
Neighborhood: N4W
Nearby homes
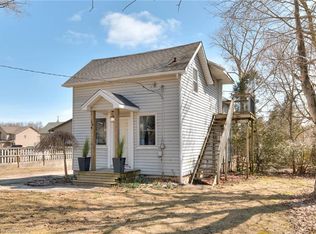
- C$450,0002 bd2 ba1k sqft150 Havelock Ave S, North Perth, ON N4W2A4Sold
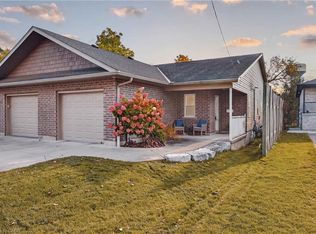
- C$400,0002 bd1 ba1.1k sqft628 Elizabeth St W, North Perth, ON N4W1E7For Sale
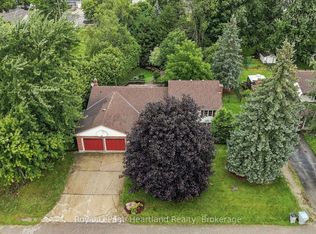
- C$719,0003 bd4 ba-- sqft595 Inkerman St W, North Perth, ON N4W1C7For Sale
- C$---- bd-- ba-- sqft275 Victoria Ave N, North Perth, ON N4W1S9Off Market
- C$---- bd-- ba-- sqft495 Main St W, North Perth, ON N4W1A7Off Market
- C$427,0003 bd1 ba1.4k sqft195 Victoria Ave S, North Perth, ON N4W1Z9For Sale
- C$499,9003 bd2 ba1.7k sqft520 Elma St W, North Perth, ON N4W1W3For Sale
- C$309,9993 bd1 ba-- sqft745 Binning St W, North Perth, ON N4W1H3For Sale
Nearby schools
GreatSchools rating
No schools nearby
We couldn't find any schools near this home.
Schools provided by the listing agent
- Elementary: North Perth Westfield Es; St. Mary's School (Listowel)
- High: Listowel D.S.S.; St. Michael Catholic Secondary School
Source: ITSO. This data may not be complete. We recommend contacting the local school district to confirm school assignments for this home.
- Ontario
- Perth County
- North Perth
- N4W 1B6
- 769 John St W
