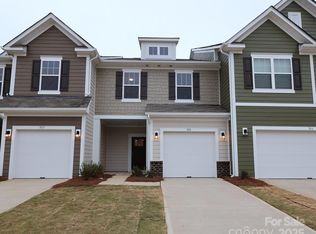
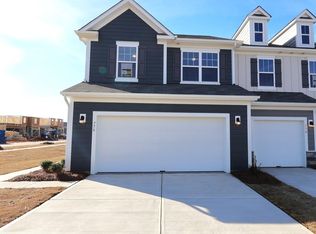
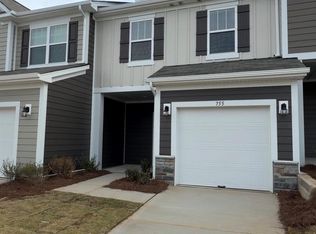
Welcome to the Wylie! Walking in from the front covered porch you are greeted with a warm and inviting foyer. The heart of the home includes the kitchen, breakfast area, and family room, seamlessly connected for an easy flow. The kitchen is equipped with stainless steel appliances, a kitchen island with a sink and quartz countertops. The spacious family room accommodates a sectional as well as other furniture. Step outside to a charming back patio, adding a rare touch of privacy for a townhome. Throughout the main level is easily maintainable EVP flooring to make cleaning a breeze. Upstairs you will find two additional bedrooms, a secondary bathroom and the laundry room. The owner’s bedroom is accented with a tray ceiling and LED lighting, making you feel like royalty. The en-suite features a tiled shower and dual vanity that ensures everyone has enough space to get ready in the mornings. The expansive walk-in closet is sure to accommodate any size wardrobe. Welcome to your new home!
Closed
$324,945
769 Kitfox Dr NW, Concord, NC 28027
3beds
1,603sqft
Townhouse
Built in 2025
0.06 Acres Lot
$323,700 Zestimate®
$203/sqft
$2,039 Estimated rent
Home value
$323,700
$304,000 - $346,000
$2,039/mo
Zestimate® history
Owner options
List your home for rent
$2,039/mo
Rent Zestimate®
Find your next renter with Zillow Rental Manager. Plus, with online applications, you can quickly screen prospective tenants – for free.
$2,039/mo
Rent Zestimate®
Refinance and save
$2,130/mo
Est. payment
Refinancing to a lower rate could help reduce your monthly payments and save thousands over the life of the loan.
$2,130/mo
Est. payment
Explore your selling options
Work with a Zillow partner agent
Leverage their expertise and Zillow's premium Showcase listings to get your home seen by more buyers.
Get startedList with your own agent
Get your home in front of millions of buyers by listing it on Zillow.
Learn how to do itSell it yourself
Take full control of how buyers see your home on Zillow by listing For Sale by Owner (FSBO).
List your homeWhat's special
Zillow last checked:
Listing updated:
Listing Provided by:
Josh Allen jlallen@mihomes.com,
M/I Homes,
Mike Cummings,
M/I Homes
Bought with:
Yudita Nieves Carlos
WEICHERT REALTORS-LKN Partners
Source: Canopy MLS as distributed by MLS GRID,MLS#: 4341271
Facts & features
Interior
Bedrooms & bathrooms
- Bedrooms: 3
- Bathrooms: 3
- Full bathrooms: 2
- 1/2 bathrooms: 1
Primary bedroom
- Level: Upper
Bedroom s
- Level: Upper
Bedroom s
- Level: Upper
Bathroom half
- Level: Main
Bathroom full
- Level: Upper
Bathroom full
- Level: Upper
Breakfast
- Level: Main
Family room
- Level: Main
Kitchen
- Level: Main
Laundry
- Level: Upper
Heating
- Natural Gas, Zoned
Cooling
- Central Air
Appliances
- Included: Dishwasher, Disposal, Gas Range, Plumbed For Ice Maker, Self Cleaning Oven
- Laundry: Electric Dryer Hookup, Laundry Room, Upper Level, Washer Hookup
Features
- Kitchen Island, Open Floorplan, Walk-In Closet(s), Walk-In Pantry
- Flooring: Carpet, Vinyl
- Doors: Sliding Doors
- Has basement: No
Interior area
- Total structure area: 1,603
- Total interior livable area: 1,603 sqft
- Finished area above ground: 1,603
- Finished area below ground: 0
Property
Parking
- Total spaces: 1
- Parking features: Driveway, Attached Garage, Garage Door Opener, Garage Faces Front, Garage on Main Level
- Attached garage spaces: 1
- Has uncovered spaces: Yes
Features
- Levels: Two
- Stories: 2
- Entry location: Main
- Patio & porch: Front Porch, Patio
- Pool features: Community
Lot
- Size: 0.06 Acres
Details
- Parcel number: 56107429850000
- Zoning: RES
- Special conditions: Standard
Construction
Type & style
- Home type: Townhouse
- Property subtype: Townhouse
Materials
- Brick Partial, Fiber Cement
- Foundation: Slab
Condition
- New construction: Yes
- Year built: 2025
Details
- Builder model: Wylie II - C
- Builder name: M/I Homes
Utilities & green energy
- Sewer: Public Sewer
- Water: City
- Utilities for property: Cable Available, Underground Power Lines, Underground Utilities
Community & neighborhood
Security
- Security features: Carbon Monoxide Detector(s), Smoke Detector(s)
Community
- Community features: Cabana
Location
- Region: Concord
- Subdivision: Piper Landing
HOA & financial
HOA
- Has HOA: Yes
- HOA fee: $196 monthly
Other
Other facts
- Listing terms: Cash,Conventional,FHA,VA Loan
- Road surface type: Concrete, Paved
Price history
| Date | Event | Price |
|---|---|---|
| 4/14/2026 | Sold | $324,945+0.1%$203/sqft |
Source:  Canopy MLS as distributed by MLS GRID #4341271 Report a problem Canopy MLS as distributed by MLS GRID #4341271 Report a problem | ||
| 3/17/2026 | Pending sale | $324,500$202/sqft |
Source: Canopy MLS as distributed by MLS GRID #4341271 Report a problem | ||
| 3/2/2026 | Price change | $324,500-1.1%$202/sqft |
Source: Canopy MLS as distributed by MLS GRID #4341271 Report a problem | ||
| 2/26/2026 | Price change | $328,000-0.6%$205/sqft |
Source: Canopy MLS as distributed by MLS GRID #4341271 Report a problem | ||
| 2/13/2026 | Price change | $329,990-1.5%$206/sqft |
Source:  M/I Homes Report a problem M/I Homes Report a problem | ||
| 1/27/2026 | Price change | $334,990-5.7%$209/sqft |
Source: Canopy MLS as distributed by MLS GRID #4341271 Report a problem | ||
| 1/11/2026 | Listed for sale | $355,375$222/sqft |
Source: M/I Homes Report a problem | ||
Public tax history
| Year | Property taxes | Tax assessment |
|---|---|---|
| 2025 | $34 | $72,000 |
Find assessor info on the county website
Neighborhood: 28027
Nearby schools
GreatSchools rating
- 6/10Weddington Hills ElementaryGrades: K-5Distance: 1.7 mi
- 7/10Harold Winkler Middle SchoolGrades: 6-8Distance: 1.8 mi
- 6/10West Cabarrus HighGrades: 9-12Distance: 1.5 mi
Schools provided by the listing agent
- Elementary: Weddington Hills
- Middle: Harold E Winkler
- High: West Cabarrus
Source: Canopy MLS as distributed by MLS GRID. This data may not be complete. We recommend contacting the local school district to confirm school assignments for this home.
Get a cash offer in 3 minutes
Find out how much your home could sell for in as little as 3 minutes with a no-obligation cash offer.
Estimated market value
$323,700
Get a cash offer in 3 minutes
Find out how much your home could sell for in as little as 3 minutes with a no-obligation cash offer.
Estimated market value
$323,700
- North Carolina
- Cabarrus County
- Concord
- 28027
- 769 Kitfox Dr NW
Nearby cities
Nearby neighborhoods
Nearby zip codes
Other Concord Topics
