*Click on 3D tour above* ~LOCATION, LOCATION, LOCATION. 1/1 BEAUTIFUL, UPDATED, OPEN FLOOR PLAN, CONDO in desirable GATED COMMUNITY of Island Place on Tampa's Harbour Island! BELOW APPRAISED VALUE - This highly sought after 24-hour manned, GATED community is nestled behind Downtown Tampa & Channelside. A short walk away to a VIBRANT NIGHT LIFE. This SPACIOUS END UNIT boasts features such as gleaming HARDWOOD FLOORS, UPDATED Kitchen & Bath, PLANTATION SHUTTERS & a PRIVATE garage. Kitchen is gorgeous with Cherry Wood Cabinets, granite counter tops, tiled back splash & stainless-steel appliances. PENDANT lighting in the kitchen adds ambiance & sophistication to the living space. This MOVE-IN READY unit has a STUNNING view from the large balcony, which faces EAST, of a beautiful & sparkling pond with LIGHTED FOUNTAIN. OPEN floor plan seamlessly combines the living & dining areas, providing a versatile space for both entertaining & everyday living. The generously sized bedroom & bath is on the second floor with a large window which allows natural sunshine to filter throughout the unit & a walk in closet. One car attached garage with remote access. Due to the EAST/WEST orientation of the home, the condo is bright & inviting. This condo offers a level of convenience & luxury that is unparalleled for its walkability to restaurants, night life & shopping. SECURITY is a priority in this community as it has a 24-HOUR MANNED SECURITY GATE, ensuring your safety & privacy at all times. PETS are WELCOMED. Residents also have the privilege of enjoying RESORT-STYLE amenities such as a fully equipped FITNESS CENTER, a CLUBHOUSE perfect for gatherings, (2) POOL/SPA PAVILIONS, TENNIS COURTS, LUSH SURROUNDINGS, fully equipped COOKOUT/PICNIC AREAS right on the intercoastal, PLAYGROUND & multiple areas throughout the complex for relaxing & watching the world go by. Community also includes a WATER ACCESS for paddle boards & kayaks directly into the canal. If you are a boater, keep your boat at one of two walkable marinas. If you don’t own a boat but want to enjoy the boating lifestyle join the Freedom Boat Club and take off from their downtown marina located on the Island. Close to restaurants, shopping, Amalie Arena, Channelside, Water Street, Sparkman Wharf, Riverwalk, parks, the Florida Aquarium, museums, the Convention Center, trolley to Ybor, etc. Right in the heart of everything, situated near the Tampa International Airport, Crosstown Expressway, I-275, and I-4, commuting & exploring the vibrant city of Tampa & Ybor has never been easier. Schedule your private showing today! A/C 2017, Water Heater 2015 -1% Interest Rate BUY DOWN & FREE APPRAISAL complements of preferred mortgage partner for 1st year of your mortgage.
Sold for $432,500
$432,500
769 MAINSAIL DRIVE, TAMPA, FL 33602
1beds
1,000sqft
Condominium
Built in 1993
-- sqft lot
$390,500 Zestimate®
$433/sqft
$2,912 Estimated rent
Home value
$390,500
$363,000 - $418,000
$2,912/mo
Zestimate® history
Owner options
List your home for rent
$2,912/mo
Rent Zestimate®
Find your next renter with Zillow Rental Manager. Plus, with online applications, you can quickly screen prospective tenants – for free.
$2,912/mo
Rent Zestimate®
Refinance and save
$3,649/mo
Est. payment
Refinancing to a lower rate could help reduce your monthly payments and save thousands over the life of the loan.
$3,649/mo
Est. payment
Explore your selling options
Work with a Zillow partner agent
Leverage their expertise and Zillow's premium Showcase listings to get your home seen by more buyers.
Get startedList with your own agent
Get your home in front of millions of buyers by listing it on Zillow.
Learn how to do itSell it yourself
Take full control of how buyers see your home on Zillow by listing For Sale by Owner (FSBO).
List your homeWhat's special
Fully equipped fitness centerDowntown marinaOpen floor planGleaming hardwood floorsLush surroundingsAmalie arenaClose to restaurants
Zillow last checked:
Listing updated:
Listed by:
Serena Johnson 863-521-5171,
DALTON WADE INC 888-668-8283,
Lynn Marie Tirado 813-819-4556,
DALTON WADE INC
Bought with:
Jennifer Bell, 3445209
CENTURY 21 BEGGINS ENTERPRISES
Source: Stellar MLS,MLS#: T3501788 Originating MLS: Pinellas Suncoast
Originating MLS: Pinellas Suncoast
Facts & features
Interior
Bedrooms & bathrooms
- Bedrooms: 1
- Bathrooms: 1
- Full bathrooms: 1
Primary bedroom
- Description: Room3
- Features: Ceiling Fan(s), Walk-In Closet(s)
- Level: Second
- Dimensions: 11x12
Bathroom 1
- Description: Room6
- Features: En Suite Bathroom, Shower No Tub, Stone Counters, Window/Skylight in Bath
- Level: Second
Balcony porch lanai
- Description: Room4
- Level: First
- Dimensions: 16x6
Dining room
- Description: Room5
- Level: First
- Dimensions: 7x9
Kitchen
- Description: Room1
- Level: First
- Dimensions: 5x10
Living room
- Description: Room2
- Features: Ceiling Fan(s)
- Level: First
- Dimensions: 16x17
Heating
- Central
Cooling
- Central Air
Appliances
- Included: Oven, Dishwasher, Disposal, Dryer, Electric Water Heater, Microwave, Range, Refrigerator, Washer
- Laundry: Inside
Features
- Ceiling Fan(s), Eating Space In Kitchen, High Ceilings, Kitchen/Family Room Combo, Living Room/Dining Room Combo, Open Floorplan, PrimaryBedroom Upstairs, Stone Counters, Thermostat, Walk-In Closet(s)
- Flooring: Engineered Hardwood, Laminate
- Doors: Sliding Doors
- Windows: Blinds, Shutters, Window Treatments
- Has fireplace: No
- Common walls with other units/homes: End Unit
Interior area
- Total structure area: 1,314
- Total interior livable area: 1,000 sqft
Property
Parking
- Total spaces: 1
- Parking features: Garage Door Opener, Ground Level
- Attached garage spaces: 1
Accessibility
- Accessibility features: Accessible Stairway
Features
- Levels: Two
- Stories: 2
- Patio & porch: Covered, Front Porch
- Exterior features: Balcony, Sidewalk, Tennis Court(s)
- Pool features: Deck, Fiber Optic Lighting, Gunite, In Ground, Outside Bath Access
- Has spa: Yes
- Spa features: Heated, In Ground
- Has view: Yes
- View description: Water, Pond
- Has water view: Yes
- Water view: Water,Pond
- Waterfront features: Canal Front, Waterfront, Saltwater Canal Access
Lot
- Features: City Lot, In County, Landscaped, Near Marina, Near Public Transit, Sidewalk
- Residential vegetation: Mature Landscaping, Oak Trees, Trees/Landscaped
Details
- Parcel number: A 19 29 19 5QW 000004 00769.0
- Zoning: PD-A/PD-A - PLANNED DEVEL
- Special conditions: None
Construction
Type & style
- Home type: Condo
- Architectural style: Contemporary
- Property subtype: Condominium
Materials
- Stucco, Wood Frame
- Foundation: Slab
- Roof: Shingle
Condition
- Completed
- New construction: No
- Year built: 1993
Utilities & green energy
- Sewer: Public Sewer
- Water: Public
- Utilities for property: BB/HS Internet Available, Cable Connected, Electricity Connected, Fire Hydrant, Sewer Connected, Street Lights, Underground Utilities, Water Connected
Community & HOA
Community
- Features: Canal Front, Fishing, Intracoastal Waterway, Waterfront, Clubhouse, Community Mailbox, Dog Park, Fitness Center, Gated Community - Guard, Park, Pool, Sidewalks
- Security: Security Gate
- Pet fee: $0 monthly
- Subdivision: ISLAND PLACE A CONDOMINIUM
HOA
- Has HOA: No
- Services included: 24-Hour Guard, Common Area Taxes, Community Pool, Reserve Fund, Insurance, Maintenance Structure, Maintenance Grounds, Manager, Pest Control, Private Road, Recreational Facilities, Security, Sewer, Trash, Water
- HOA fee: $607 monthly
- HOA name: Green acre properties Assn
- HOA phone: 813-600-1100
Location
- Region: Tampa
Financial & listing details
- Price per square foot: $433/sqft
- Tax assessed value: $315,692
- Annual tax amount: $5,254
- Date on market: 2/22/2024
- Cumulative days on market: 12 days
- Listing terms: Cash,Conventional
- Ownership: Condominium
- Total actual rent: 0
- Electric utility on property: Yes
- Road surface type: Paved, Asphalt
Price history
| Date | Event | Price |
|---|---|---|
| 4/29/2024 | Sold | $432,500-3.9%$433/sqft |
Source:  Stellar MLS #T3501788 Report a problem Stellar MLS #T3501788 Report a problem | ||
| 3/5/2024 | Pending sale | $450,000$450/sqft |
Source: Stellar MLS #T3501788 Report a problem | ||
| 2/22/2024 | Listed for sale | $450,000+221.4%$450/sqft |
Source: Stellar MLS #T3501788 Report a problem | ||
| 7/23/2012 | Sold | $140,000+9.5%$140/sqft |
Source: Public Record Report a problem | ||
| 3/13/2001 | Sold | $127,900$128/sqft |
Source: Public Record Report a problem | ||
Public tax history
| Year | Property taxes | Tax assessment |
|---|---|---|
| 2025 | $5,421 +1% | $315,692 -2.8% |
| 2024 | $5,368 +2.2% | $324,817 +2.6% |
| 2023 | $5,254 +6.2% | $316,649 +30.9% |
| 2022 | $4,948 +12.1% | $241,991 +10% |
| 2021 | $4,416 +11.2% | $219,992 +10% |
| 2020 | $3,970 +2.9% | $199,993 +5.1% |
| 2019 | $3,859 | $190,351 +0% |
| 2018 | $3,859 +6.3% | $190,318 +14.9% |
| 2017 | $3,631 +10.4% | $165,652 +15.8% |
| 2016 | $3,289 +11.2% | $143,014 +10% |
| 2015 | $2,956 +16.9% | $130,013 +7.6% |
| 2014 | $2,530 | $120,869 +9.7% |
| 2013 | $2,530 +38.7% | $110,159 +30.2% |
| 2012 | $1,823 -8.7% | $84,638 -8.5% |
| 2011 | $1,997 -9.4% | $92,506 -10% |
| 2010 | $2,205 -21.9% | $102,806 -21.4% |
| 2009 | $2,822 +32% | $130,798 -6.4% |
| 2008 | $2,138 -9.8% | $139,672 +3% |
| 2007 | $2,369 -5.8% | $135,604 +2.5% |
| 2006 | $2,515 +0.7% | $132,297 +3% |
| 2005 | $2,498 | $128,444 +3% |
| 2004 | -- | $124,703 +1.9% |
| 2003 | -- | $122,378 +2.4% |
| 2002 | -- | $119,510 +21.3% |
| 2001 | -- | $98,549 |
Find assessor info on the county website
Neighborhood: Harbour Island
Nearby homes
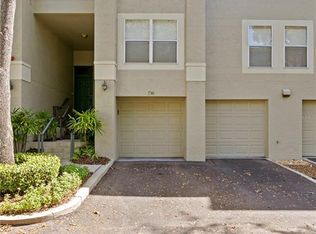
- $670,0003 bd2 ba1.5k sqft736 Seagate Dr, Tampa, FL 33602Sold
- $625,0003 bd2 ba1.5k sqft773 Mainsail Dr #773, Tampa, FL 33602Sold

- $610,0003 bd2 ba1.5k sqft775 Mainsail Dr, Tampa, FL 33602Sold
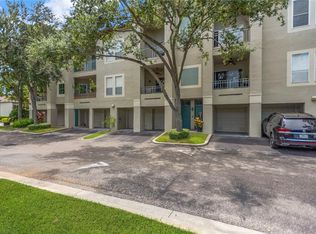
- $465,0001 bd1 ba1k sqft777 Mainsail Dr, Tampa, FL 33602Sold
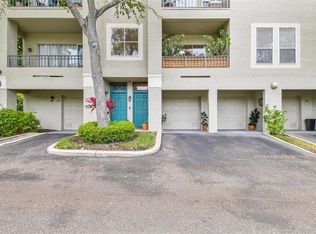
- $625,0003 bd2 ba1.5k sqft773 Mainsail Dr, Tampa, FL 33602Sold
- $533,2003 bd2 ba1.5k sqft734 Seagate Dr, Tampa, FL 33602Off Market
- $367,7001 bd1 ba1k sqft771 Mainsail Dr, Tampa, FL 33602Off Market
- $487,3002 bd2 ba1.2k sqft732 Seagate Dr, Tampa, FL 33602Off Market
Nearby schools
GreatSchools rating
- 10/10Gorrie Elementary SchoolGrades: K-5Distance: 1.1 mi
- 9/10Wilson Middle SchoolGrades: 6-8Distance: 1.3 mi
- 8/10Plant High SchoolGrades: 9-12Distance: 3.5 mi
Schools provided by the listing agent
- Elementary: Gorrie-HB
- Middle: Wilson-HB
- High: Plant-HB
Source: Stellar MLS. This data may not be complete. We recommend contacting the local school district to confirm school assignments for this home.
Get a cash offer in 3 minutes
Find out how much your home could sell for in as little as 3 minutes with a no-obligation cash offer.
Estimated market value
$390,500
Get a cash offer in 3 minutes
Find out how much your home could sell for in as little as 3 minutes with a no-obligation cash offer.
Estimated market value
$390,500
- Florida
- Hillsborough County
- Tampa
- 33602
- Harbour Island
- 769 MAINSAIL DRIVE
Nearby cities
Nearby neighborhoods
Nearby zip codes
Other Tampa Topics
