Island Place at Harbour Island - a gated community offering a lifestyle designed around comfort, convenience and luxury! Located a short, walking distance from Downtown Tampa this exquisite 3-bedroom, 2-bathroom townhome-style condominium offers an unparalleled blend of thoughtful functionality and effortless access to the city’s most sought-after destinations – including the Waterstreet District, Sparkman Wharf and the Amalie Arena. Meticulously, newly renovated, this residence showcases a split floorplan, elegant finishes and high-end fixtures and appliances throughout. High ceilings, luxury vinyl flooring and crown molding flow throughout the home, creating a sense of openness and sophistication from the moment you step inside. The main living area opens to a fully updated kitchen featuring sleek cabinetry, premium stainless-steel appliances, quartz countertops and a large breakfast bar—ideal for both everyday living and effortless entertaining. The spacious primary suite offers a peaceful retreat with a fully remodeled ensuite bath, complete with a dual-sink vanity, custom tilework, a walk-in shower and generous walk-in closet. Additional highlights include a large laundry room with full-size washer and dryer, ample storage throughout, oversized 2-car garage with ample storage and shelving and a private balcony offering tranquil lakefront views – perfect for morning coffee or unwinding at the end of the day. Residents of Island Place at Harbour Island indulge in exclusive access to resort-style amenities, including two pools, hot tubs, a state-of-the-art fitness center, playground, resident clubhouse, community grills and more. Whether seeking a tranquil escape or an urban lifestyle, this residence delivers the best of both worlds. A rare offering in one of Tampa’s most coveted gated communities – this is more than a home, it’s a lifestyle and truly a must see!
Sold for $625,000
$625,000
773 MAINSAIL DRIVE #773, TAMPA, FL 33602
3beds
1,553sqft
Condominium
Built in 1993
-- sqft lot
$613,700 Zestimate®
$402/sqft
$4,922 Estimated rent
Home value
$613,700
$565,000 - $663,000
$4,922/mo
Zestimate® history
Owner options
List your home for rent
$4,922/mo
Rent Zestimate®
Find your next renter with Zillow Rental Manager. Plus, with online applications, you can quickly screen prospective tenants – for free.
$4,922/mo
Rent Zestimate®
Refinance and save
$5,423/mo
Est. payment
Refinancing to a lower rate could help reduce your monthly payments and save thousands over the life of the loan.
$5,423/mo
Est. payment
Explore your selling options
Work with a Zillow partner agent
Leverage their expertise and Zillow's premium Showcase listings to get your home seen by more buyers.
Get startedList with your own agent
Get your home in front of millions of buyers by listing it on Zillow.
Learn how to do itSell it yourself
Take full control of how buyers see your home on Zillow by listing For Sale by Owner (FSBO).
List your homeWhat's special
Private balconyFully updated kitchenLarge breakfast barLarge laundry roomQuartz countertopsHigh ceilingsElegant finishes
Zillow last checked:
Listing updated:
Listed by:
Alecia Savas 727-967-0955,
COLDWELL BANKER REALTY 813-253-2444,
Chris Savas LLC 727-560-9132,
COLDWELL BANKER REALTY
Bought with:
Traci Burns, 688917
SMITH & ASSOCIATES REAL ESTATE
Source: Stellar MLS,MLS#: TB8408599 Originating MLS: Suncoast Tampa
Originating MLS: Suncoast Tampa
Facts & features
Interior
Bedrooms & bathrooms
- Bedrooms: 3
- Bathrooms: 2
- Full bathrooms: 2
Rooms
- Room types: Family Room, Dining Room, Utility Room
Primary bedroom
- Features: Walk-In Closet(s)
- Level: First
- Area: 185.85 Square Feet
- Dimensions: 15.11x12.3
Great room
- Level: First
- Area: 276.92 Square Feet
- Dimensions: 17.2x16.1
Kitchen
- Level: First
- Area: 152.55 Square Feet
- Dimensions: 11.3x13.5
Heating
- Central
Cooling
- Central Air
Appliances
- Included: Cooktop, Dishwasher, Disposal, Dryer, Exhaust Fan, Microwave, Range, Refrigerator, Washer
- Laundry: Inside, Laundry Room
Features
- Ceiling Fan(s), Crown Molding, Eating Space In Kitchen, High Ceilings, Kitchen/Family Room Combo, Living Room/Dining Room Combo, Open Floorplan, PrimaryBedroom Upstairs, Solid Surface Counters, Solid Wood Cabinets, Split Bedroom, Stone Counters, Thermostat, Walk-In Closet(s)
- Flooring: Luxury Vinyl
- Doors: Outdoor Grill, Sliding Doors
- Has fireplace: No
Interior area
- Total structure area: 1,553
- Total interior livable area: 1,553 sqft
Property
Parking
- Total spaces: 2
- Parking features: Garage - Attached
- Attached garage spaces: 2
- Details: Garage Dimensions: 20x26
Features
- Levels: Three Or More
- Stories: 3
- Exterior features: Lighting, Outdoor Grill, Sidewalk
- Has view: Yes
- View description: Water, Lake, Pond
- Has water view: Yes
- Water view: Water,Lake,Pond
Lot
- Size: 1 Square Feet
- Features: City Lot, In County, Landscaped, Near Golf Course, Near Public Transit, Sidewalk
Details
- Parcel number: A1929195QW00000400773.0
- Zoning: PD-A
- Special conditions: None
Construction
Type & style
- Home type: Condo
- Property subtype: Condominium
Materials
- Stucco
- Foundation: Slab
- Roof: Tile
Condition
- New construction: No
- Year built: 1993
Utilities & green energy
- Sewer: Public Sewer
- Water: Public
- Utilities for property: Cable Available, Cable Connected, Electricity Available, Electricity Connected, Sewer Available, Sewer Connected, Water Available, Water Connected
Community & HOA
Community
- Features: Clubhouse, Community Mailbox, Fitness Center, Playground, Pool, Sidewalks, Tennis Court(s)
- Pet fee: $0 monthly
- Subdivision: ISLAND PLACE A CONDO
HOA
- Has HOA: Yes
- Services included: 24-Hour Guard, Common Area Taxes, Community Pool, Reserve Fund, Insurance, Maintenance Structure, Maintenance Grounds, Maintenance Repairs, Manager, Pool Maintenance, Private Road, Recreational Facilities, Security, Sewer, Trash, Water
- HOA fee: $1,093 monthly
- HOA name: First Service Residential/Vita Blough
Location
- Region: Tampa
Financial & listing details
- Price per square foot: $402/sqft
- Annual tax amount: $7,496
- Date on market: 7/18/2025
- Cumulative days on market: 147 days
- Listing terms: Cash,Conventional,FHA,VA Loan
- Ownership: Condominium
- Total actual rent: 0
- Electric utility on property: Yes
- Road surface type: Paved, Asphalt
Price history
| Date | Event | Price |
|---|---|---|
| 1/15/2026 | Sold | $625,000-3.7%$402/sqft |
Source:  Stellar MLS #TB8408599 Report a problem Stellar MLS #TB8408599 Report a problem | ||
| 12/13/2025 | Pending sale | $649,000$418/sqft |
Source: Stellar MLS #TB8408599 Report a problem | ||
| 11/1/2025 | Price change | $649,000-5.3%$418/sqft |
Source: Stellar MLS #TB8408599 Report a problem | ||
| 8/12/2025 | Price change | $685,000-4.2%$441/sqft |
Source: Stellar MLS #TB8408599 Report a problem | ||
| 7/18/2025 | Listed for sale | $715,000$460/sqft |
Source: Stellar MLS #TB8408599 Report a problem | ||
Public tax history
Tax history is unavailable.
Neighborhood: Harbour Island
Nearby homes
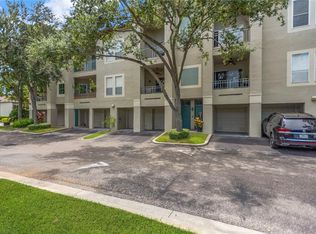
- $432,5001 bd1 ba1k sqft769 Mainsail Dr, Tampa, FL 33602Sold

- $610,0003 bd2 ba1.5k sqft775 Mainsail Dr, Tampa, FL 33602Sold
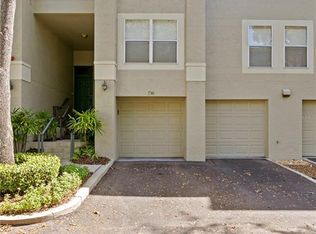
- $670,0003 bd2 ba1.5k sqft736 Seagate Dr, Tampa, FL 33602Sold
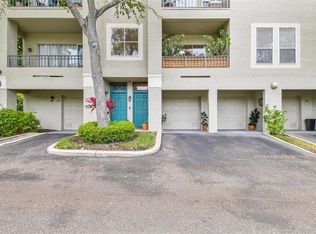
- $465,0001 bd1 ba1k sqft777 Mainsail Dr, Tampa, FL 33602Sold
- $625,0003 bd2 ba1.5k sqft773 Mainsail Dr, Tampa, FL 33602Sold
- $533,2003 bd2 ba1.5k sqft734 Seagate Dr, Tampa, FL 33602Off Market
- $371,4001 bd1 ba1k sqft771 Mainsail Dr, Tampa, FL 33602Off Market
- $492,4002 bd2 ba1.2k sqft732 Seagate Dr, Tampa, FL 33602Off Market
Nearby schools
GreatSchools rating
- 10/10Gorrie Elementary SchoolGrades: K-5Distance: 1.1 mi
- 9/10Wilson Middle SchoolGrades: 6-8Distance: 1.3 mi
- 8/10Plant High SchoolGrades: 9-12Distance: 3.5 mi
Get a cash offer in 3 minutes
Find out how much your home could sell for in as little as 3 minutes with a no-obligation cash offer.
Estimated market value
$613,700
Get a cash offer in 3 minutes
Find out how much your home could sell for in as little as 3 minutes with a no-obligation cash offer.
Estimated market value
$613,700
- Florida
- Hillsborough County
- Tampa
- 33602
- Harbour Island
- 773 MAINSAIL DRIVE Unit 773
Nearby cities
Nearby neighborhoods
Nearby zip codes
Other Tampa Topics
