Ideally situated on one of the most desirable streets in the Village of Laguna Beach, this enchanting 1925 cottage will capture your heart. Enter in to the light-filled great room featuring a stunning open beam ceiling, ocean and Catalina island views, and original wood-burning brick fireplace. The living room opens to a spacious deck, ideal for outdoor dining or simply enjoying the views. The charming kitchen features a built-in seating area, original O’Keefe & Merritt stove, Bosch dishwasher, and access to the laundry room/pantry. Also on this level are the primary and second bedrooms, a full bath and bonus room. The primary bedroom features an open beam ceiling, views of the ocean, whitewater and Hotel Laguna, and private garden patio. The adjacent bonus room could be used as a media room or home office, and has access to a side patio. The third bedroom and second bath downstairs also have a separate entrance from outside for additional flexibility. Fresh paint and new flooring throughout give the home a bright, updated feel while preserving its vintage character, including engineered European oak flooring in the main living areas and new carpet in the secondary bedrooms. Numerous outdoor spaces on the expansive, landscaped lot include a patio in the front garden, the large deck off of the great room, plus two patios in the rear of the property, all inviting you to relax and soak in ocean breezes from this peaceful retreat. A one-car garage and large driveway provide coveted off-street parking for four to five vehicles. 769 Manzanita Drive offers that rare combination of character, views, and location, truly embodying the best of the Laguna Beach lifestyle.
Coming soon 09/05
Listed by: DOUGLAS ELLIMAN OF CALIFORNIA, INC. • Heidi Cleveland • Contact: 949-371-4333
$2,995,000
769 Manzanita Dr, Laguna Beach, CA 92651
3beds
1,461sqft
Single Family Residence
Built in 1925
5,000 Square Feet Lot
$2,389,200 Zestimate®
$2,050/sqft
$-- HOA
What's special
- 4 days |
- 507 |
- 26 |
Zillow last checked:
Listing updated:
Listed by:
Heidi Cleveland DRE #01956319 949-371-4333,
DOUGLAS ELLIMAN OF CALIFORNIA, INC.
Source: CRMLS,MLS#: LG26183887 Originating MLS: California Regional MLS
Originating MLS: California Regional MLSFacts & features
Interior
Bedrooms & bathrooms
- Bedrooms: 3
- Bathrooms: 2
- Full bathrooms: 2
- Main level bathrooms: 1
- Main level bedrooms: 2
Rooms
- Room types: Bonus Room, Bedroom, Great Room, Kitchen, Laundry, Living Room, Primary Bedroom
Primary bedroom
- Features: Main Level Primary
Bedroom
- Features: Bedroom on Main Level
Bathroom
- Features: Bathtub, Separate Shower, Tub Shower
Kitchen
- Features: Kitchen/Family Room Combo
Heating
- Central
Cooling
- None
Appliances
- Included: Dishwasher, Gas Range, Refrigerator, Dryer, Washer
- Laundry: Laundry Room
Features
- Beamed Ceilings, Built-in Features, Breakfast Area, High Ceilings, Living Room Deck Attached, Open Floorplan, Bedroom on Main Level, Main Level Primary
- Flooring: Carpet, Wood
- Windows: Wood Frames
- Has fireplace: Yes
- Fireplace features: Living Room, Wood Burning
- Common walls with other units/homes: No Common Walls
Interior area
- Total interior livable area: 1,461 sqft
Property
Parking
- Total spaces: 5
- Parking features: Door-Single, Driveway, Garage
- Attached garage spaces: 1
- Uncovered spaces: 4
Accessibility
- Accessibility features: None
Features
- Levels: Two
- Stories: 2
- Entry location: 2
- Patio & porch: Brick, Concrete, Deck, Patio
- Exterior features: Rain Gutters
- Pool features: None
- Spa features: None
- Fencing: Wood
- Has view: Yes
- View description: Catalina, Neighborhood, Ocean, Trees/Woods, Water
- Has water view: Yes
- Water view: Ocean,Water
Lot
- Size: 5,000 Square Feet
- Features: 0-1 Unit/Acre, Sprinkler System
Details
- Parcel number: 64136305
- Special conditions: Standard
Construction
Type & style
- Home type: SingleFamily
- Architectural style: Cottage
- Property subtype: Single Family Residence
Materials
- Shingle Siding
- Roof: Composition
Condition
- New construction: No
- Year built: 1925
Utilities & green energy
- Sewer: Public Sewer
- Water: Public
- Utilities for property: Sewer Connected
Community & HOA
Community
- Features: Suburban
- Subdivision: The Village (Vil)
Location
- Region: Laguna Beach
Financial & listing details
- Price per square foot: $2,050/sqft
- Tax assessed value: $1,285,297
- Date on market: 8/23/2026
- Listing terms: Cash,Cash to New Loan
- Inclusions: Appliances, washer and dryer
- Road surface type: Paved
Estimated market value
$2,389,200
$2.08M - $2.77M
$7,702/mo
Price history
Price history is unavailable.
Public tax history
| Year | Property taxes | Tax assessment |
|---|---|---|
| 2026 | -- | $1,285,297 +2% |
| 2025 | $13,846 +0.7% | $1,260,096 +0.7% |
| 2024 | $13,744 +162.5% | $1,251,948 +213.4% |
| 2023 | $5,235 +3.2% | $399,470 +2% |
| 2022 | $5,075 +3.2% | $391,638 +2% |
| 2021 | $4,917 +2.4% | $383,959 +1% |
| 2020 | $4,800 | $380,022 +2% |
| 2019 | $4,800 +2.3% | $372,571 +2% |
| 2018 | $4,692 +4.9% | $365,266 +2% |
| 2017 | $4,474 | $358,104 +2% |
| 2016 | $4,474 +2.4% | $351,083 +1.5% |
| 2015 | $4,370 +4.4% | $345,810 +2% |
| 2014 | $4,187 | $339,037 +0.5% |
| 2013 | -- | $337,505 +2% |
| 2012 | -- | $330,888 +2% |
| 2011 | -- | $324,400 +0.8% |
| 2010 | -- | $321,976 -0.2% |
| 2009 | -- | $322,742 +2% |
| 2008 | -- | $316,414 +2% |
| 2007 | -- | $310,210 +2% |
| 2006 | -- | $304,128 +2% |
| 2005 | -- | $298,165 +2% |
| 2004 | -- | $292,319 +1.9% |
| 2003 | -- | $286,962 +2% |
| 2002 | -- | $281,336 +2% |
| 2001 | $3,507 +8.2% | $275,820 +2% |
| 2000 | $3,241 | $270,412 |
Find assessor info on the county website
Monthly payment
Est. payment
Payment breakdown
Explore the cost of this home by adjusting the details. Changes won't be saved.Climate risks
Neighborhood: 92651
Nearby schools
GreatSchools rating
- 7/10El Morro Elementary SchoolGrades: K-5Distance: 3.1 mi
- 8/10Thurston Middle SchoolGrades: 6-8Distance: 0.8 mi
- 10/10Laguna Beach High SchoolGrades: 9-12Distance: 0.1 mi
Schools provided by the listing agent
- Elementary: El Morro
- Middle: Thurston
- High: Laguna Beach
Source: CRMLS. This data may not be complete. We recommend contacting the local school district to confirm school assignments for this home.
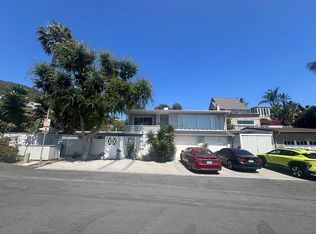
- $2,941,8004 bd2 ba2.5k sqft753 Manzanita Dr, Laguna Beach, CA 92651Off Market
- $--2 bd1 ba900 sqft753 Manzanita Dr #B, Laguna Beach, CA 92651Off Market

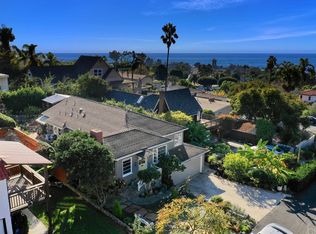
- $2,759,2003 bd2 ba1.4k sqft777 Manzanita Dr, Laguna Beach, CA 92651Off Market
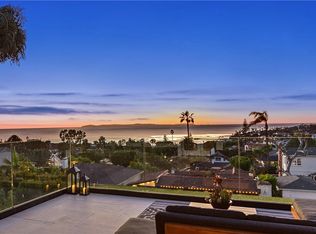
- $27,0004 bd3 ba4.1k sqft739 Manzanita Dr, Laguna Beach, CA 92651For Rent
- $2,402,7003 bd2 ba1.4k sqft787 Manzanita Dr, Laguna Beach, CA 92651Off Market
- $2,654,5002 bd1 ba1k sqft731 Manzanita Dr, Laguna Beach, CA 92651Off Market
- $5,690,8004 bd4 ba3.6k sqft780 Manzanita Dr, Laguna Beach, CA 92651Off Market
- $2,986,0002 bd2 ba1.8k sqft791 Manzanita Dr, Laguna Beach, CA 92651Off Market
A local agent can set up tours, give advice and negotiate with sellers.
Similar homes
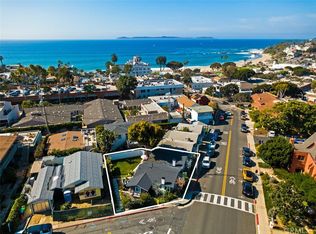
- $2,600,0003 bd2 ba986 sqft389 Park Ave, Laguna Beach, CA 92651For Sale
 MLS ID #LG26030620, Spencer Wall, Pacific Sotheby’s International Realty. CRMLS
 - $2,800,0003 bd2 ba1.7k sqft1625 Tahiti Ave, Laguna Beach, CA 92651For Sale
 MLS ID #LG26108848, Cynthia Ayers, Laguna Coast Real Estate. CRMLS
 - $2,998,0003 bd2 ba2k sqft1095 Miramar St, Laguna Beach, CA 92651For Sale
 MLS ID #OC26068222, Kris Garrido, Capital Management Realty, Inc. CRMLS
 - $2,995,0003 bd3 ba1.2k sqft32082 Coast Hwy, Laguna Beach, CA 92651For Sale
 MLS ID #OC26168912, Samantha Jones, LPT Realty, Inc. CRMLS
 - $2,795,0004 bd3 ba1.9k sqft272 Beverly St, Laguna Beach, CA 92651For SaleMLS ID #LG26149148, Marcus Skenderian, Compass. CRMLS
- $2,680,0002 bd1 ba940 sqft477 Hill St, Laguna Beach, CA 92651For SaleMLS ID #OC26135289, Rose Barrantes, Bren and Furstenfeld Estates, Inc.. CRMLS
- $2,700,0006 bd3 ba1.8k sqft455 Agate St, Laguna Beach, CA 92651For SaleMLS ID #LG26148644, Nicholas Hooper, Pacific Sotheby’s International Realty. CRMLS
- $2,599,0003 bd2 ba1.7k sqft1080 Noria St, Laguna Beach, CA 92651For SaleMLS ID #PW26130504, Audrey Flemmings, Coldwell Banker Envision. CRMLS
- $2,850,0003 bd2 ba1.4k sqft31722 Seacliff Dr, Laguna Beach, CA 92651For SaleMLS ID #LG26173946, John Trevino, Compass. CRMLS
- $3,200,0005 bd3 ba2k sqft3121 Bern Dr, Laguna Beach, CA 92651For SaleMLS ID #LG26174104, Amanda Horton, Engel & Voelkers Laguna Beach. CRMLS
- $2,725,0004 bd3 ba1.8k sqft283 Viejo St, Laguna Beach, CA 92651For SaleMLS ID #LG26082639, Gladys Prosser, Prosser Real Estate. CRMLS
- $3,500,0003 bd2 ba1.5k sqft2966 Terry Rd, Laguna Beach, CA 92651For SaleMLS ID #LG26132219, Danielle Purcell, Team Laguna Inc. CRMLS
- $3,495,0004 bd3 ba2.1k sqft340 Moss St, Laguna Beach, CA 92651For SaleMLS ID #LG26158371, Gilda Duhs, Coldwell Banker Realty. CRMLS
- $3,495,0002 bd2 ba1.1k sqft1585 S Coast Hwy APT 47, Laguna Beach, CA 92651For SaleMLS ID #OC26164142, Kevin Aaronson, Keller Williams Realty. CRMLS
- $1,795,0002 bd2 ba925 sqft275 Woodland Dr, Laguna Beach, CA 92651For SaleMLS ID #LG26078698, Mark Nix, Surterre Properties. CRMLS
- $2,249,0003 bd2 ba1.7k sqft885 Tia Juana St, Laguna Beach, CA 92651For SaleMLS ID #OC26116808, Jim Alfaro, Realty One Group West. CRMLS
- $2,365,0002 bd2 ba1.1k sqft31711 Fairview Rd, Laguna Beach, CA 92651For SaleMLS ID #OC26134519, Cullen McKeown, Coldwell Banker Realty. CRMLS
- $2,599,0002 bd3 ba1.1k sqft2937 Terry Rd, Laguna Beach, CA 92651For SaleMLS ID #OC26120844, Lance Nassau, Think Boutiq Real Estate. CRMLS
- $3,650,0002 bd2 ba1.3k sqft17 N Vista De La Luna, Laguna Beach, CA 92651For SaleMLS ID #LG26133871, John Stanaland, The Agency. CRMLS
- $3,995,0003 bd3 ba2.1k sqft31012 Aliso Cir, Laguna Beach, CA 92651For SaleMLS ID #LG26152466, Meital Taub, Livel Real Estate. CRMLS
Local buyer's agents are ready to help
