Welcome to 769 Walkers Grove Lane, a luxurious 3-bedroom, 2.5-bathroom townhome that is located in the heart of the historic Downtown Winter Garden - right off Plant Street. This home is located in the highly sought after golf cart district providing excellent convenience to shopping, restaurants, and even the Saturday Farmers Market, offering both tranquility and practicality. Only 20 minutes from Disney and Downtown Orlando. With updated flooring, carpet, light fixtures, & interior paint from 2021, this beautiful home has been very well maintained! This stunning property features an open floor plan, a large open kitchen perfect for hosting and entertaining, and a patio complete with pavers! The master suite includes an en-suite bathroom with a soaking tub, walk-in shower, double vanity, and a spacious walk-in closet! Enjoy additional flex space in the upstairs loft that can be used as additional living space, a reading nook, or a game room. Walkers Grove Townhomes include a community pool as well as a park with a playground, perfect for all ages! Don’t miss the chance to own this luxurious townhome in beautiful Downtown Winter Garden! Contact us today to schedule a private showing and experience the serenity and comfort of 769 Walkers Grove Lane! <div style="padding:56.25% 0 0 0;position:relative;"><iframe src="https://my.matterport.com/show/?m=MVbpHvxtMNF&mls=1" frameborder="0" allow="autoplay; fullscreen" allowfullscreen style="position:absolute;top:0;left:0;width:100%;height:100%;"></iframe></div>
Sold for $500,000
$500,000
769 WALKERS GROVE LANE, WINTER GARDEN, FL 34787
3beds
1,871sqft
Townhouse
Built in 2015
2,301 Square Feet Lot
$480,200 Zestimate®
$267/sqft
$2,878 Estimated rent
Home value
$480,200
$456,000 - $504,000
$2,878/mo
Zestimate® history
Owner options
List your home for rent
$2,878/mo
Rent Zestimate®
Find your next renter with Zillow Rental Manager. Plus, with online applications, you can quickly screen prospective tenants – for free.
$2,878/mo
Rent Zestimate®
Refinance and save
$3,872/mo
Est. payment
Refinancing to a lower rate could help reduce your monthly payments and save thousands over the life of the loan.
$3,872/mo
Est. payment
Explore your selling options
Work with a Zillow partner agent
Leverage their expertise and Zillow's premium Showcase listings to get your home seen by more buyers.
Get startedList with your own agent
Get your home in front of millions of buyers by listing it on Zillow.
Learn how to do itSell it yourself
Take full control of how buyers see your home on Zillow by listing For Sale by Owner (FSBO).
List your homeWhat's special
Zillow last checked:
Listing updated:
Listed by:
Zachary Neira 716-982-2055,
EXP REALTY LLC 407-392-1800
Bought with:
Jonathan Nakhnoukh, 3281886
CENTRAL FLORIDA PRIME REAL ESTATE LLC
Source: Stellar MLS,MLS#: O6222007 Originating MLS: Orlando Regional
Originating MLS: Orlando Regional
Facts & features
Interior
Bedrooms & bathrooms
- Bedrooms: 3
- Bathrooms: 3
- Full bathrooms: 2
- 1/2 bathrooms: 1
Rooms
- Room types: Loft
Primary bedroom
- Features: Ceiling Fan(s), En Suite Bathroom, Walk-In Closet(s)
- Level: Second
- Dimensions: 14x16
Bedroom 1
- Features: Ceiling Fan(s), Built-in Closet
- Level: Second
- Dimensions: 11x12
Bedroom 2
- Features: Ceiling Fan(s), Built-in Closet
- Level: Second
- Dimensions: 12x11
Primary bathroom
- Features: Built-In Shower Bench, Dual Sinks, En Suite Bathroom, Exhaust Fan, Shower No Tub, Split Vanities, Stone Counters, Tub with Separate Shower Stall, Walk-In Tub, Water Closet/Priv Toilet, Linen Closet
- Level: Second
- Dimensions: 10x12
Bathroom 1
- Features: Exhaust Fan, Single Vanity, No Closet
- Level: First
- Dimensions: 3x6
Bathroom 2
- Features: Exhaust Fan, Single Vanity, Tub With Shower
- Level: Second
- Dimensions: 5x8
Dinette
- Features: No Closet
- Level: First
- Dimensions: 9x9
Foyer
- Features: No Closet
- Level: First
- Dimensions: 4x11
Kitchen
- Features: Breakfast Bar, Pantry, Granite Counters, Kitchen Island
- Level: First
- Dimensions: 9x9
Living room
- Features: Built-in Features, No Closet
- Level: First
- Dimensions: 14x21
Loft
- Features: Ceiling Fan(s), Linen Closet
- Level: Second
- Dimensions: 11x19
Heating
- Central, Electric
Cooling
- Central Air
Appliances
- Included: Dishwasher, Disposal, Dryer, Electric Water Heater, Microwave, Range, Refrigerator, Washer
- Laundry: Laundry Room, Upper Level
Features
- Ceiling Fan(s), Eating Space In Kitchen, Kitchen/Family Room Combo, Living Room/Dining Room Combo, Open Floorplan, PrimaryBedroom Upstairs, Solid Wood Cabinets, Thermostat, Tray Ceiling(s), Walk-In Closet(s)
- Flooring: Carpet, Luxury Vinyl, Tile
- Doors: Sliding Doors
- Windows: Blinds, Drapes, Window Treatments
- Has fireplace: No
Interior area
- Total structure area: 2,376
- Total interior livable area: 1,871 sqft
Property
Parking
- Total spaces: 2
- Parking features: Driveway, Garage Door Opener, Guest
- Attached garage spaces: 2
- Has uncovered spaces: Yes
Features
- Levels: Two
- Stories: 2
- Patio & porch: Patio
- Exterior features: Lighting, Rain Gutters, Sidewalk
- Fencing: Vinyl
Lot
- Size: 2,301 Square Feet
- Features: Landscaped, Level, Sidewalk
Details
- Parcel number: 222227900900450
- Zoning: R-3
- Special conditions: None
Construction
Type & style
- Home type: Townhouse
- Architectural style: Traditional
- Property subtype: Townhouse
Materials
- Block, Stucco
- Foundation: Slab
- Roof: Shingle
Condition
- New construction: No
- Year built: 2015
Details
- Builder name: K Hovnanian
Utilities & green energy
- Sewer: Public Sewer
- Water: Public
- Utilities for property: Cable Available, Electricity Available, Public, Street Lights, Underground Utilities, Water Available
Community & HOA
Community
- Features: Community Mailbox, Golf Carts OK, Park, Playground, Pool, Sidewalks
- Security: Smoke Detector(s)
- Pet fee: $0 monthly
- Subdivision: WALKERS GROVE TWNHMS
HOA
- Has HOA: Yes
- Amenities included: Park, Playground, Pool
- Services included: Community Pool, Reserve Fund, Maintenance Structure, Maintenance Grounds, Manager, Pool Maintenance, Recreational Facilities
- HOA fee: $265 monthly
- HOA name: Cheryl Altemose
- HOA phone: 407-371-5245
Location
- Region: Winter Garden
Financial & listing details
- Price per square foot: $267/sqft
- Tax assessed value: $389,902
- Annual tax amount: $3,179
- Date on market: 7/11/2024
- Cumulative days on market: 60 days
- Ownership: Fee Simple
- Total actual rent: 0
- Electric utility on property: Yes
- Road surface type: Paved
Price history
| Date | Event | Price |
|---|---|---|
| 10/18/2024 | Sold | $500,000-2%$267/sqft |
Source:  Stellar MLS #O6222007 Report a problem Stellar MLS #O6222007 Report a problem | ||
| 9/17/2024 | Pending sale | $510,000$273/sqft |
Source: Stellar MLS #O6222007 Report a problem | ||
| 9/5/2024 | Price change | $510,000-1.4%$273/sqft |
Source: Stellar MLS #O6222007 Report a problem | ||
| 7/11/2024 | Listed for sale | $517,000+129.1%$276/sqft |
Source: Stellar MLS #O6222007 Report a problem | ||
| 10/20/2015 | Sold | $225,634$121/sqft |
Source: Public Record Report a problem | ||
Public tax history
| Year | Property taxes | Tax assessment |
|---|---|---|
| 2024 | $3,304 +3.9% | $246,957 +3% |
| 2023 | $3,180 +3.2% | $239,764 +3% |
| 2022 | $3,080 +1.6% | $232,781 +3% |
| 2021 | $3,031 +0.8% | $226,001 +1.4% |
| 2020 | $3,006 +1.1% | $222,881 +2.3% |
| 2019 | $2,974 +1% | $217,870 +1.9% |
| 2018 | $2,945 | $213,808 -3.3% |
| 2017 | $2,945 +2.8% | $221,135 +7.8% |
| 2016 | $2,865 +0.3% | $205,103 +1267.4% |
| 2015 | $2,857 +966.9% | $15,000 |
| 2014 | $268 +67.6% | $15,000 +66.7% |
| 2013 | $160 -0.7% | $9,000 |
| 2012 | $161 -0.4% | $9,000 |
| 2011 | $161 +3.3% | $9,000 |
| 2010 | $156 | $9,000 -10% |
| 2009 | -- | $10,000 -50% |
| 2008 | $315 | $20,000 |
Find assessor info on the county website
Neighborhood: 34787
Nearby homes
- $465,0003 bd3 ba1.8k sqft773 Walkers Grove Ln, Winter Garden, FL 34787Off Market

- $510,0003 bd3 ba1.8k sqft765 Walkers Grove Ln, Winter Garden, FL 34787Sold
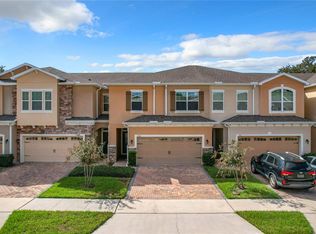
- $463,4003 bd3 ba1.8k sqft761 Walkers Grove Ln, Winter Garden, FL 34787Off Market

- $444,8003 bd2 ba1.6k sqft757 Walkers Grove Ln, Winter Garden, FL 34787Off Market
- $472,1004 bd3 ba1.8k sqft753 Walkers Grove Ln, Winter Garden, FL 34787Off Market
- $100-- bd-- ba-- sqft701 Walkers Grove Ln, Winter Garden, FL 34787Off Market
- $451,9003 bd2 ba1.7k sqft909 Walkers Grove Ln, Winter Garden, FL 34787Off Market
- $514,0003 bd3 ba1.8k sqft905 Walkers Grove Ln, Winter Garden, FL 34787Sold
Nearby schools
GreatSchools rating
- 9/10Tildenville Elementary SchoolGrades: PK-5Distance: 0.8 mi
- 4/10Lakeview Middle SchoolGrades: 6-9Distance: 0.4 mi
- 7/10West Orange High SchoolGrades: 9-12Distance: 2.2 mi
Schools provided by the listing agent
- Elementary: Tildenville Elem
- Middle: Lakeview Middle
- High: West Orange High
Source: Stellar MLS. This data may not be complete. We recommend contacting the local school district to confirm school assignments for this home.
Get a cash offer in 3 minutes
Find out how much your home could sell for in as little as 3 minutes with a no-obligation cash offer.
Estimated market value
$480,200
Get a cash offer in 3 minutes
Find out how much your home could sell for in as little as 3 minutes with a no-obligation cash offer.
Estimated market value
$480,200
- Florida
- Orange County
- Winter Garden
- 34787
- 769 WALKERS GROVE LANE
Nearby cities
Nearby neighborhoods
Nearby zip codes
Other Winter Garden Topics
