Extremely CLEAN, well maintained unit in the sought-after charming area of downtown Winter Garden. Walk, bike or take the golf cart to all of the hotspots, including the Crooked Can and the Farmer's Market. This 3 bedroom 2.5 bathroom immaculate unit is being offered by the original owners who have taken such good care of this townhouse, pride in ownership is apparent. On the first floor you will find the kitchen, which features solid surface counters, custom backsplash along with stainless steel appliances. It overlooks the dining and great rooms, keeping the kitchen in the heart of the home. Off the kitchen, coming in from the true two car garage is the convenient drop station which is an ideal charging station for all electronics. Entertain your family and friends on the back, private, fenced lanai. Rounding off the first floor, there is a built-in desk area along with a half bath. Upstairs you will find a nice size primary bedroom with ensuite bath which features a step in shower, soaker tub, dual vanities and private water closet. There are two additional bedrooms and another full bath, tub/ shower combo. An additional sitting area or office along with a full laundry upstairs. When the home was built, the owners took an additional precaution to have all of the wood surfaces treated for termites for extra protection. There is a shaded playground and community pool all for a modest $265 monthly HOA fee that also covers exterior maintenance, and lawn care. It is located adjacent to the West Orange Bike Trail, outdoor enthusiasts will find endless opportunities for exploration and enjoyment.
Sold for $514,000
$514,000
905 WALKERS GROVE LANE, WINTER GARDEN, FL 34787
3beds
1,866sqft
Townhouse
Built in 2015
2,294 Square Feet Lot
$499,000 Zestimate®
$275/sqft
$2,872 Estimated rent
Home value
$499,000
$474,000 - $524,000
$2,872/mo
Zestimate® history
Owner options
List your home for rent
$2,872/mo
Rent Zestimate®
Find your next renter with Zillow Rental Manager. Plus, with online applications, you can quickly screen prospective tenants – for free.
$2,872/mo
Rent Zestimate®
Refinance and save
$3,977/mo
Est. payment
Refinancing to a lower rate could help reduce your monthly payments and save thousands over the life of the loan.
$3,977/mo
Est. payment
Explore your selling options
Work with a Zillow partner agent
Leverage their expertise and Zillow's premium Showcase listings to get your home seen by more buyers.
Get startedList with your own agent
Get your home in front of millions of buyers by listing it on Zillow.
Learn how to do itSell it yourself
Take full control of how buyers see your home on Zillow by listing For Sale by Owner (FSBO).
List your homeWhat's special
Zillow last checked:
Listing updated:
Listed by:
Lee Lackey 321-689-6865,
OLYMPUS EXECUTIVE REALTY INC 407-469-0090
Bought with:
Padgett McCormick, 706230
KELLY PRICE & COMPANY LLC
Source: Stellar MLS,MLS#: O6204573 Originating MLS: Orlando Regional
Originating MLS: Orlando Regional
Facts & features
Interior
Bedrooms & bathrooms
- Bedrooms: 3
- Bathrooms: 3
- Full bathrooms: 2
- 1/2 bathrooms: 1
Rooms
- Room types: Den/Library/Office, Family Room, Great Room
Primary bedroom
- Features: Ceiling Fan(s), Walk-In Closet(s)
- Level: Second
- Dimensions: 15x13
Bedroom 2
- Features: Ceiling Fan(s), Built-in Closet
- Level: Second
- Dimensions: 12x11
Bedroom 3
- Features: Ceiling Fan(s), Built-in Closet
- Level: Second
Dining room
- Features: Window/Skylight in Bath
- Level: First
- Dimensions: 16x11
Great room
- Features: Ceiling Fan(s)
- Level: First
- Dimensions: 17x14
Kitchen
- Features: Pantry
- Level: First
- Dimensions: 16x11
Heating
- Electric
Cooling
- Central Air
Appliances
- Included: Cooktop, Dishwasher, Disposal, Dryer, Electric Water Heater, Exhaust Fan, Freezer, Microwave, Refrigerator, Washer
- Laundry: Electric Dryer Hookup, Inside, Laundry Room, Upper Level
Features
- Ceiling Fan(s), Eating Space In Kitchen, Living Room/Dining Room Combo, Open Floorplan, PrimaryBedroom Upstairs, Solid Surface Counters, Solid Wood Cabinets
- Flooring: Ceramic Tile, Luxury Vinyl
- Has fireplace: No
Interior area
- Total structure area: 2,421
- Total interior livable area: 1,866 sqft
Property
Parking
- Total spaces: 2
- Parking features: Garage - Attached
- Attached garage spaces: 2
Features
- Levels: Two
- Stories: 2
- Exterior features: Courtyard
- Fencing: Vinyl
Lot
- Size: 2,294 Square Feet
Details
- Parcel number: 222227900900480
- Zoning: R-3
- Special conditions: None
Construction
Type & style
- Home type: Townhouse
- Property subtype: Townhouse
- Attached to another structure: Yes
Materials
- Concrete
- Foundation: Slab
- Roof: Shingle
Condition
- Completed
- New construction: No
- Year built: 2015
Utilities & green energy
- Sewer: Public Sewer
- Water: None
- Utilities for property: BB/HS Internet Available, Cable Available, Electricity Connected
Community & HOA
Community
- Features: Playground, Pool
- Security: Fire Sprinkler System
- Pet fee: $0 monthly
- Subdivision: WALKERS GROVE TWNHMS
HOA
- Has HOA: Yes
- Services included: Community Pool, Maintenance Structure, Maintenance Grounds, Maintenance Repairs
- HOA fee: $265 monthly
- HOA name: Cheryl Altemose
- HOA phone: 407-371-5245
Location
- Region: Winter Garden
Financial & listing details
- Price per square foot: $275/sqft
- Tax assessed value: $398,512
- Annual tax amount: $4,766
- Date on market: 5/12/2024
- Cumulative days on market: 38 days
- Listing terms: Cash,Conventional,FHA,USDA Loan,VA Loan
- Ownership: Fee Simple
- Total actual rent: 0
- Electric utility on property: Yes
- Road surface type: Asphalt
Price history
| Date | Event | Price |
|---|---|---|
| 7/8/2024 | Sold | $514,000-1%$275/sqft |
Source:  Stellar MLS #O6204573 Report a problem Stellar MLS #O6204573 Report a problem | ||
| 6/20/2024 | Pending sale | $519,400$278/sqft |
Source: Stellar MLS #O6204573 Report a problem | ||
| 6/5/2024 | Price change | $519,400-2%$278/sqft |
Source: Stellar MLS #O6204573 Report a problem | ||
| 5/12/2024 | Listed for sale | $530,000+124%$284/sqft |
Source: Stellar MLS #O6204573 Report a problem | ||
| 10/2/2015 | Sold | $236,579$127/sqft |
Source: Public Record Report a problem | ||
Public tax history
| Year | Property taxes | Tax assessment |
|---|---|---|
| 2024 | $4,942 +3.7% | $349,686 +3% |
| 2023 | $4,766 +3% | $339,501 +3% |
| 2022 | $4,627 +5.3% | $329,613 +22.1% |
| 2021 | $4,392 +2.4% | $270,016 +3.2% |
| 2020 | $4,288 +5.9% | $261,532 +7.6% |
| 2019 | $4,049 +0.9% | $243,037 +2.2% |
| 2018 | $4,011 | $237,857 +4.9% |
| 2017 | $4,011 +5.3% | $226,750 +7.7% |
| 2016 | $3,810 +5.5% | $210,553 +1303.7% |
| 2015 | $3,613 +1249.3% | $15,000 |
| 2014 | $268 +67.6% | $15,000 +66.7% |
| 2013 | $160 -0.7% | $9,000 |
| 2012 | $161 -0.4% | $9,000 |
| 2011 | $161 +3.3% | $9,000 |
| 2010 | $156 | $9,000 -10% |
| 2009 | -- | $10,000 -50% |
| 2008 | $315 | $20,000 |
Find assessor info on the county website
Neighborhood: 34787
Nearby homes
- $454,8003 bd2 ba1.7k sqft909 Walkers Grove Ln, Winter Garden, FL 34787Off Market
- $468,7004 bd3 ba1.8k sqft901 Walkers Grove Ln, Winter Garden, FL 34787Off Market
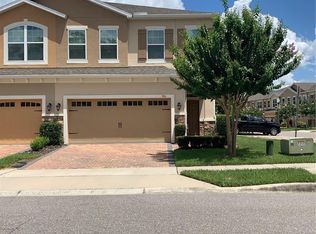
- $483,3004 bd3 ba1.8k sqft913 Walkers Grove Ln, Winter Garden, FL 34787Off Market
- $483,3004 bd2 ba1.8k sqft917 Walkers Grove Ln, Winter Garden, FL 34787Off Market
- $465,0003 bd3 ba1.8k sqft773 Walkers Grove Ln, Winter Garden, FL 34787Off Market
- $100-- bd-- ba-- sqft701 Walkers Grove Ln, Winter Garden, FL 34787Off Market
- $500,0003 bd3 ba1.8k sqft769 Walkers Grove Ln, Winter Garden, FL 34787Sold
- $510,0003 bd3 ba1.8k sqft765 Walkers Grove Ln, Winter Garden, FL 34787Sold
Nearby schools
GreatSchools rating
- 9/10Tildenville Elementary SchoolGrades: PK-5Distance: 0.7 mi
- 4/10Lakeview Middle SchoolGrades: 6-9Distance: 0.3 mi
- 7/10West Orange High SchoolGrades: 9-12Distance: 2.2 mi
Schools provided by the listing agent
- Elementary: Tildenville Elem
- Middle: Lakeview Middle
- High: West Orange High
Source: Stellar MLS. This data may not be complete. We recommend contacting the local school district to confirm school assignments for this home.
Get a cash offer in 3 minutes
Find out how much your home could sell for in as little as 3 minutes with a no-obligation cash offer.
Estimated market value
$499,000
Get a cash offer in 3 minutes
Find out how much your home could sell for in as little as 3 minutes with a no-obligation cash offer.
Estimated market value
$499,000
- Florida
- Orange County
- Winter Garden
- 34787
- 905 WALKERS GROVE LANE
Nearby cities
Nearby neighborhoods
Nearby zip codes
Other Winter Garden Topics
