Skip main navigation
Closed
  • $325,000

    7690 N County Road 320 E, Albany, IN 47320

    4beds
    2,264sqft
    Single Family Residence
    Built in 1967
    9.07 Acres Lot
    $342,700 Zestimate®
    $--/sqft
    $2,211 Estimated rent

    Home value

    $342,700

    $288,000 - $411,000

    $2,211/mo

    Zestimate® history
    Loading
    Loading...

    Owner options

    List your home for rent

    $2,211/mo

    Rent Zestimate®

    Find your next renter with Zillow Rental Manager. Plus, with online applications, you can quickly screen prospective tenants – for free.

    Learn more

    $2,211/mo

    Rent Zestimate®

    Refinance and save

    $1,989/mo

    Est. payment

    Refinancing to a lower rate could help reduce your monthly payments and save thousands over the life of the loan.

    See today's rates

    $1,989/mo

    Est. payment

    Explore your selling options

    Work with a Zillow partner agent

    Leverage their expertise and Zillow's premium Showcase listings to get your home seen by more buyers.

    Get started

    List with your own agent

    Get your home in front of millions of buyers by listing it on Zillow.

    Learn how to do it

    Sell it yourself

    Take full control of how buyers see your home on Zillow by listing For Sale by Owner (FSBO).

    List your home

    What's special

    Wood burning fireplacesWooded section
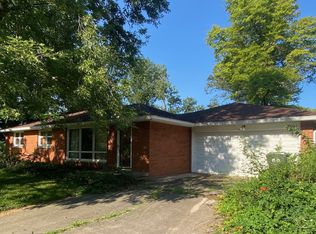
    Quiet and serene we believe will be just two of the words you will use to describe this unique and desirable property! Nestled in a peaceful wooded section of this rural and secluded lot. This home offers 4 bedrooms, 2.5 baths, attached 2 car garage, and wood burning fireplaces in both family room and second floor primary bedrooms! Unique native paneling with ceiling beams in the family room allow a unique experience to step outside on a convenient and functional rear wood deck! Don't miss the staircase in the garage that takes you to a large storage area that could also worked as additional living space with home remode4ling efforts. Located in the Delta School District. It will be very difficult to find another exciting housing option like this one. Don't forget to take a trip out back and take a seat in the gazebo.

    Zillow last checked:

    Listing updated:

    Listed by:

    Kerry Wiggerly 765-284-6313,

    Berkshire Hathaway Indiana Realty

    Bought with:

    Annette Caldwell, RB14040259

    RE/MAX at the Crossing.

    Source: IRMLS,MLS#: 202446311MLS Logo

    Facts & features

    Interior

    Bedrooms & bathrooms
    • Bedrooms: 4
    • Bathrooms: 3
    • Full bathrooms: 2
    • 1/2 bathrooms: 1
    Bedroom 1
    • Level: Upper
    Bedroom 2
    • Level: Upper
    Dining room
    • Level: Main
    • Area: 108
    • Dimensions: 9 x 12
    Family room
    • Level: Main
    • Area: 338
    • Dimensions: 13 x 26
    Kitchen
    • Level: Main
    • Area: 80
    • Dimensions: 8 x 10
    Living room
    • Level: Main
    • Area: 1498
    • Dimensions: 14 x 107
    Heating
    • Electric, Baseboard
    Cooling
    • None
    Appliances
    • Included: Water Heater Rental, Refrigerator, Electric Cooktop, Electric Oven, Water Heater - Rental
    • Laundry: Main Level
    Features
    • Natural Woodwork
    • Flooring: Carpet, Tile, Vinyl
    • Basement: Crawl Space
    • Attic: Walk-up
    • Number of fireplaces: 2
    • Fireplace features: Family Room, 4th Bdrm
    Interior area
    • Total structure area: 2,704
    • Total interior livable area: 2,264 sqft
    • Finished area above ground: 2,264
    • Finished area below ground: 0

    Property

    Parking
    • Total spaces: 2
    • Parking features: Attached, Garage Door Opener, Gravel
    • Attached garage spaces: 2
    • Has uncovered spaces: Yes
    Features
    • Levels: Two
    • Stories: 2
    • Patio & porch: Deck, Porch
    • Fencing: None
    Lot
    • Size: 9.07 Acres
    • Dimensions: 300x1200
    • Features: Many Trees, Irregular Lot, Sloped, 6-9.999, Rural
    Details
    • Parcel number: 180819176001.000004

    Construction

    Type & style
    • Home type: SingleFamily
    • Architectural style: Other
    • Property subtype: Single Family Residence
    Materials
    • Wood Siding
    • Roof: Shingle
    Condition
    • New construction: No
    • Year built: 1967

    Utilities & green energy

    • Sewer: Septic Tank
    • Water: Well

    Community & HOA

    Community
    • Subdivision: None
    Location
    • Region: Albany

    Financial & listing details

    • Tax assessed value: $225,600
    • Annual tax amount: $1,627
    • Date on market: 12/5/2024

    Price history

    DateEventPrice
    1/3/2025Sold$325,000+8.3%
    Source: IRMLS #202446311 Report a problem
    12/10/2024Pending sale$299,988
    Source: IRMLS #202446311 Report a problem
    12/5/2024Listed for sale$299,988
    Source: IRMLS #202446311 Report a problem

    Public tax history

    YearProperty taxesTax assessment
    2024$1,627 -9.5%$225,600 +4%
    2023$1,797 +32.1%$217,000 +2.9%
    2022$1,361 +8.7%$210,800 +19.7%
    2021$1,252 +18.4%$176,100 +7.9%
    2020$1,058 +13.4%$163,200 +8.2%
    2019$932 -1.1%$150,900 +5.4%
    2018$943 -3%$143,200 -1%
    2017$972 +30%$144,700 -1.4%
    2016$748 -2.8%$146,800 +17.7%
    2014$769 +19.1%$124,700 +1.1%
    2013$646 +5.1%$123,300 +0.8%
    2012$614 +23.6%$122,300 +11%
    2011$497 -25.6%$110,200 -8.1%
    2010$668 +5.2%$119,900 -6.5%
    2009$635 -35.6%$128,200 +4.3%
    2006$987 $122,900 +7.5%
    2005-- $114,300
    Find assessor info on the county website

    Neighborhood: 47320

    Nearby schools

    GreatSchools rating
    Schools provided by the listing agent
    • Elementary: Albany
    • Middle: Delta
    • High: Delta
    • District: Delaware Community School Corp.

    Source: IRMLS. This data may not be complete. We recommend contacting the local school district to confirm school assignments for this home.

    Get pre-qualified for a loan
    At Zillow Home Loans, we can pre-qualify you in as little as 5 minutes with no impact to your credit score.

    An equal housing lender. NMLS #10287.