Skip main navigation
New construction
  • Listed by: ASPIRE HOMES • JIAYU LIN • Contact: 408-337-6938
    $858,000

    7692 9th St #104, Buena Park, CA 90621

    3beds
    1,596sqft
    : 
    Loading
    Get pre-qualified
    Townhouse
    Built in 2026
    -- sqft lot
    $-- Zestimate®
    $538/sqft
    $275/mo HOA

    What's special

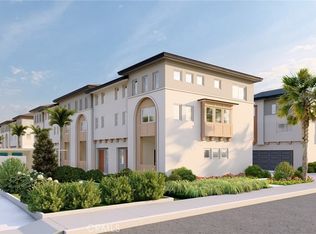
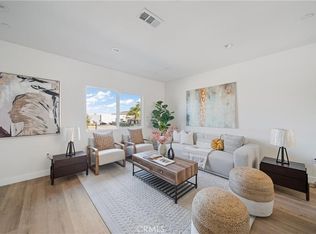
    Last chance to own in the final phase—this beautifully designed, light-filled corner-unit 3-bedroom, 4-bath townhome is move-in ready and offers 1,596 sq ft of thoughtfully upgraded living space. Enjoy durable, waterproof wood flooring that is also scratch- and fire-resistant, combining style with peace of mind. The bright, open-concept living and dining areas create a welcoming space ideal for both everyday living and entertaining. The modern chef’s kitchen is equipped with soft-close drawers and sleek contemporary finishes, while the spacious bedrooms provide comfort and privacy. The primary suite features its own private bath for added convenience. Energy-efficient Milgard windows and installed solar panels help reduce utility costs while maintaining year-round comfort. Additional highlights include an attached garage, in-unit laundry, and generous storage throughout. Located in The Nines @ Ninth Street, this home offers exceptional convenience with quick access to shopping, dining, and major freeways—just 1 minute to I-5 and 5 minutes to CA-91. Ideal for families, couples, or anyone seeking a modern, low-maintenance home in a prime location.
    39 days
    |
    597
    |
    22
    |

    Zillow last checked:

    Listing updated:

    Listed by:

    JIAYU LIN DRE #02058650 408-337-6938,

    ASPIRE HOMES

    Source: CRMLS,MLS#: IV26127086MLS LogoOriginating MLS: California Regional MLS

    Loading...

      Facts & features

      Interior

      Bedrooms & bathrooms
      • Bedrooms: 3
      • Bathrooms: 4
      • Full bathrooms: 2
      • 1/2 bathrooms: 2
      • Main level bathrooms: 1
      Rooms
      • Room types: Bedroom
      Bedroom
      • Features: All Bedrooms Up
      Bathroom
      • Features: Bathroom Exhaust Fan, Dual Sinks, Separate Shower, Walk-In Shower
      Kitchen
      • Features: Built-in Trash/Recycling
      Heating
      • Central, Heat Pump
      Cooling
      • Central Air
      Appliances
      • Included: Dishwasher, Disposal, Gas Oven, Gas Range, Range Hood
      • Laundry: In Garage
      Features
      • Balcony, Recessed Lighting, All Bedrooms Up
      • Flooring: Vinyl
      • Windows: Double Pane Windows, ENERGY STAR Qualified Windows, Screens
      • Has fireplace: No
      • Fireplace features: None
      • Common walls with other units/homes: 1 Common Wall
      Interior area
      • Total interior livable area: 1,596 sqft

      Property

      Parking
      • Total spaces: 2
      • Parking features: Door-Single, Garage
      • Attached garage spaces: 2
      Features
      • Levels: Three Or More
      • Stories: 3
      • Entry location: Ground level
      • Patio & porch: None
      • Pool features: None
      • Spa features: None
      • Has view: Yes
      • View description: City Lights
      Details
      • Additional parcels included: 27628214
      • Parcel number: 27628313
      • Special conditions: Standard

      Construction

      Type & style
      • Home type: Townhouse
      • Property subtype: Townhouse
      • Attached to another structure: Yes
      Materials
      • Plaster, Stucco
      • Foundation: Slab
      • Roof: Shingle
      Condition
      • New construction: Yes
      • Year built: 2026

      Utilities & green energy

      • Sewer: Public Sewer
      • Water: Public
      Green energy
      • Energy efficient items: Windows
      • Energy generation: Solar

      Community & HOA

      Community
      • Features: Sidewalks
      • Security: Carbon Monoxide Detector(s), Fire Sprinkler System, Smoke Detector(s)
      HOA
      • Has HOA: Yes
      • Amenities included: Maintenance Grounds, Trash
      • HOA fee: $275 monthly
      • HOA name: The Nines @ 9th Street Association
      Location
      • Region: Buena Park

      Financial & listing details

      • Price per square foot: $538/sqft
      • Date on market: 6/10/2026
      • Cumulative days on market: 39 days
      • Listing terms: Cash,Cash to New Loan,Conventional

        Estimated market value

        Not available

        Estimated sales range

        Not available

        Not available

        Price history

        DateEventPrice
        6/11/2026Listed for sale$858,000$538/sqft
        Source: CRMLS #IV26127086 Report a problem

        Public tax history

        Tax history is unavailable.

        Monthly payment

        Est. payment

        Payment breakdown

        Explore the cost of this home by adjusting the details. Changes won't be saved.
        All calculations are estimates and provided by Zillow, Inc. for informational purposes only. Actual amounts may vary.
        HOA fees may include property taxes on listings classified as Co-Ops. Contact the listing agent and/or owner for fee details.
        Mortgage interest rates are dependent on a number of factors, including credit score, down payment, and repayment length. Interest rate data provided by Zillow Group Marketplace, Inc. as of 1/1/1970 from various mortgage lenders with which we have lead or other similar arrangements; the Estimated Payment is an average of those rates.
        See how much you could borrow to make a competitive offer.

        Climate risks

        Neighborhood: 90621

        Getting around

        78 / 100
        Very Walkable
        39 / 100
        Some Transit
        67 / 100
        Bikeable

        Nearby schools

        GreatSchools rating
        Schools provided by the listing agent
        • Middle: Buena Park
        • High: Buena Park

        Source: CRMLS. This data may not be complete. We recommend contacting the local school district to confirm school assignments for this home.

        A local agent can set up tours, give advice and negotiate with sellers.

        Browse local experts

        Similar homes

            • Local buyer's agents are ready to help