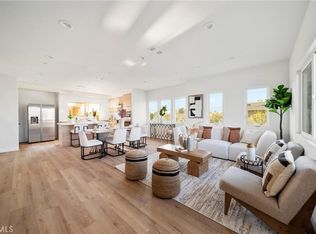
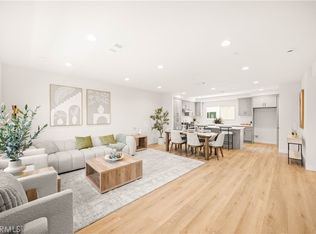
Step into this bright and spacious 3-bedroom, 2.5-bath townhome featuring 1,586 sq ft and a thoughtfully designed open layout. Upgraded wood flooring is waterproof, scratch- and fire-resistant. Sunlit open-concept living and dining areas make entertaining effortless. The chef’s kitchen features soft-close drawers and contemporary finishes. Generously sized bedrooms include a primary suite with a private bath. Energy-efficient Milgard windows and solar panels lower costs while keeping your home comfortable. Additional highlights include an attached garage, in-unit laundry, and ample storage. Located in The Nines at Ninth Street community with convenient access to shopping, dining, and nearby freeway connections including I-5 and CA-91. Perfect for families, couples, or anyone seeking a stylish, upgraded home.
Under contract
Listed by: ASPIRE HOMES • JIAYU LIN • Contact: 626-466-2288
$838,990
7692 9th St #106, Buena Park, CA 90621
3beds
1,586sqft
Townhouse
Built in 2026
-- sqft lot
$834,800 Zestimate®
$529/sqft
$-- HOA
What's special
Solar panels lower costsContemporary finishesThoughtfully designed open layoutAttached garageAmple storageGenerously sized bedroomsIn-unit laundry
- 211 days
- 16
- 0
Zillow last checked:
Listing updated:
Listed by:
JIAYU LIN DRE #02058650 626-466-2288,
ASPIRE HOMES
Source: CRMLS,MLS#: IV26051164 Originating MLS: California Regional MLS
Originating MLS: California Regional MLSFacts & features
Interior
Bedrooms & bathrooms
- Bedrooms: 3
- Bathrooms: 3
- Full bathrooms: 2
- 1/2 bathrooms: 1
- Main level bathrooms: 1
Rooms
- Room types: Bedroom
Bedroom
- Features: All Bedrooms Up
Bathroom
- Features: Bathroom Exhaust Fan, Dual Sinks, Separate Shower, Walk-In Shower
Kitchen
- Features: Built-in Trash/Recycling
Heating
- Central
Cooling
- Central Air, Heat Pump
Appliances
- Included: Dishwasher, Disposal, Gas Oven, Gas Range, Range Hood
- Laundry: In Garage
Features
- Balcony, Recessed Lighting, All Bedrooms Up
- Flooring: Vinyl
- Windows: Double Pane Windows, ENERGY STAR Qualified Windows, Screens
- Has fireplace: No
- Fireplace features: None
- Common walls with other units/homes: 2+ Common Walls
Interior area
- Total interior livable area: 1,586 sqft
Property
Parking
- Total spaces: 2
- Parking features: Door-Single, Garage
- Attached garage spaces: 2
Features
- Levels: Three Or More
- Stories: 3
- Entry location: Ground level
- Pool features: None
- Spa features: None
- Has view: Yes
- View description: City Lights
Details
- Additional parcels included: 27628214
- Parcel number: 27628313
- Special conditions: Standard
Construction
Type & style
- Home type: Townhouse
- Property subtype: Townhouse
- Attached to another structure: Yes
Materials
- Plaster, Stucco
- Foundation: Slab
- Roof: Shingle
Condition
- New construction: Yes
- Year built: 2026
Utilities & green energy
- Sewer: Public Sewer
- Water: Public
Green energy
- Energy efficient items: Windows
- Energy generation: Solar
Community & HOA
Community
- Features: Sidewalks
- Security: Smoke Detector(s)
HOA
- Amenities included: Maintenance Grounds
- HOA name: The Nines @ 9th Street Association
Location
- Region: Buena Park
Financial & listing details
- Price per square foot: $529/sqft
- Date on market: 3/9/2026
- Cumulative days on market: 212 days
- Listing terms: Cash,Cash to New Loan,Conventional
Estimated market value
$834,800
$793,000 - $877,000
$3,912/mo
Price history
| Date | Event | Price |
|---|---|---|
| 5/21/2026 | Contingent | $838,990$529/sqft |
Source:  CRMLS #IV26051164 Report a problem CRMLS #IV26051164 Report a problem | ||
| 5/20/2026 | Price change | $838,990+1.2%$529/sqft |
Source: CRMLS #IV26051164 Report a problem | ||
| 4/30/2026 | Price change | $828,990+0.3%$523/sqft |
Source: CRMLS #IV26051164 Report a problem | ||
| 3/9/2026 | Listed for sale | $826,800$521/sqft |
Source: CRMLS #IV26051164 Report a problem | ||
Public tax history
Tax history is unavailable.
Monthly payment
Est. payment
Payment breakdown
Explore the cost of this home by adjusting the details. Changes won't be saved.Climate risks
Neighborhood: 90621
Similar homes
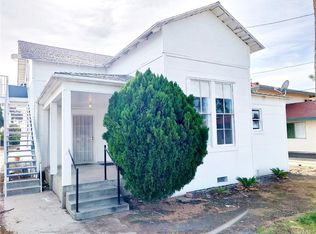
- $862,4803 bd3 ba1.5k sqft7692 9th St #101, Buena Park, CA 90621New Construction
 MLS ID #IV26192938, JIAYU LIN, ASPIRE HOMES. CRMLS
 - $844,8003 bd3 ba1.5k sqft7692 9th St #102, Buena Park, CA 90621New Construction
 MLS ID #IV26198756, JIAYU LIN, ASPIRE HOMES. CRMLS
 - $859,0003 bd3 ba1.8k sqft8576 Corsica Ln, Buena Park, CA 90620For Sale
 MLS ID #SW26160629, Arlan Lloyd, Premier Agent Network. CRMLS
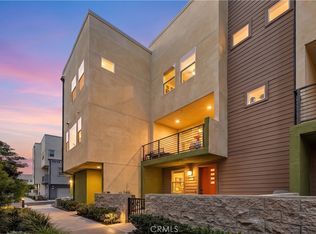
 - $850,0003 bd3 ba1.8k sqft1635 W Lincoln Ave #103, Anaheim, CA 92801For Sale
 MLS ID #DW26201893, Yunji Baik, Circa Properties Inc.. CRMLS
Local buyer's agents are ready to help
