Skip main navigation
Sold for $825,000
  • Listing Provided by: ASPIRE HOMES
    Bought with: eXp Realty of California Inc
    $825,000

    7692 9th St #113, Buena Park, CA 90621

    3beds
    1,586sqft
    Townhouse
    Built in 2026
    -- sqft lot
    $824,300 Zestimate®
    $520/sqft
    $3,884 Estimated rent

    Home value

    $824,300

    $758,000 - $890,000

    $3,884/mo

    Zestimate® history
    Loading
    Loading...

    Owner options

    List your home for rent

    $3,884/mo

    Rent Zestimate®

    Find your next renter with Zillow Rental Manager. Plus, with online applications, you can quickly screen prospective tenants – for free.

    Learn more

    $3,884/mo

    Rent Zestimate®

    Refinance and save

    $5,385/mo

    Est. payment

    Refinancing to a lower rate could help reduce your monthly payments and save thousands over the life of the loan.

    See today's rates

    $5,385/mo

    Est. payment

    Explore your selling options

    Work with a Zillow partner agent

    Leverage their expertise and Zillow's premium Showcase listings to get your home seen by more buyers.

    Get started

    List with your own agent

    Get your home in front of millions of buyers by listing it on Zillow.

    Learn how to do it

    Sell it yourself

    Take full control of how buyers see your home on Zillow by listing For Sale by Owner (FSBO).

    List your home

    What's special

    Contemporary finishesChef-inspired kitchenAttached garageAmerican-style cabinetsAbundant storageIn-unit laundrySoft-close drawers
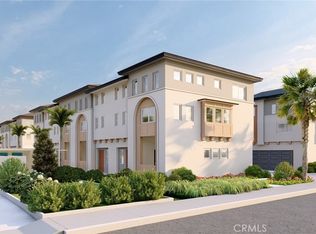
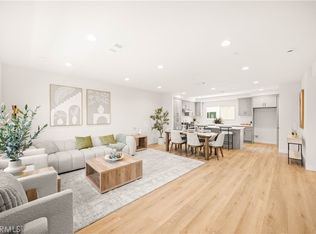
    New Homes Released! Experience luxury living in this 3-bedroom, 2.5-bath townhome featuring 1,586 sq ft of sophisticated modern design. Upgraded builder finishes include waterproof, scratch-resistant, and fire-resistant wood flooring throughout. The open-concept floor plan is bright and airy, perfect for both entertaining and everyday living. The chef-inspired kitchen boasts American-style cabinets, soft-close drawers, and contemporary finishes. Each bedroom is generously sized, including a primary suite with a private bath for added privacy and comfort. Double-pane Milgard windows enhance energy efficiency and reduce noise. Additional amenities include an attached garage, in-unit laundry, abundant storage, balcony, and patio. Located in The Nines @ Ninth Street, enjoy convenient access to shopping, dining, and major commuter routes, with I-5 approximately 1 minute away and CA-91 approximately 5 minutes away.

    Zillow last checked:

    Listing updated:

    Listing Provided by:

    JIAYU LIN DRE #02058650 857-313-9161,

    ASPIRE HOMES,

    Jenna Han DRE #02223757,

    Circa Properties, Inc.

    Bought with:

    Walter Vann, DRE #01959293

    eXp Realty of California Inc

    Marc Lacorte, DRE #01415875

    eXp Realty of California Inc

    Source: CRMLS,MLS#: IV26016089MLS LogoOriginating MLS: California Regional MLS

    Facts & features

    Interior

    Bedrooms & bathrooms
    • Bedrooms: 3
    • Bathrooms: 3
    • Full bathrooms: 2
    • 1/2 bathrooms: 1
    • Main level bathrooms: 1
    Bedroom
    • Features: All Bedrooms Up
    Bathroom
    • Features: Bathroom Exhaust Fan, Dual Sinks, Separate Shower, Walk-In Shower
    Kitchen
    • Features: Built-in Trash/Recycling
    Heating
    • Central, Heat Pump
    Cooling
    • Central Air
    Appliances
    • Included: Dishwasher, Disposal, Gas Oven, Gas Range, Range Hood
    • Laundry: In Garage
    Features
    • Balcony, Recessed Lighting, All Bedrooms Up
    • Flooring: Vinyl
    • Windows: Double Pane Windows
    • Has fireplace: No
    • Fireplace features: None
    • Common walls with other units/homes: 2+ Common Walls
    Interior area
    • Total interior livable area: 1,586 sqft

    Property

    Parking
    • Total spaces: 2
    • Parking features: Door-Single, Garage
    • Attached garage spaces: 2
    Features
    • Levels: Three Or More
    • Stories: 3
    • Entry location: Ground level
    • Pool features: None
    • Spa features: None
    • Has view: Yes
    • View description: City Lights
    Details
    • Additional parcels included: 27628214
    • Parcel number: 27628313
    • Special conditions: Standard

    Construction

    Type & style
    • Home type: Townhouse
    • Property subtype: Townhouse
    • Attached to another structure: Yes
    Materials
    • Plaster, Stucco
    • Foundation: Slab
    • Roof: Shingle
    Condition
    • New construction: Yes
    • Year built: 2026

    Utilities & green energy

    • Sewer: Public Sewer
    • Water: Public
    Green energy
    • Energy efficient items: Thermostat, Windows

    Community & neighborhood

    Security
    • Security features: Fire Sprinkler System, Smoke Detector(s)
    Community
    • Community features: Sidewalks
    Location
    • Region: Buena Park

    HOA & financial

    HOA
    • Has HOA: Yes
    • HOA fee: $275 monthly
    • Amenities included: Maintenance Grounds
    • Association name: The Nines @ 9th Street Association

    Other

    Other facts
    • Listing terms: Cash,Cash to New Loan

    Price history

    DateEventPrice
    4/14/2026Sold$825,000+1.9%$520/sqft
    Source: CRMLS #IV26016089 Report a problem
    3/25/2026Pending sale$809,999$511/sqft
    Source: CRMLS #IV26016089 Report a problem
    2/12/2026Contingent$809,999$511/sqft
    Source: CRMLS #IV26016089 Report a problem
    1/22/2026Listed for sale$809,999$511/sqft
    Source: CRMLS #IV26016089 Report a problem

    Public tax history

    Tax history is unavailable.

    Neighborhood: 90621

    Nearby schools

    GreatSchools rating
    Schools provided by the listing agent
    • Middle: Buena Park

    Source: CRMLS. This data may not be complete. We recommend contacting the local school district to confirm school assignments for this home.

    Get a cash offer in 3 minutes
    Find out how much your home could sell for in as little as 3 minutes with a no-obligation cash offer.
    Estimated market value
    $824,300
    Get a cash offer in 3 minutes
    Find out how much your home could sell for in as little as 3 minutes with a no-obligation cash offer.
    Estimated market value
    $824,300